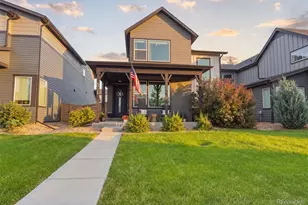
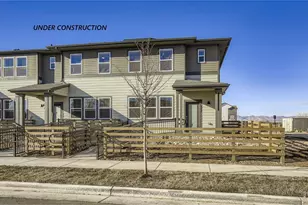
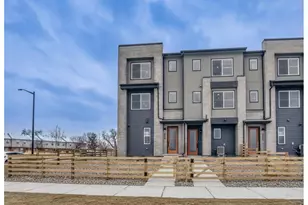
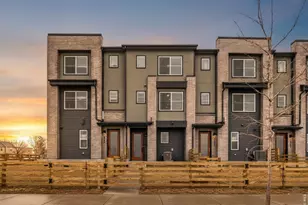
This is a carousel with tiles that activate property listing cards. Use the previous and next buttons to navigate.
1/30
$419,990
This is a carousel with tiles that activate property listing cards. Use the previous and next buttons to navigate.
1/30
Property Description
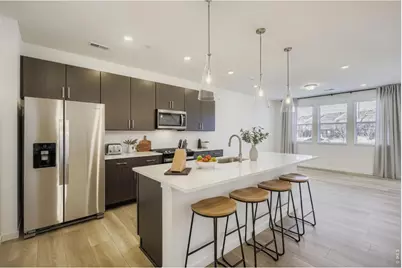
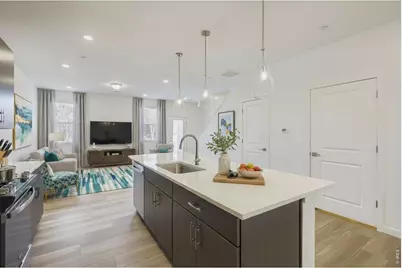
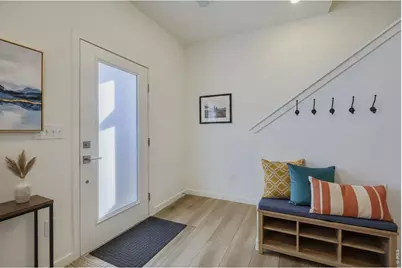
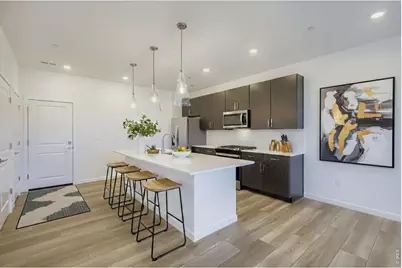
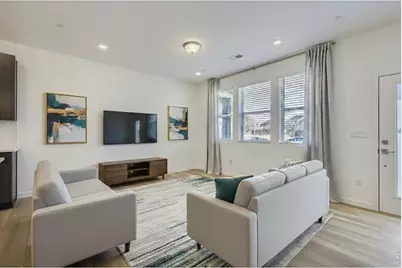
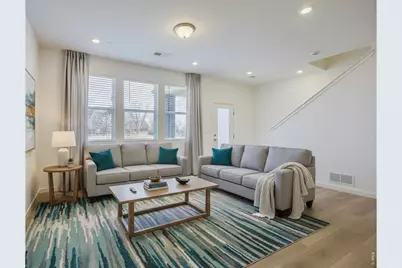
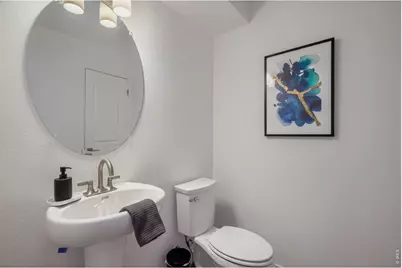
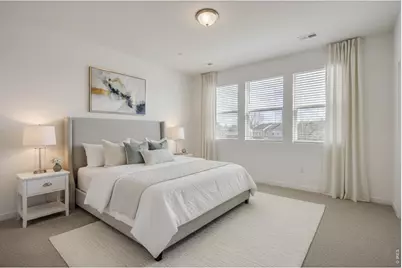
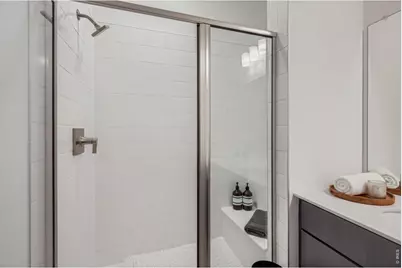
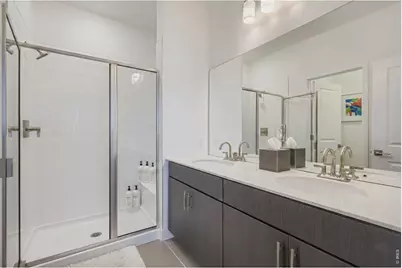
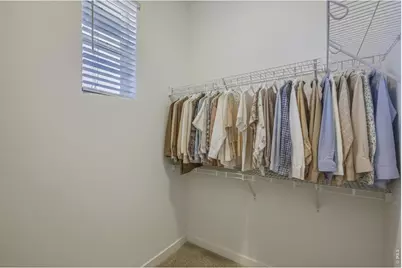
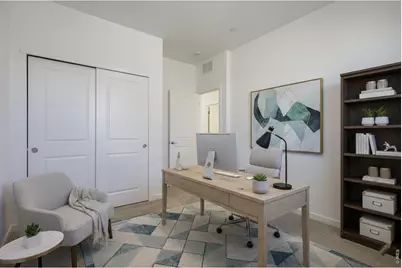
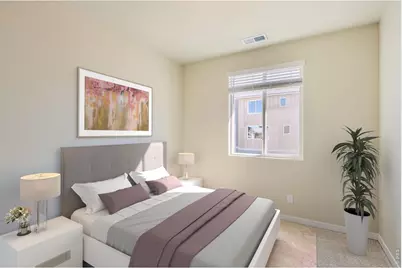
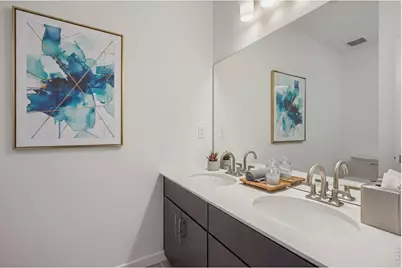
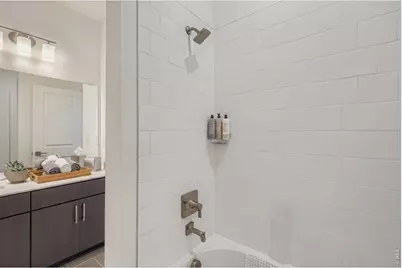
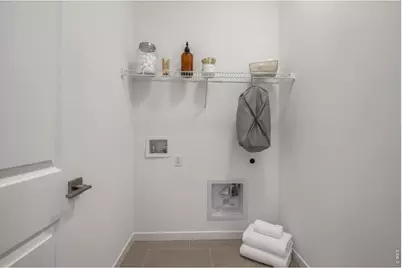
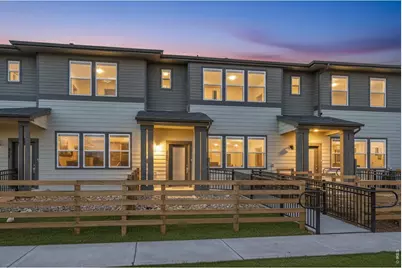
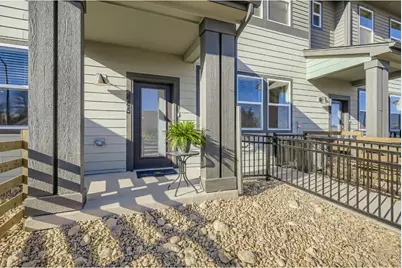
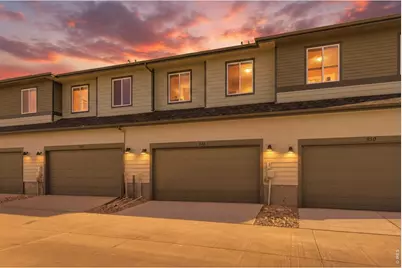
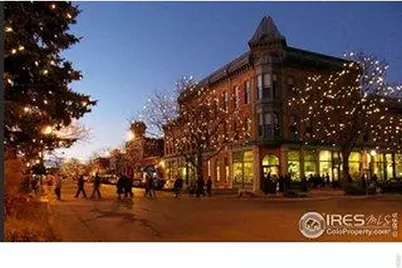
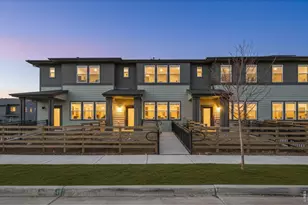
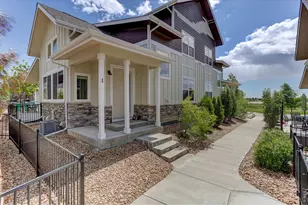
Discover the exceptional comfort and thoughtful design of 960 Nettle Ln., a beautifully crafted two-story townhome offering 3 bedrooms, 2.5 bathrooms, and a spacious attached 2-car garage. Designed with both style and functionality in mind, this home features an open-concept layout that's perfect for everyday living and effortless entertaining.The heart of the home is the well-appointed kitchen, showcasing elegant maple soft-close cabinetry, sleek quartz countertops, undermount sinks, and modern finishes that create a bright, timeless look. The expansive great room flows seamlessly into the dining and kitchen areas, providing the ideal space to gather with family and friends. A convenient powder bath completes the main level.Upstairs, the private owner's suite offers a spacious retreat with a walk-in closet and an en-suite bathroom. Two additional bedrooms, a full bathroom, and an upstairs laundry room provide comfort and convenience for family members or guests.Additional features include a whole-house crawl space for added storage and accessibility, quality craftsmanship throughout, and a low-maintenance lifestyle in one of Fort Collins' most desirable locations.Located just minutes from Downtown Fort C
Full Property Details
Full Property Details for 960 Nettle Ln
General
- Price: $419,990
- HOA FEE: $53/month
- Taxes: (2025)
- Status: Active
- Type: Townhouse
- Source: IRES
- MLS ID: 1065159
- Updated: 7/27/2026
- Added to Site: 14 day(s) ago
Interior
- Interior Features: Open Floorplan, Pantry, Walk-In Closet(s), Washer/Dryer Hookup, Kitchen Island, High Ceilings
- Fireplace(s): None
- Appliances: Gas Range, Refrigerator, Microwave, Disposal, Fire Alarm
Rooms
Bathrooms
- Total Bathrooms: 3
- Full Bathrooms: 1
- 3/4 Bathrooms: 1
- Half Bathrooms: 1
Bedrooms
- Total Bedrooms: 3
Additional Information
- Security/Safety: Fire Sprinkler System
Exterior
- Exterior Features: Sprinkler System, Garage Door More Than 8 Feet High
- Porch/Patio/Deck: Patio
Parking
- Garage: Yes
- Attached garage: Yes
- Garage Spaces: 1
- Parking Features: Attached
- Garage Description: Attached
Location
- Area: Fort Collins
- County: Larimer
- Subdivision: Waterfield 4th Filing
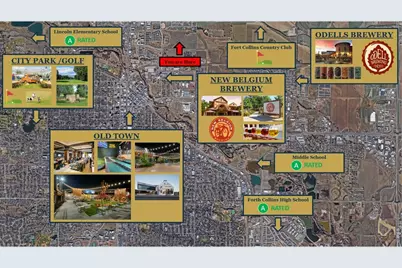
- Driving Directions: From Timberline and Vine, go West on Vine, turn left onto Emmerson and the Townhome Sales Office is the first home on the left. Dream Finders Home's physical address is 2221 Arborwood Ln Fort Collins, CO 80524.
School Information
- School District: Poudre
- Elementary School: Tavelli
- Middle School: Lincoln
- High School: Ft Collins
Community
- Association: Yes
- Assoc. Fees Include: Common Amenities, Snow Removal, Maintenance Grounds, Management, Exterior Maintenance
- Pets Allowed: Yes
Heating & Cooling
- Cooling Type: Central Air
- Heating Type: Forced Air
Utilities
- Gas: Yes
- Gas: Xcel Energy
- Sewer: Public Sewer
- Water: City
- Utility Description: Natural Gas Available, Electricity Available
Structural Information
- Architectural Style: Contemporary
- Structure Type: Townhouse
- Builder: Dream Finders Homes
- Model: Grove
- Construction: Frame
- Exterior Const.: Frame
- Basement: Yes
- Basement Desc.: None, Crawl Space
- Roof: Composition
- Square Feet: 1,442
- Sq. Ft. Source: Plans
- Living Area: 1,442 Sq. Ft.
- Year Built: 2026
Lot Features
- Lot Size (Acres): 0.04
- Lot Size (Sq. Ft.): 1,595
- Frontage: Alley
- Street/Road Desc.: Asphalt, Concrete
- Fence: Yes
- Lot Features: Level, House Faces East, Xeriscape, Paved, Curbs, Gutters, Sidewalks, Street Light, Alley, Fire Hydrant within 500 Feet
- Zoning: RES
- Fencing (Description): Fenced, Wood
Green Features
- Energy Efficient: Windows
Financial Considerations
- Association Fee: Yes
- Association Fee: $53
- Assoc Fee Freq.: Monthly
- Tax Year: 2025
- Terms: Cash, Conventional, FHA, VA, Owner Pays Points, Seller Financing, 1031 Exchange, USDA Loan
Disclosures and Reports
- Special Conditions: Builder
- Exclusions: Builder's staging items
- Property ID: R1675762
Listed by DFH Colorado Realty LLC (720) 706-5701

Get Pre-Approved Today
Schools
Schools serving 960 Nettle Ln
School District:Poudre School District R-1
| Name | Grades | Distance |
|---|---|---|
Tavelli Elementary School 1118 Miramont Drive, Fort Collins, CO 80524 | PK-5 | 1.7 mi |
Lincoln Middle School 1600 Lancer Drive, Fort Collins, CO 80521 | 6-8 | 4.1 mi |
Fort Collins High School 3400 Lambkin Way, Fort Collins, CO 80525 | 9-12 | 4.1 mi |
Disclaimer:
School attendance boundaries provided by ATTOM Data Solutions and are for reference only. Contact the school directly to verify enrollment eligibility.
Price & Sales History for 960 Nettle Ln
Date
Details
Price
Change
Source
7/27/2026
Listed
$419,990
-33.34%
MLS
2/18/2026
Sold
$630,094
—
Public Record
Disclaimer: Historical sales information is derived from public records provided by the county offices. Information is not guaranteed and should be independently verified.
Tax History
Tax History for 960 Nettle Ln
Year
Property Taxes
Change
Tax Assessment
Change
2025
$533
-35%
$5,751
-33%
2024
$822
9%
$8,565
4%
2023
$751
75000%
$8,231
82210%
2022
$1
—
$10
—
2021
$1
—
$10
—
Disclaimer: Historical tax information is derived from public records provided by the county offices. Information is not guaranteed and should be independently verified.
Estimate the Cost
Estimate the Cost for 960 Nettle Ln
960 Nettle Ln, Fort Collins, CO 80524 (MLS# 1065159) is a Townhouse property with 3 bedrooms, 1 full bathroom and 2 partial bathrooms. 960 Nettle Ln is currently listed for $419,990 and was received on July 27, 2026. Want to learn more about 960 Nettle Ln? Do you have questions about finding other Townhouse real estate for sale in Fort Collins? You can browse all Fort Collins real estate or contact a Coldwell Banker agent to request more information.