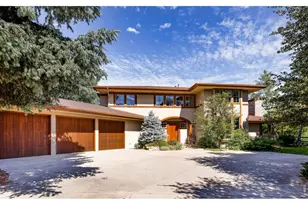
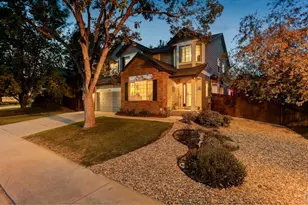
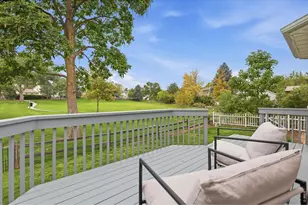
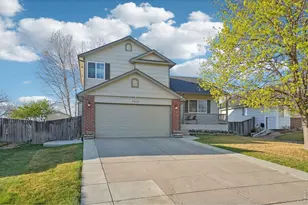
This is a carousel with tiles that activate property listing cards. Use the previous and next buttons to navigate.
1/1
$527,500
This is a carousel with tiles that activate property listing cards. Use the previous and next buttons to navigate.
1/1
Property Description
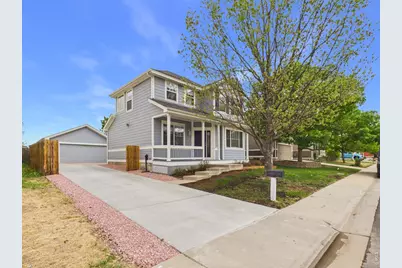
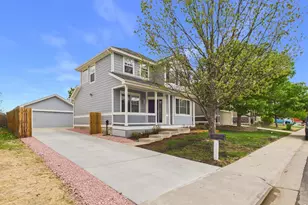
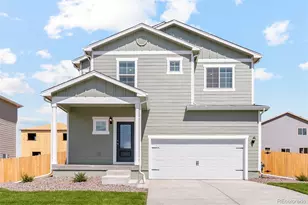
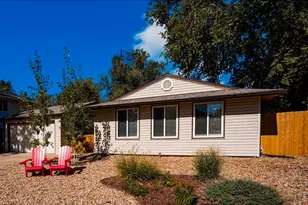
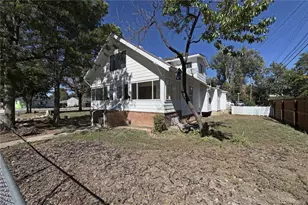
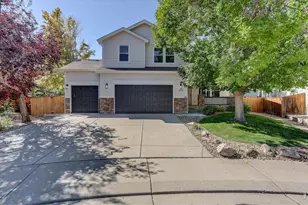
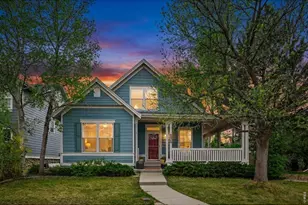
Welcome to the highly sought-after Summit View subdivision, where community, comfort, and convenience come together. Enjoy nearby open space, trails, and a welcoming neighborhood feel, with a minimal HOA and no metro taxing district. Step inside to a bright and sunny main level filled with fantastic natural light and an open-concept layout designed for both everyday living and entertaining. The main floor features a versatile flex space with French doors, perfect for working from home or a quiet retreat. You'll immediately notice the extensive updates throughout, including fresh interior paint and touched up exterior paint, new carpet, new blinds and new flooring in the kitchen and bathrooms. The kitchen has been refreshed with new quartz countertops, an updated sink and faucet, and all appliances are just a few years old. Washer and dryer included for added convenience. Upstairs the spacious primary suite is complete with a luxurious 5-piece bath and a generous walk-in closet. Two additional bedrooms and a full guest bath provide plenty of space for family or guests. The home also offers a fully unfinished basement, providing excellent potential for future expansion, storage, or customization to fit your needs. Enjoy peace of mind with Class 4 shingles (2024), two furnace units (one updated in 2024), A/C, a 50-gallon water heater, and a radon mitigation system already installed. Outside, the property continues to impress with a new concrete driveway (April 2026), a 2-car detached garage, and a private fenced backyard that backs to open space and trails perfect for relaxing, entertaining, or enjoying Colorado's outdoors. With thoughtful updates throughout, room to grow, and an unbeatable location, this home is truly move-in ready. Welcome home!!!
Full Property Details
Full Property Details for 5242 Mount Arapaho Circle
General
- Sold For: $527,500
- HOA FEE: $9/month
- HOA FEE FREQ.: Annually
- Taxes: $3,410 (2025)
- Status: Closed
- Type: Single Family
- Source: IRES
- MLS ID: 1057965
- Added to Site: 68 day(s) ago
Interior
- Interior Features: Open Floorplan, Pantry, Bay or Bow Window, Walk-In Closet(s), Washer/Dryer Hookup
- Appliances: Electric Range, Dishwasher, Refrigerator, Washer, Dryer, Microwave, Disposal, Fire Alarm
Rooms
Bathrooms
- Total Bathrooms: 3
- Full Bathrooms: 2
- Half Bathrooms: 1
Bedrooms
- Total Bedrooms: 3
Exterior
- Exterior Features: Sprinkler System
- Porch/Patio/Deck: Patio, Deck
Parking
- Garage: Yes
- Garage Spaces: 2
- Parking Features: Garage Door Opener, Detached
- Garage Description: Detached
Location
- Area: Frederick
- County: Weld
- Subdivision: Summit View Estates 2nd Fg Rplt
School Information
- School District: ST Vrain Dist RE 1J
- Elementary School: Legacy
- Middle School: Coal Ridge
- High School: Frederick
Community
- Association: Yes
- Assoc. Name: Summit View Estates
- Assoc. Fees Include: Common Amenities, Management
Heating & Cooling
- Cooling Type: Central Air, Wall/Window Unit(s), Ceiling Fan(s)
- Heating Type: Forced Air
Utilities
- Gas: Yes
- Gas: Black Hills
- Sewer: Public Sewer
- Water: City
- Utility Description: Natural Gas Available, Electricity Available
Structural Information
- Construction: Frame
- Exterior Const.: Frame
- Basement: Yes
- Basement Desc.: Full, Unfinished
- Roof: Composition
- Windows: Window Coverings
- Square Feet: 2,600
- Sq. Ft. Source: Assessor
- Living Area: 1,734 Sq. Ft.
- Year Built: 2001
Lot Features
- Lot Size (Acres): 0.15
- Lot Size (Sq. Ft.): 6,500
- Frontage: City Street
- Street/Road Desc.: Asphalt
- Fence: Yes
- Lot Features: Level, Abuts Public Open Space, House Faces South, Paved, Gutters, Sidewalks, Street Light
- Potential Use: Single-Family
- Permitted Use: Single Family
- Zoning: SFR
- Fencing (Description): Fenced, Wood
Financial Considerations
- Association Fee: Yes
- Association Fee: $110
- Assoc Fee Freq.: Annually
- Tax Amount: $3,410
- Tax Year: 2025
- Terms: Cash, Conventional, FHA, VA, 1031 Exchange
Disclosures and Reports
- Special Conditions: Private Owner
- Exclusions: Seller's Personal Property, Staging Items
- Property ID: R0028101
Listed by Western Plains Realty, LLC (970) 584-4829
Sold by Keller Williams Top of the Rockies Estes Park (970) 518-6640

Get Pre-Approved Today
Schools
Schools serving 5242 Mount Arapaho Circle
School District:St. Vrain Valley School District Re 1j
| Name | Grades | Distance |
|---|---|---|
Legacy Elementary School 7701 Eagle Boulevard, Frederick, CO 80504 | PK-5 | 0.9 mi |
Coal Ridge Middle School 6201 Booth Drive, Firestone, CO 80504 | 6-8 | 2.4 mi |
Frederick Senior High School 5960 Tipple Parkway, Frederick, CO 80504 | 9-12 | 1.6 mi |
Disclaimer:
School attendance boundaries provided by ATTOM Data Solutions and are for reference only. Contact the school directly to verify enrollment eligibility.
Price & Sales History for 5242 Mount Arapaho Circle
Date
Details
Price
Change
Source
6/26/2026
Sold
$527,500
-1.4%
MLS
4/30/2026
Listed
$535,000
—
MLS
Disclaimer: Historical sales information is derived from public records provided by the county offices. Information is not guaranteed and should be independently verified.
5242 Mount Arapaho Cir, Frederick, CO 80504 (MLS# 1057965) is a Single Family property that was sold at $527,500 on June 26, 2026. Want to learn more about 5242 Mount Arapaho Cir? Do you have questions about finding other Single Family real estate for sale in Frederick? You can browse all Frederick real estate or contact a Coldwell Banker agent to request more information.