No photo available
$585,000 New to Website
Property Description
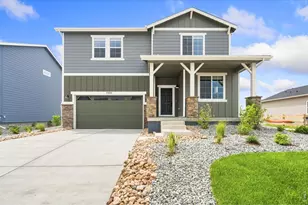
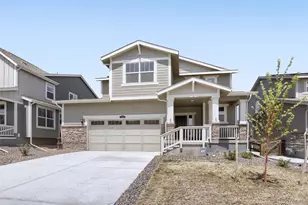
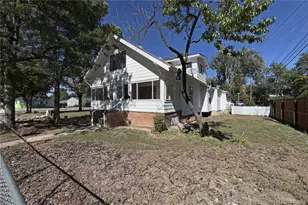
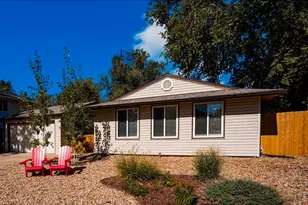
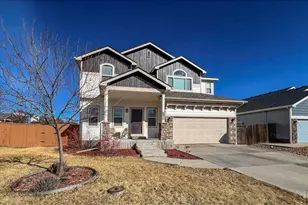
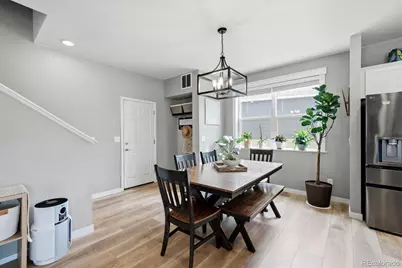
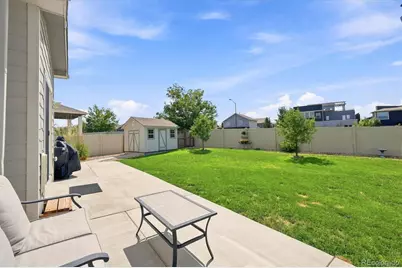
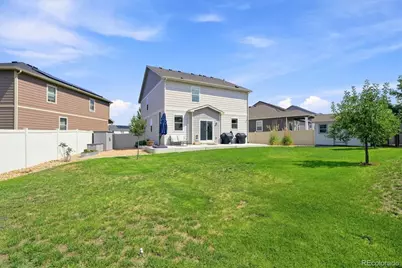
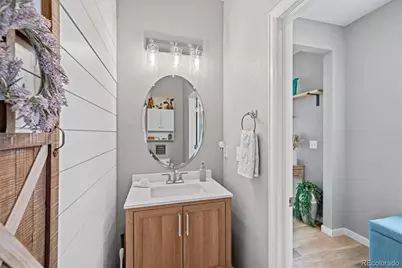
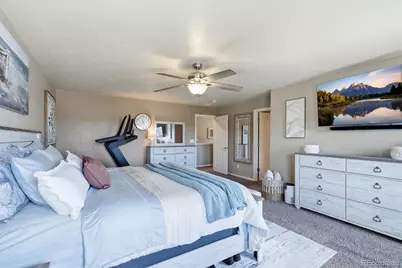
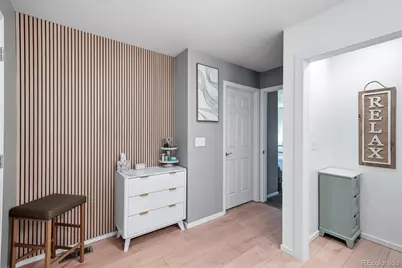
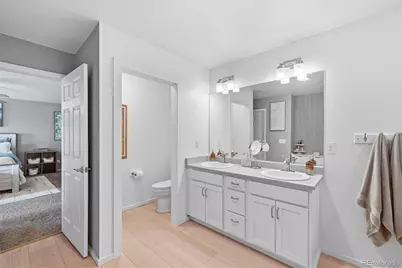
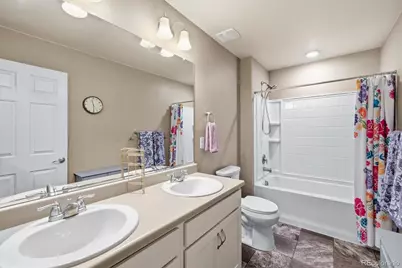
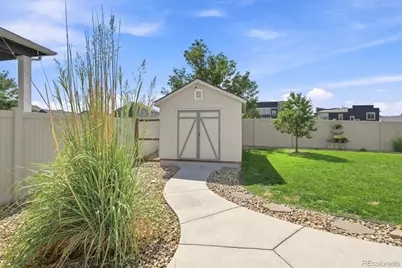
Discover exceptional living in this beautifully reimagined 4 bed/2,554sqft home, ideally situated in Frederick's coveted Village East/Clark Ranch neighborhood. Thoughtfully renovated with quality craftsmanship, designer finishes, and extensive recent improvements, this exceptional home offers the perfect blend of style and comfort. All the bells and whistles-better than new! The light-filled open floor plan features sleek luxury vinyl plank flooring, upgraded baseboard/trim work & beautifully refreshed living spaces. The family room flows seamlessly into the stunning kitchen, creating an ideal setting for everyday living & entertaining. The beautifully remodeled kitchen showcases white cabinetry, gorgeous quartz countertops, an oversized quartz island & newer ultra premium appliances/gas range. Baths feature stylish finishes. Newer high impact roof. Convenient upper-level laundry. The primary suite features a remodeled en-suite bath, oversized shower & walk-in closet. Step outside to your private backyard-expansive park-like setting featuring a lush lawn, beautiful gardens, a fire pit area & extended patio. Large storage shed-perfect for all your storage needs. With generous space for outdoor dining & entertaining, this backyard truly extends the living space. Imagine relaxing on your patio while watching hot air balloons float across the Colorado sky! Located in one of Frederick's most desirable communities, this home offers an unbeatable combination of neighborhood charm & convenience. Easy access to schools, parks and trails, shopping, restaurants & recreation. The Frederick Recreation Area & Carbon Valley Library are nearby, while historic downtown Frederick is just minutes away- offering local restaurants, breweries, boutiques, coffee shops & community events. The REC center is complete with pool & workout-residents enjoy the "in-district" discount. New Silverstone Marketplace! Quick access to I-25 makes commuting easy. Assumable VA loan w/ 2.75 interest rate
Full Property Details
Full Property Details for 6776 Morrison Dr
Sign in to view more details. Local MLS Rules require you to be signed in. Not a member yet? Sign up now.
General
- Price: $585,000
- HOA FEE: $35/month
- Taxes: $5,418 (2025)
- Status: Active
- Type: Single Family
- Source: MetroList_Colorado
- MLS ID: 2117298
- Updated: Today (8/28/2026)
- Added to Site: Today
Interior
- Interior Features: Ceiling Fan(s), Kitchen Island, Open Floorplan, Pantry, Primary Suite, Quartz Counters, Smoke Free, Solid Surface Counters, Walk-In Closet(s)
- Appliances: Dishwasher, Disposal, Microwave, Oven, Range, Refrigerator, Sump Pump, Tankless Water Heater
- Flooring: Carpet, Laminate, Vinyl
Rooms
Bathrooms
- Total Bathrooms: 3
- Full Bathrooms: 1
- 3/4 Bathrooms: 1
- Half Bathrooms: 1
- Main Floor Baths: 1
Bedrooms
- Total Bedrooms: 4
Other Rooms
- Laundry: In Unit, Laundry Closet
Additional Information
- Security/Safety: Smart Locks, Smoke Detector(s), Video Doorbell
Exterior
- Exterior Features: Garden, Private Yard
- Porch/Patio/Deck: Front Porch, Patio
Parking
- Garage: Yes
- Garage Spaces: 2
- Total Spaces: 2
- Parking Features: Dry Walled, Insulated Garage
Location
- County: Weld
- Subdivision: Village East
School Information
- Elem School District: St. Vrain Valley RE-1J
- Midd School District: St. Vrain Valley RE-1J
- High School District: St. Vrain Valley RE-1J
- Elementary School: Thunder Valley
- Middle School: Coal Ridge
- High School: Frederick
Community
- Association: Yes
- Assoc. Name: Village East
- Assoc. Fees Include: Maintenance Grounds
- Pets Allowed: Yes
- Management Type: Professionally Managed
Heating & Cooling
- Cooling Type: Central Air
- Heating Type: Forced Air, Natural Gas
Utilities
- Gas: Yes
- Sewer: Public Sewer
- Water: Public
- Utility Description: Cable Available, Electricity Connected, Natural Gas Available, Natural Gas Connected, Phone Available
Structural Information
- Architectural Style: Traditional
- Structure Type: House
- Construction: Frame, Rock
- Roof: Composition
- Windows: Double Pane Windows, Window Coverings
- Entry Location: Ground
- Square Feet: 2,554
- Sq. Ft. Source: Public Records
- Living Area: 2,554 Sq. Ft.
- Year Built: 2019
- Property Condition: Updated/Remodeled
Lot Features
- Lot Size (Acres): 0.19
- Lot Size (Sq. Ft.): 8,411
- Frontage: Public
- Street/Road Desc.: Paved
- Road Maintenance: Public Maintained Road
- Fence: Yes
- Lot Features: Landscaped, Level, Sprinklers In Front, Sprinklers In Rear
- Fencing (Description): Full
Financial Considerations
- Association Fee: Yes
- Association Fee: $35
- Assoc Fee Freq.: Monthly
- Assoc Fee /Annual: $420
- Tax Amount: $5,418
- Tax Year: 2025
- Terms: Cash, Conventional, FHA, VA Loan
Disclosures and Reports
- Ownership: Individual
- Special Conditions: None
- Legal Description: LOT 10 VILLAGE EAST COMMUNITY RPLT #1
- Exclusions: Seller Personal Property and staging. Washer dryer. Security cameras. Black metal shelf on garage. Garage refrigerator and freezer.
- Property ID: R8954561
Listed by RE/MAX Professionals
Get Pre-Approved Today
Schools
Schools serving 6776 Morrison Dr
School District:St. Vrain Valley School District Re 1j
| Name | Grades | Distance |
|---|---|---|
Thunder Valley PK-8 555 Eighth Street, Frederick, CO 80530 | PK-8 | 0.5 mi |
Frederick Senior High School 5960 Tipple Parkway, Frederick, CO 80504 | 9-12 | 1.1 mi |
Disclaimer:
School attendance boundaries provided by ATTOM Data Solutions and are for reference only. Contact the school directly to verify enrollment eligibility.
Price & Sales History for 6776 Morrison Dr
Date
Details
Price
Change
Source
7/29/2019
Sold
$390,000
—
Public Record
Disclaimer: Historical sales information is derived from public records provided by the county offices. Information is not guaranteed and should be independently verified.

Tax History
Tax History for 6776 Morrison Dr
Year
Property Taxes
Change
Tax Assessment
Change
2025
$5,418
—
$33,660
-2%
2025
$5,418
10%
$34,380
-6%
2024
$4,929
-10%
$36,550
-1%
2023
$5,474
23%
$36,910
31%
2021
$4,437
1%
$28,070
3%
2022
$4,409
5%
$27,290
2%
2020
$4,210
565%
$26,770
571%
2019
$633
8943%
$3,990
39800%
2018
$7
—
$10
—
Disclaimer: Historical tax information is derived from public records provided by the county offices. Information is not guaranteed and should be independently verified.
Estimate the Cost
Estimate the Cost for 6776 Morrison Dr
6776 Morrison Drive, Frederick, CO 80530 (MLS# 2117298) is a Single Family property with 4 bedrooms, 1 full bathroom and 2 partial bathrooms. 6776 Morrison Drive is currently listed for $585,000 and was received on August 28, 2026. Want to learn more about 6776 Morrison Drive? Do you have questions about finding other Single Family real estate for sale in Frederick? You can browse all Frederick real estate or contact a Coldwell Banker agent to request more information.