
No photo available
$3,100,000
Full Property Details for 18315 W 57th Pl
Sign in to view more details. Local MLS Rules require you to be signed in. Not a member yet? Sign up now.
General
- Price: $3,100,000
- HOA FEE: $200/month
- Taxes: $2,852 (2025)
- Status: Active
- Type: Single Family
- Source: MetroList_Colorado
- MLS ID: 4693740
- Updated: 6/19/2026
- Added to Site: 32 day(s) ago
Interior
- Interior Features: Built-in Features, Ceiling Fan(s), Eat-in Kitchen, Entrance Foyer, Five Piece Bath, High Ceilings, Kitchen Island, Open Floorplan, Pantry, Primary Suite, Quartz Counters, Radon Mitigation System, Smart Thermostat, Walk-In Closet(s), Wired for Data
- Fireplace: Yes
- Number of Fireplaces: 1
- Fireplace(s): Gas, Great Room, Gas, Great Room, Gas, Great Room
- Appliances: Convection Oven, Cooktop, Dishwasher, Disposal, Double Oven, Humidifier, Microwave, Range, Range Hood, Refrigerator, Smart Appliance(s), Tankless Water Heater
- Flooring: Carpet, Tile, Wood
Rooms
Bathrooms
- Total Bathrooms: 7
- Full Bathrooms: 2
- 3/4 Bathrooms: 3
- Half Bathrooms: 2
- Main Floor Baths: 5
- Basement Baths: 2
Bedrooms
- Total Bedrooms: 4
- Bedrooms Main: 3
Additional Information
- Shared Amenities: Trail(s)
- Security/Safety: Carbon Monoxide Detector(s), Smoke Detector(s)
Exterior
- Exterior Features: Lighting
- Porch/Patio/Deck: Covered, Deck, Patio
Parking
- Carports: Yes
- Carport Spaces: 3
- Total Spaces: 3
- Parking Features: 220 Volts, Concrete, Electric Vehicle Charging Station(s), Lighted
Location
- County: Jefferson
- Subdivision: Renegade
- Driving Directions: From Easley Road, turn onto W 60th Ave heading west and bear left onto W 58th Dr. Turn left onto Blanca Street, then turn onto W 58th Street (open lot entrance). Continue straight and take the first left. Lot 2 will be on your left.
- Direction Faces: South
School Information
- Elem School District: Jefferson County R-1
- Midd School District: Jefferson County R-1
- High School District: Jefferson County R-1
- Elementary School: Mitchell
- Middle School: Bell
- High School: Golden
Community
- Association: Yes
- Assoc. Name: Renegade
- Assoc. Fees Include: Reserves
- Pets Allowed: Yes
- Management Type: Professionally Managed
Heating & Cooling
- Cooling Type: Central Air
- Heating Type: Active Solar, Forced Air, Natural Gas
Utilities
- Gas: Yes
- Sewer: Public Sewer
- Water: Public
- Utility Description: Cable Available, Electricity Available, Natural Gas Available
Structural Information
- Architectural Style: Mountain Contemporary
- Structure Type: House
- Builder: Sopris Homes LLC
- Construction: Cement Siding, Frame, Stone
- Basement: Yes
- Basement Desc.: Full, Walk-Out Access
- Roof: Other
- Windows: Double Pane Windows
- Square Feet: 6,148
- Living Area: 5,108 Sq. Ft.
- Year Built: 2027
- Property Condition: New Construction
Lot Features
- Property View: Mountain(s), Valley
- Mountain views: Yes
- Lot Size (Acres): 0.45
- Lot Size (Sq. Ft.): 19,589
- Frontage: Private Road
- Street/Road Desc.: Paved
- Road Maintenance: Private Maintained Road
- Lot Features: Cul-De-Sac, Master Planned
- Zoning: RES
Green Features
- Energy Efficient: Appliances, Construction, Doors, HVAC, Lighting, Roof, Thermostat, Water Heater, Windows
Financial Considerations
- Association Fee: Yes
- Association Fee: $200
- Assoc Fee Freq.: Monthly
- Assoc Fee /Annual: $2,400
- Tax Amount: $2,852
- Tax Year: 2025
- Terms: Cash, Conventional
Disclosures and Reports
- Ownership: Builder
- Special Conditions: None
- Documents Avail.: Plans, Building Plans
- Legal Description: Lot 2 of Vista at North Table Mountain
- Exclusions: none
- Property ID: 300528886
- Lot Number: 2
Listed by RE/MAX Alliance - Olde Town
Listing agents
RE/MAX Alliance - Olde Town
RE/MAX Alliance - Olde Town
lydia@lydiashometeam.com

 NMLS#: 1598647
Schools serving 18315 W 57th Pl
| Name | Grades | Distance |
|---|---|---|
Fairmount Elementary School 15975 West 50th Avenue, Golden, CO 80403 | K-5 | 2.3 mi |
Bell Middle School 1001 Ulysses Street, Golden, CO 80401 | 6-8 | 4.8 mi |
Golden High School 701 24th Street, Golden, CO 80401 | 9-12 | 3.9 mi |
Estimate the Cost for 18315 W 57th Pl
This is a carousel with tiles that activate property listing cards. Use the previous and next buttons to navigate.

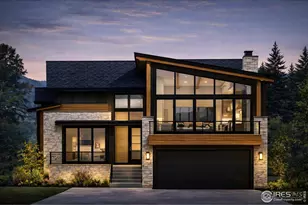
- Single Family
- Active
- 5Beds
- 6Total Baths
- 6,350Sq. Ft.
- MLS # 2653261

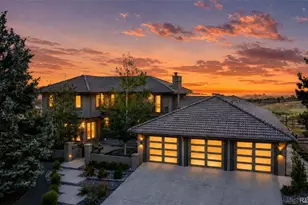
- Single Family
- Active
- 4Beds
- 6Total Baths
- 5,045Sq. Ft.
- MLS # 1050633

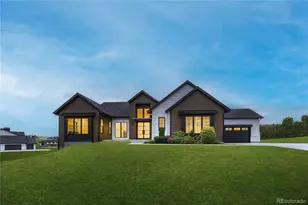
- Single Family
- Active
- Updated 5 days ago
- 5Beds
- 6Total Baths
- 8,166Sq. Ft.
- MLS # 8195305
- Single Family
- Active
- 4Beds
- 4Total Baths
- 5,448Sq. Ft.
- MLS # 9033974

This is a carousel with tiles that activate property listing cards. Use the previous and next buttons to navigate.

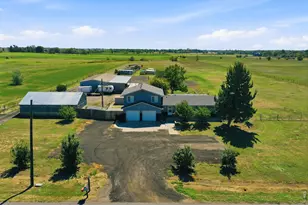
- Single Family
- Active
- Updated 5 days ago
- 4Beds
- 2Total Baths
- 1,497Sq. Ft.
- MLS # 1063595

- Single Family
- Active
- Updated 1 hour ago
- 2Beds
- 3Total Baths
- 2,191Sq. Ft.
- MLS # 1064106
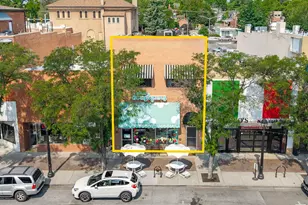
- Retail
- Active
- Updated 8 hours ago
- MLS # 1064083
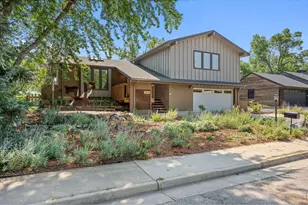
- Single Family
- Active
- Updated 2 days ago
- 4Beds
- 3Total Baths
- 2,927Sq. Ft.
- MLS # 1063648
This is a carousel with tiles that activate property listing cards. Use the previous and next buttons to navigate.
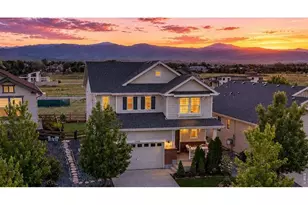
- Single Family
- Active
- Updated 3 days ago
- 3Beds
- 3Total Baths
- 2,945Sq. Ft.
- MLS # 1061674

- Single Family
- Active
- Updated 2 days ago
- 4Beds
- 2Total Baths
- 1,700Sq. Ft.
- MLS # 1057179
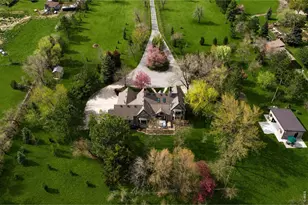
- Single Family
- Active
- Updated 6 days ago
- 3Beds
- 3Total Baths
- 4,424Sq. Ft.
- MLS # 1060593

- Multi-Family
- Active
- Updated 15 hours ago
- 3Total Beds
- 0.18Acres
- MLS # 1054531
This is a carousel with tiles that activate property listing cards. Use the previous and next buttons to navigate.

- Single Family
- Closed
- 5Beds
- 5Total Baths
- 4,572Sq. Ft.
- MLS # 5932451
Sold by Hatch Realty, LLC
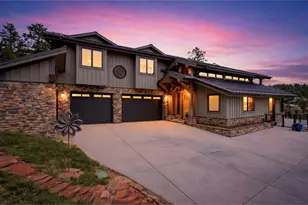
- Single Family
- Closed
- 5Beds
- 6Total Baths
- 6,420Sq. Ft.
- MLS # 4831958
Sold by LIV Sotheby's International Realty
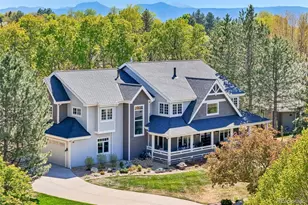
- Single Family
- Closed
- 6Beds
- 6Total Baths
- 7,371Sq. Ft.
- MLS # 9222162
Sold by Group Centerra

- Single Family
- Closed
- 4Beds
- 4Total Baths
- 4,983Sq. Ft.
- MLS # 1052944
Sold by Summit Commercial Brokers
18315 W 57th Place, Golden, CO 80403 (MLS# 4693740) is a Single Family property with 4 bedrooms, 2 full bathrooms and 5 partial bathrooms. 18315 W 57th Place is currently listed for $3,100,000 and was received on June 12, 2026. Want to learn more about 18315 W 57th Place? Do you have questions about finding other Single Family real estate for sale in Golden? You can browse all Golden real estate or contact a Coldwell Banker agent to request more information.