This is a carousel with tiles that activate property listing cards. Use the previous and next buttons to navigate.
1/50
$519,000
This is a carousel with tiles that activate property listing cards. Use the previous and next buttons to navigate.
1/50
Property Description
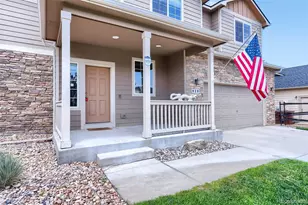
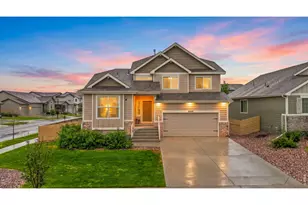
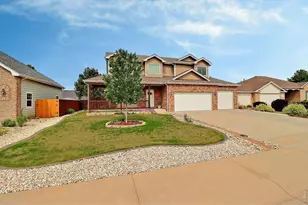
Nestled in a quiet cul-de-sac, this single-owner, immaculate home is move-in ready from day one. The kitchen is a standout: quartz countertops, hand-scraped hickory flooring, and a layout built for entertaining. The spacious main floor primary suite features a huge walk-in closet and jetted tub. A powder room and laundry room are conveniently located just off the garage. Three additional bedrooms upstairs and a full unfinished basement with bathroom rough-in and egress windows give you room to grow for years to come. Even the little details have been considered: top-down/bottom-up blinds, hardwiring for speakers, central vacuum, and an air scrubber on the furnace. The covered patio is an entertainer's dream - ceiling fans, speakers, blinds, and a gas grill that stays with the property. Enjoy your morning coffee overlooking a meticulously kept yard, complete with concrete landscape edging and storage shed. Every major system has been replaced: Class IV roof, front door, humidifier, and attic fan (2026), water heater (2025), furnace, A/C, triple-pane windows, and patio door (2018), and radon mitigation (2017). This traditional two-story with front porch checks every box you stopped believing you'd find. At this price point, you will not find a better maintained, more move-in ready home. Schedule a showing before someone else does.
Full Property Details
Full Property Details for 3131 58th Ave
General
- Price: $519,000
- HOA FEE: $15/month
- HOA FEE FREQ.: Annually
- Taxes: $2,729 (2025)
- Status: Under Contract
- Type: Single Family
- Source: IRES
- MLS ID: 1059741
- Updated: 6/10/2026
- Added to Site: 51 day(s) ago
Interior
- Interior Features: Eat-In Kitchen, Separate Dining Room, Open Floorplan, Walk-In Closet(s), Washer/Dryer Hookup, Central Vacuum
- Fireplace: Yes
- Fireplace(s): Gas, Living Room
- Appliances: Gas Range, Dishwasher, Refrigerator, Washer, Dryer, Microwave, Freezer, Gas Bar-B-Q, Disposal, Fire Alarm
Rooms
Bathrooms
- Total Bathrooms: 3
- Full Bathrooms: 2
- Half Bathrooms: 1
- Main Floor Baths: 1
Bedrooms
- Total Bedrooms: 4
Other Rooms
- Laundry: Sink
Additional Information
- Spa: Yes
- Spa Description: Bath
Exterior
- Exterior Features: Sprinkler System, Oversized Garage
- Porch/Patio/Deck: Patio
Parking
- Garage: Yes
- Attached garage: Yes
- Garage Spaces: 3
- Parking Features: Garage Door Opener, Attached
- Garage Description: Attached
Location
- Area: Greeley
- County: Weld
- Subdivision: West T Bone Ranch Sub 1st Fg
School Information
- School District: Greeley 6
- Elementary School: Tointon Academy
- Middle School: Tointon Academy
- High School: Greeley West
Community
- Association: Yes
- Assoc. Name: West T Bone HOA by Faith Pro
- Assoc. Fees Include: Management
Heating & Cooling
- Cooling Type: Central Air, Ceiling Fan(s), Attic Fan, Whole House Fan
- Heating Type: Forced Air
Utilities
- Gas: Yes
- Sewer: Public Sewer
- Water: City
- Utility Description: Natural Gas Available, Electricity Available, Cable Available, Satellite Available, High-Speed Internet Available
Structural Information
- Construction: Frame, Brick
- Exterior Const.: Frame, Brick
- Basement: Yes
- Basement Desc.: Full, Unfinished, Retrofit for Radon
- Roof: Composition
- Windows: Window Coverings
- Square Feet: 3,023
- Sq. Ft. Source: Assessor
- Living Area: 1,907 Sq. Ft.
- Year Built: 2002
Additional Structures
- Other Structures: Storage
Lot Features
- Lot Size (Acres): 0.2
- Lot Size (Sq. Ft.): 8,888
- Frontage: City Street
- Street/Road Desc.: Asphalt
- Fence: Yes
- Lot Features: House Faces East, Paved, Curbs, Gutters, Sidewalks, Street Light, Fire Hydrant within 500 Feet
- Potential Use: Single-Family
- Zoning: RL
- Fencing (Description): Fenced, Wood
Green Features
- Energy Efficient: Windows
Financial Considerations
- Association Fee: Yes
- Association Fee: $185
- Assoc Fee Freq.: Annually
- Tax Amount: $2,729
- Tax Year: 2025
- Terms: Cash, Conventional, FHA, VA
Disclosures and Reports
- Special Conditions: Private Owner
- Exclusions: Sellers' Personal Property
- Property ID: R8143100
Listed by Sears Real Estate (970) 330-7700
Get Pre-Approved Today
Schools
Schools serving 3131 58th Ave
School District:Greeley School District 6
| Name | Grades | Distance |
|---|---|---|
Tointon Academy of Pre-Engineering 717 71st Avenue, Greeley, CO 80634 | K-8 | 3 mi |
Greeley West High School 2401 35th Avenue, Greeley, CO 80634 | 9-12 | 2.2 mi |
Disclaimer:
School attendance boundaries provided by ATTOM Data Solutions and are for reference only. Contact the school directly to verify enrollment eligibility.
Price & Sales History for 3131 58th Ave
Date
Details
Price
Change
Source
6/02/2026
Price Reduced
$519,000
-1.14%
MLS
5/22/2026
Listed
$525,000
—
MLS
Disclaimer: Historical sales information is derived from public records provided by the county offices. Information is not guaranteed and should be independently verified.
Tax History
Tax History for 3131 58th Ave
Year
Property Taxes
Change
Tax Assessment
Change
2025
$2,753
—
$29,390
-2%
2025
$2,753
18%
$30,010
-3%
2024
$2,325
5%
$30,960
-1%
2023
$2,217
5%
$31,260
30%
2021
$2,110
3%
$24,020
3%
2022
$2,046
-6%
$23,350
-6%
2020
$2,182
—
$24,910
—
2019
$2,187
24%
$24,910
18%
2018
$1,760
-1%
$21,150
—
2017
$1,770
19%
$21,150
6%
2016
$1,485
—
$19,960
—
2015
$1,480
19%
$19,960
22%
2014
$1,243
-2%
$16,360
—
2013
$1,264
—
$16,360
—
Disclaimer: Historical tax information is derived from public records provided by the county offices. Information is not guaranteed and should be independently verified.
Estimate the Cost
Estimate the Cost for 3131 58th Ave
3131 58th Ave, Greeley, CO 80634 (MLS# 1059741) is a Single Family property with 4 bedrooms, 2 full bathrooms and 1 partial bathroom. 3131 58th Ave is currently listed for $519,000 and was received on May 21, 2026. Want to learn more about 3131 58th Ave? Do you have questions about finding other Single Family real estate for sale in Greeley? You can browse all Greeley real estate or contact a Coldwell Banker agent to request more information.