This is a carousel with tiles that activate property listing cards. Use the previous and next buttons to navigate.
1/1
$535,000
This is a carousel with tiles that activate property listing cards. Use the previous and next buttons to navigate.
1/1
Property Description
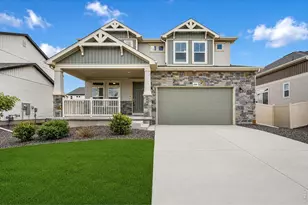
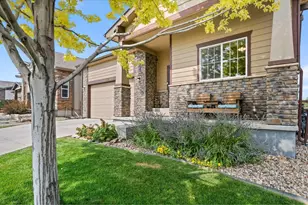
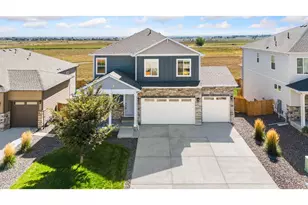
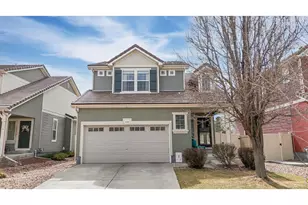
Discerning buyers will appreciate this meticulously maintained home with personality, upgraded finishes, and exceptional functionality. Fully remodeled and turn-key, this home is BACK ON THE MARKET SINCE THE BUYER'S HOME DID NOT SELL. The kitchen features clean quartz counters and black stainless sink, herringbone backsplash, newer black stainless appliances, professionally refinished cabinetry, and a custom butcher-block island. The primary and full baths offer quartz counters, new flooring, and new lighting and fixtures. The spacious loft provides flexible living space for a home office, media room, or playroom. Notice the attention to detail with a classic brick accent wall, 5.25" baseboards and craftsman trim, authentic wood accent wall, matte black hardware, and updated lighting and ceiling fans. NEW LVP and carpeting throughout and water heater was replaced in 2024! Recognize the value and safety of OWNED solar panels, concrete tile roof, insulated and drywalled garage, radon mitigation, Ring doorbell, and Google Nest thermostat. Located on one of the best and largest lots in the neighborhood! Mature trees provide beautiful fall color, while the large, stamped concrete patio, flat fenced yard and concrete edging create a space that is functional and easy to maintain. (Note exterior pictures were taken in the fall to highlight this beautiful landscape!) Residents of Thompson River Ranch enjoy acres of open space and trails, a community center with clubhouse and exercise room, two pools, parks, a neighborhood school, and disc golf. All with quick access to I-25, shopping, and restaurants!
Full Property Details
Full Property Details for 3963 Heatherwood Cir
General
- Sold For: $535,000
- Taxes: $6,240 (2025)
- Status: Closed
- Type: Single Family
- Source: IRES
- MLS ID: 1054169
- Added to Site: 114 day(s) ago
Interior
- Interior Features: Eat-In Kitchen, Open Floorplan, Walk-In Closet(s), Washer/Dryer Hookup, Kitchen Island
- Fireplace(s): None
- Appliances: Electric Range, Self Cleaning Oven, Dishwasher, Refrigerator, Microwave, Disposal, Fire Alarm
Rooms
Bathrooms
- Total Bathrooms: 3
- Full Bathrooms: 2
- Half Bathrooms: 1
Bedrooms
- Total Bedrooms: 3
Exterior
- Exterior Features: Sprinkler System
- Porch/Patio/Deck: Patio
Parking
- Garage: Yes
- Attached garage: Yes
- Garage Spaces: 2
- Parking Features: Garage Door Opener, Attached
- Garage Description: Attached
Location
- Area: Johnstown
- County: Larimer
- Subdivision: Thompson River Ranch 1st Jstwn
- Driving Directions: From SE Frontage Rd, go East on River Ranch Parkway and turn left on Hunterwood Lane. At the end of the street, turn left on Heatherwood Circle. House is on the corner of Heatherwood and Hunterwood.
School Information
- School District: Thompson R2-J
- Elementary School: Riverview PK-8
- Middle School: Riverview PK-8
- High School: Mountain View
Community
- Assoc. Fees Include: Common Amenities
Heating & Cooling
- Cooling Type: Central Air, Ceiling Fan(s)
- Heating Type: Forced Air
Utilities
- Gas: Yes
- Gas: Xcel
- Sewer: Public Sewer
- Water: City
- Utility Description: Natural Gas Available, Electricity Available, Cable Available, High-Speed Internet Available
Structural Information
- Construction: Frame, Vinyl Siding
- Exterior Const.: Frame, Vinyl Siding
- Basement: Yes
- Basement Desc.: Unfinished, Retrofit for Radon, Sump Pump
- Roof: Tile
- Windows: Window Coverings
- Square Feet: 2,738
- Sq. Ft. Source: Other
- Living Area: 1,966 Sq. Ft.
- Year Built: 2008
Lot Features
- Lot Size (Acres): 0.19
- Lot Size (Sq. Ft.): 8,466
- Frontage: City Street
- Street/Road Desc.: Asphalt
- Fence: Yes
- Lot Features: Corner Lot, Deciduous Trees, Level, House Faces North, Paved, Curbs, Gutters, Sidewalks, Street Light, Fire Hydrant within 500 Feet, Mineral Rights Excluded
- Potential Use: Single-Family
- Permitted Use: Single Family
- Zoning: Urban Res
- Fencing (Description): Fenced, Vinyl
Green Features
- Energy Efficient: Windows, Thermostat, Photovoltaic Owned
Financial Considerations
- Tax Amount: $6,240
- Tax Year: 2025
- Terms: Cash, Conventional, FHA, VA
Disclosures and Reports
- Special Conditions: Private Owner
- Exclusions: Mineral rights, washer and dryer, TVs and TV mounts in basement and living room, and all items of Seller's Personal Property. Negotiable items include mineral rights, living room couch, and hammock.
- Property ID: R1636948
Get Pre-Approved Today
Schools
Schools serving 3963 Heatherwood Cir
School District:Thompson School District R-2j
| Name | Grades | Distance |
|---|---|---|
Mountain View High School 3500 Mountain Lion Drive, Loveland, CO 80537 | 9-12 | 2.3 mi |
Disclaimer:
School attendance boundaries provided by ATTOM Data Solutions and are for reference only. Contact the school directly to verify enrollment eligibility.
Price & Sales History for 3963 Heatherwood Cir
Date
Details
Price
Change
Source
6/05/2026
Sold
$535,000
0.56%
MLS
4/29/2026
Price Reduced
$532,000
-1.48%
MLS
3/26/2026
Listed
$540,000
—
MLS
Disclaimer: Historical sales information is derived from public records provided by the county offices. Information is not guaranteed and should be independently verified.
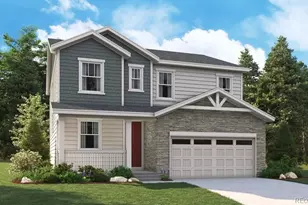
3963 Heatherwood Cir, Johnstown, CO 80534 (MLS# 1054169) is a Single Family property that was sold at $535,000 on June 05, 2026. This property was sold by Schwartz and Associates from our Ft. Collins Office.Want to learn more about 3963 Heatherwood Cir? Do you have questions about finding other Single Family real estate for sale in Johnstown? You can browse all Johnstown real estate or contact a Coldwell Banker agent to request more information.