This is a carousel with tiles that activate property listing cards. Use the previous and next buttons to navigate.
1/1
$525,000 Coming Soon
This is a carousel with tiles that activate property listing cards. Use the previous and next buttons to navigate.
1/1
Property Description
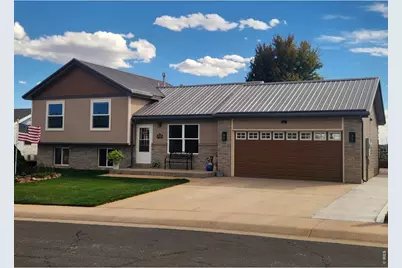
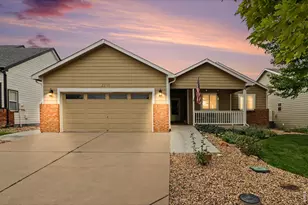
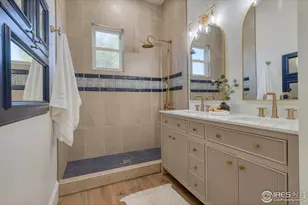
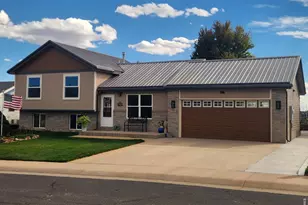
COMING SOON!! Professional pictures will be added Fri 10/16. A rare find in the heart of Kersey! Meticulously maintained and thoughtfully updated, this 4-bedroom, 3-full-bath home offers 2,126 square feet of living space, a versatile four-level layout, and a backyard oasis that's sure to steal the show! From the moment you step inside, the bright, airy atmosphere and unmistakable pride of ownership make this home feel special. The main level welcomes you with comfortable living and dining spaces and a kitchen featuring stainless steel appliances. Upstairs, you'll find three bedrooms and two updated bathrooms, while the lower level offers an additional bedroom, full bathroom, laundry room, and spacious family room-giving everyone room to spread out. An additional 432 sq. ft. unfinished basement provides valuable storage space and possibilities for future use. Step outside and discover a backyard retreat surrounded by beautiful, mature landscaping. Relax in the hot tub, enjoy the peaceful outdoor setting, or escape to the finished, insulated "she shed" complete with electricity-a fantastic space for hobbies, crafts, or a creative retreat. An additional storage building adds even more functionality. The fully insulated and heated 2-car garage is another standout feature, offering comfort and versatility through every Colorado season. With a distinctive metal roof, beautifully updated bathrooms, and exceptional care throughout, this home brings together the space, character, and thoughtful features that make everyday living a little sweeter. A true Kersey gem that's anything but ordinary!
Full Property Details
Full Property Details for 606 Elder St
General
- Price: $525,000
- Taxes: $1,551 (2025)
- Status: Coming Soon
- Type: Single Family
- Source: IRES
- MLS ID: 1070421
- Updated: 10/11/2026
- Added to Site: 2 day(s) ago
Interior
- Interior Features: Eat-In Kitchen, Separate Dining Room, Open Floorplan, Washer/Dryer Hookup
- Appliances: Electric Range, Dishwasher, Refrigerator, Microwave, Disposal, Fire Alarm
- Flooring: Wood
Rooms
Bathrooms
- Total Bathrooms: 3
- Full Bathrooms: 3
Bedrooms
- Total Bedrooms: 4
Exterior
- Exterior Features: Sprinkler System, Hot Tub, Heated Garage
- Porch/Patio/Deck: Patio
Parking
- Garage: Yes
- Attached garage: Yes
- Garage Spaces: 2
- Parking Features: Attached
- Garage Description: Attached
Location
- Area: Kersey
- County: Weld
- Subdivision: Elder Sub
School Information
- School District: Platte Valley RE-7
- Elementary School: Platte Valley
- Middle School: Platte Valley
- High School: Platte Valley
Heating & Cooling
- Cooling Type: Central Air
- Heating Type: Forced Air
Utilities
- Gas: Yes
- Gas: Atmos
- Sewer: Public Sewer
- Water: Public
- Utility Description: Natural Gas Available, Electricity Available, High-Speed Internet Available
Structural Information
- Architectural Style: Contemporary
- Construction: Frame
- Exterior Const.: Frame
- Basement: Yes
- Basement Desc.: Partial, Unfinished
- Roof: Metal
- Windows: Window Coverings
- Square Feet: 2,126
- Sq. Ft. Source: Assessor
- Living Area: 1,684 Sq. Ft.
- Year Built: 1997
Additional Structures
- Other Structures: Storage
Lot Features
- Property View: Plains View
- Lot Size (Acres): 0.17
- Lot Size (Sq. Ft.): 7,500
- Frontage: City Street
- Street/Road Desc.: Asphalt
- Fence: Yes
- Lot Features: Deciduous Trees, Abuts Private Open Space, Outbuildings, House Faces North, City Limits, Paved, Curbs, Gutters, Sidewalks, Street Light, Fire Hydrant within 500 Feet, Mineral Rights Excluded
- Potential Use: Single-Family
- Zoning: RES
- Fencing (Description): Partial, Other
Green Features
- Energy Efficient: Windows, Doors
Financial Considerations
- Tax Amount: $1,551
- Tax Year: 2025
- Terms: Cash, Conventional, FHA, VA
Disclosures and Reports
- Special Conditions: Private Owner
- Exclusions: seller's personal property, staging items, clothes washer, clothes dryer, garage freezer, garage refrigerator
- Property ID: R6805797
Listed by Tallent Co. Real Estate (303) 434-5321
Get Pre-Approved Today
Schools
Schools serving 606 Elder St
School District:Platte Valley School District Re-7
| Name | Grades | Distance |
|---|---|---|
Platte Valley Elementary School, Kersey, CO 601 Clark Street, Kersey, CO 80644 | K-5 | 0.6 mi |
Platte Valley Middle School 700 Hill Street, Kersey, CO 80644 | 6-8 | 0.6 mi |
Platte Valley High School 901 Campbell Street, Kersey, CO 80644 | 9-12 | 0.7 mi |
Disclaimer:
School attendance boundaries provided by ATTOM Data Solutions and are for reference only. Contact the school directly to verify enrollment eligibility.
Price & Sales History for 606 Elder St
Date
Details
Price
Change
Source
10/11/2026
Listed
$525,000
—
MLS
Disclaimer: Historical sales information is derived from public records provided by the county offices. Information is not guaranteed and should be independently verified.

Tax History
Tax History for 606 Elder St
Year
Property Taxes
Change
Tax Assessment
Change
2025
$1,551
—
$24,840
-2%
2025
$1,551
12%
$25,380
-7%
2024
$1,390
13%
$27,170
-1%
2023
$1,226
—
$27,440
31%
2021
$1,223
5%
$20,940
3%
2022
$1,169
-1%
$20,350
-2%
2020
$1,183
—
$20,660
—
2019
$1,184
16%
$20,660
16%
2018
$1,017
-4%
$17,870
—
2017
$1,061
27%
$17,870
31%
2016
$838
3%
$13,660
—
2015
$810
12%
$13,660
11%
2014
$724
-5%
$12,280
—
2013
$759
—
$12,280
—
Disclaimer: Historical tax information is derived from public records provided by the county offices. Information is not guaranteed and should be independently verified.
Estimate the Cost
Estimate the Cost for 606 Elder St
606 Elder St, Kersey, CO 80644 (MLS# 1070421) is a Single Family property with 4 bedrooms and 3 full bathrooms. 606 Elder St is currently listed for $525,000 and was received on October 11, 2026. Want to learn more about 606 Elder St? Do you have questions about finding other Single Family real estate for sale in Kersey? You can browse all Kersey real estate or contact a Coldwell Banker agent to request more information.