
This is a carousel with tiles that activate property listing cards. Use the previous and next buttons to navigate.

$2,005,000
This is a carousel with tiles that activate property listing cards. Use the previous and next buttons to navigate.
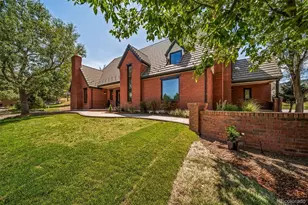

Full Property Details for 22 N Ranch Rd
Sign in to view more details. Local MLS Rules require you to be signed in. Not a member yet? Sign up now.
General
- Sold For: $2,005,000
- HOA FEE: $83/month
- Taxes: $10,655 (2025)
- Status: Closed
- Type: Single Family
- Source: MetroList_Colorado
- MLS ID: 5225334
- Added to Site: 46 day(s) ago
Interior
- Interior Features: Ceiling Fan(s), High Ceilings, Primary Suite, Smart Light(s), Smart Thermostat, Vaulted Ceiling(s), Walk-In Closet(s), Wet Bar
- Fireplace: Yes
- Number of Fireplaces: 3
- Fireplace(s): Basement, Gas, Great Room, Other, Basement, Gas, Great Room, Other, Basement, Gas, Great Room, Other
- Flooring: Wood
Rooms
Bathrooms
- Total Bathrooms: 5
- Full Bathrooms: 1
- 3/4 Bathrooms: 3
- Half Bathrooms: 1
- Main Floor Baths: 2
- Basement Baths: 1
Bedrooms
- Total Bedrooms: 4
Additional Information
- Shared Amenities: Clubhouse, Park, Playground, Pool, Tennis Court(s), Trail(s)
Parking
- Garage: Yes
- Garage Spaces: 3
- Total Spaces: 3
Location
- County: Jefferson
- Subdivision: Ken Caryl
School Information
- Elem School District: Jefferson County R-1
- Midd School District: Jefferson County R-1
- High School District: Jefferson County R-1
- Elementary School: Bradford
- Middle School: Bradford
- High School: Chatfield
Community
- Association: Yes
- Assoc. Name: Ken Caryl
- Assoc. Fees Include: Recycling, Trash
- Pets Allowed: Yes
- Management Type: Professionally Managed
Heating & Cooling
- Cooling Type: Central Air
- Heating Type: Forced Air
Utilities
- Sewer: Public Sewer
Structural Information
- Structure Type: House
- Construction: Brick, Vinyl Siding
- Basement: Yes
- Basement Desc.: Partial
- Roof: Concrete
- Square Feet: 4,963
- Living Area: 4,768 Sq. Ft.
- Year Built: 1980
Lot Features
- Lot Size (Acres): 0.54
- Lot Size (Sq. Ft.): 23,305
Financial Considerations
- Association Fee: Yes
- Association Fee: $83
- Assoc Fee Freq.: Monthly
- Assoc Fee /Annual: $996
- Other Assoc Fees: $25
- Other Fee Freq.: Monthly
- Tax Amount: $10,655
- Tax Year: 2025
- Terms: Cash, Conventional, Jumbo
Disclosures and Reports
- Ownership: Agent Owner
- Special Conditions: None
- Legal Description: SECTION 25 TOWNSHIP 05 RANGE 70 SUBDIVISIONCD 557400 SUB DIVISIONNAME NORTH RANCH AT KEN CARYL PH 1 BLOCK LOT 0030
- Exclusions: All staging furniture
- Property ID: 150634
Listed by MB Billy Halax Real Estate
Sold by RE/MAX Alliance - Olde Town
Listing agents
MB Billy Halax Real Estate
MB Billy Halax Real Estate
cole@303realestate.com,303-548-6222

 NMLS#: 1598647
Schools serving 22 N Ranch Rd
| Name | Grades | Distance |
|---|---|---|
Bradford Intermediate School 2 Woodruff, Littleton, CO 80127 | 5-8 | 0.6 mi |
Bradford Primary School 1 White Oak Drive, Littleton, CO 80127 | K-4 | 1.5 mi |
Chatfield High School 7227 South Simms Street, Littleton, CO 80127 | 9-12 | 2.1 mi |
This is a carousel with tiles that activate property listing cards. Use the previous and next buttons to navigate.
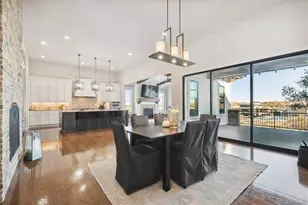
- Single Family
- Active
- 4Beds
- 4Total Baths
- 5,054Sq. Ft.
- MLS # 1511745


- Single Family
- Active
- Updated 5 days ago
- 5Beds
- 6Total Baths
- 4,199Sq. Ft.
- MLS # 6392499
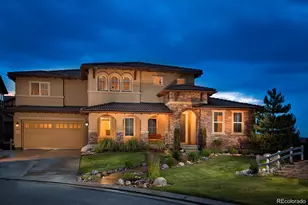
- Single Family
- Active
- Updated 13 days ago
- 5Beds
- 6Total Baths
- 7,142Sq. Ft.
- MLS # 2114033
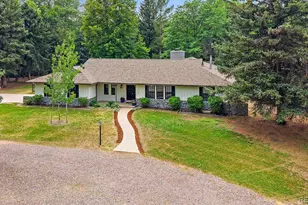
- Single Family
- Active
- 4Beds
- 4Total Baths
- 3,157Sq. Ft.
- MLS # 7100020

This is a carousel with tiles that activate property listing cards. Use the previous and next buttons to navigate.

- Single Family
- Active
- Updated 1 day ago
- 4Beds
- 2Total Baths
- 2,657Sq. Ft.
- MLS # 8931963
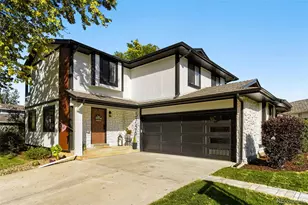
- Single Family
- Active
- Updated 1 day ago
- 5Beds
- 4Total Baths
- 2,364Sq. Ft.
- MLS # 8579784
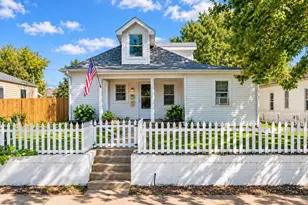
- Triplex
- Active
- Updated 5 days ago
- 6Beds
- 4Total Baths
- 3,018Sq. Ft.
- MLS # 8156592

- Single Family
- Active
- Updated 1 day ago
- 4Beds
- 3Total Baths
- 1,609Sq. Ft.
- MLS # 9466442
This is a carousel with tiles that activate property listing cards. Use the previous and next buttons to navigate.

- Single Family
- Active
- Updated 5 days ago
- 5Beds
- 3Total Baths
- 2,486Sq. Ft.
- MLS # 8864787

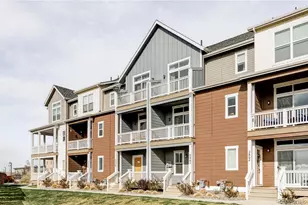
- Townhouse
- Active
- Updated 4 days ago
- 2Beds
- 3Total Baths
- 1,176Sq. Ft.
- MLS # 3237028

- Townhouse
- Active
- Updated 2 hours ago
- 3Beds
- 2Total Baths
- 1,400Sq. Ft.
- MLS # 9449435
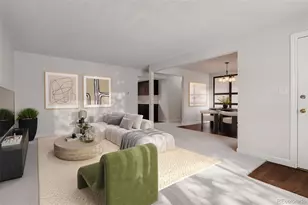
- Single Family
- Active
- Updated 3 days ago
- 4Beds
- 3Total Baths
- 2,466Sq. Ft.
- MLS # 8148806
This is a carousel with tiles that activate property listing cards. Use the previous and next buttons to navigate.
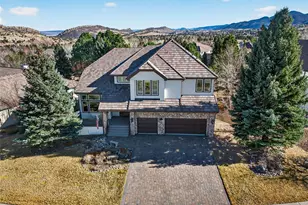
- Single Family
- Closed
- 6Beds
- 5Total Baths
- 6,272Sq. Ft.
- MLS # 2865591
Sold by Berkshire Hathaway HomeServices Rocky Mountain, Realtors-Fort Collins

- Single Family
- Closed
- 6Beds
- 4Total Baths
- 5,036Sq. Ft.
- MLS # 9724923
Sold by LIV Sotheby's International Realty

- Single Family
- Closed
- 5Beds
- 4Total Baths
- 6,008Sq. Ft.
- MLS # 6772532
Sold by Candace Pellinen
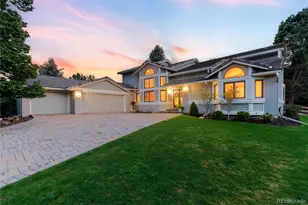
- Single Family
- Closed
- Updated 6 days ago
- 6Beds
- 5Total Baths
- 4,771Sq. Ft.
- MLS # 4034524
Sold by Compass - Denver
22 N Ranch Road, Littleton, CO 80127 (MLS# 5225334) is a Single Family property that was sold at $2,005,000 on September 21, 2026. Want to learn more about 22 N Ranch Road? Do you have questions about finding other Single Family real estate for sale in Littleton? You can browse all Littleton real estate or contact a Coldwell Banker agent to request more information.