This is a carousel with tiles that activate property listing cards. Use the previous and next buttons to navigate.
1/40
$810,000
This is a carousel with tiles that activate property listing cards. Use the previous and next buttons to navigate.
1/40
Property Description
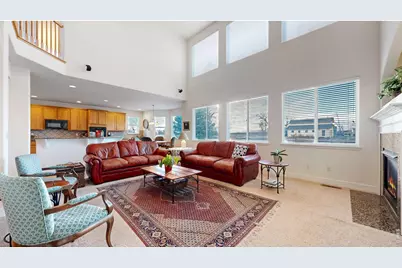
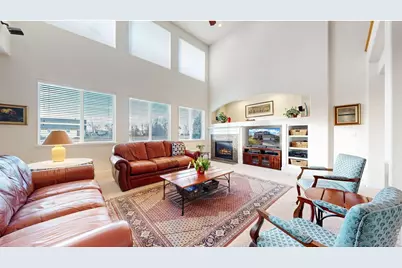
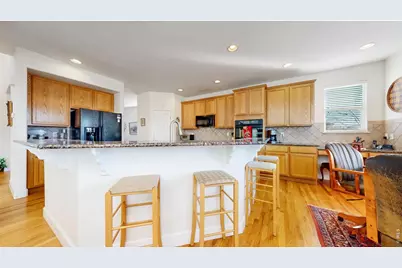
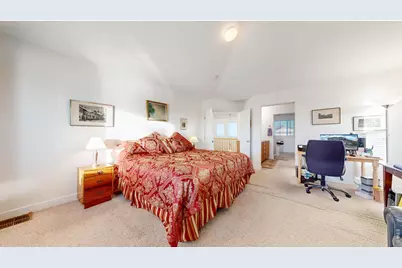
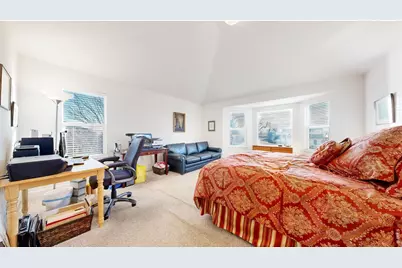
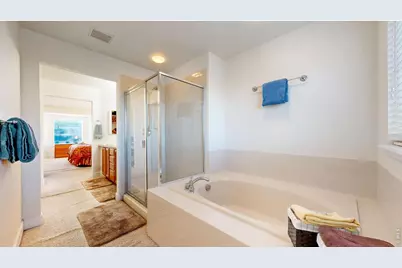
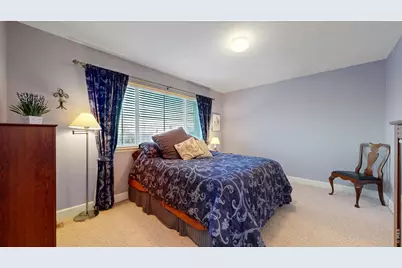
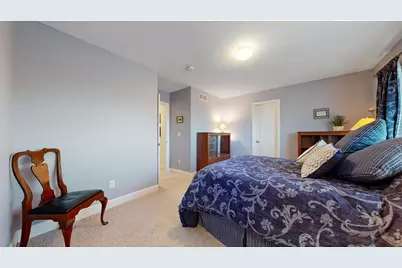
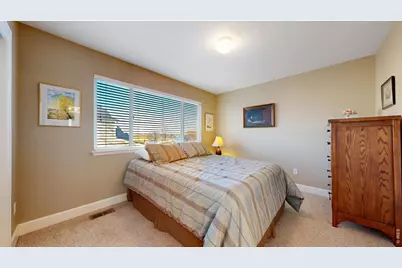
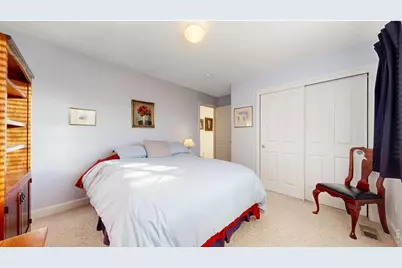
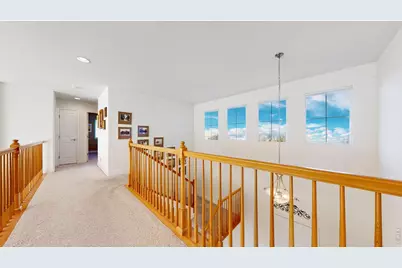
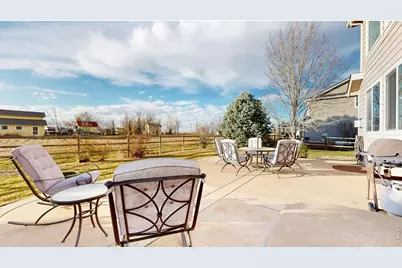

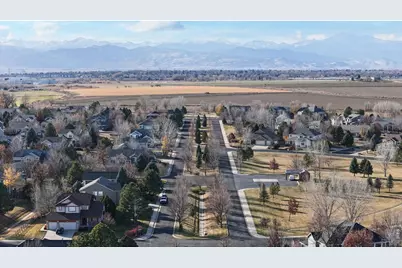
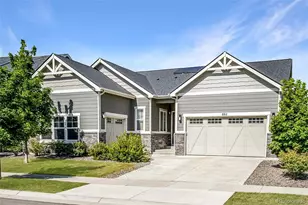
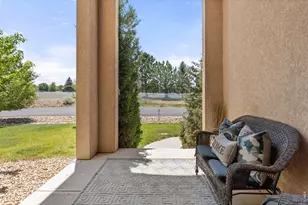
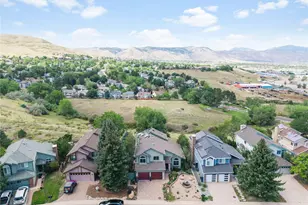
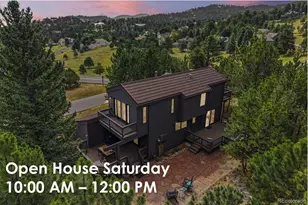
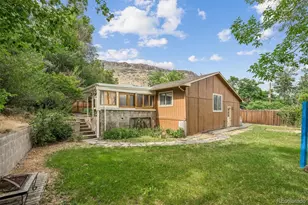
Don't settle for ordinary in this beautifully maintained 5-bedroom, 3-bath home in the desirable Elms at Meadow Vale. With about 3,000 finished square feet, thoughtful flexibility, and a rare structural advantage, this property stands out. Constructed on deep-driven pilings anchored into stable, load-bearing strata, the home offers enhanced stability and long-term peace of mind, a valuable feature in Colorado where soil movement can be a concern. Inside, soaring ceilings and abundant natural light create an open, airy atmosphere, while multiple living areas allow for effortless gathering, entertaining, or everyday comfort. The main level features both formal and informal spaces, a spacious kitchen with ample storage, and a private bedroom with a nearby full bath, ideal for guests, multi-generational living, or a home office. Upstairs, the generous primary suite boasts a five-piece bath and walk-in closet, along with three additional bedrooms and another full bath. Step outside to a beautifully landscaped backyard with no homes directly behind the fence, just open views to a peaceful farmstead beyond, plus easy access to neighborhood greenbelts, parks, and walking paths. Perfectly positioned near Longmont with quick access to I-25, this home blends everyday comfort, smart functionality, and long-term peace of mind in one exceptional offering. Brand-new windows are scheduled for installation under the existing warranty. Details and documentation available upon request. Seller is offering a Carpet Concession of $8,000.
Full Property Details
Full Property Details for 11759 Ashton Rd
General
- Price: $810,000
- HOA FEE: $110/month
- Taxes: $4,215 (2025)
- Status: Active
- Type: Single Family
- Source: IRES
- MLS ID: 1055759
- Updated: 4/7/2026
- Added to Site: 48 day(s) ago
Interior
- Interior Features: Eat-In Kitchen, Separate Dining Room, Cathedral Ceiling(s), Open Floorplan, Pantry, Walk-In Closet(s)
- Fireplace: Yes
- Fireplace(s): Gas, Great Room, One
- Appliances: Electric Range, Dishwasher, Refrigerator, Washer, Dryer, Microwave, Freezer, Disposal, Fire Alarm
Rooms
Bathrooms
- Total Bathrooms: 3
- Full Bathrooms: 2
- 3/4 Bathrooms: 1
Bedrooms
- Total Bedrooms: 5
Other Rooms
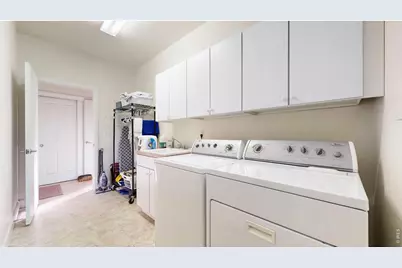
- Laundry: Sink
Additional Information
- Security/Safety: Security System
Parking
- Garage: Yes
- Attached garage: Yes
- Garage Spaces: 3
- Parking Features: Garage Door Opener, Attached
- Garage Description: Attached
Location
- Area: Longmont
- County: Weld
- Subdivision: Elms At Meadow Vale 3rd Fg
School Information
- School District: ST Vrain Dist RE 1J
- Elementary School: Mead
- Middle School: Mead
- High School: Mead
Community
- Association: Yes
- Assoc. Name: The Elms Community Association
- Assoc. Fees Include: Management
Heating & Cooling
- Cooling Type: Central Air
- Heating Type: Forced Air, Humidity Control
Utilities
- Gas: Yes
- Gas: Xcel Energy
- Sewer: Public Sewer
- Water: District
- Utility Description: Natural Gas Available, Electricity Available, Cable Available, Satellite Available, High-Speed Internet Available
Structural Information
- Architectural Style: Legal Conforming, Contemporary
- Construction: Frame
- Exterior Const.: Frame
- Basement: Yes
- Basement Desc.: Full, Unfinished
- Roof: Composition
- Windows: Window Coverings
- Square Feet: 4,470
- Sq. Ft. Source: Other
- Living Area: 2,978 Sq. Ft.
- Year Built: 2005
Lot Features
- Property View: Hills
- Lot Size (Acres): 0.22
- Lot Size (Sq. Ft.): 9,583
- Street/Road Desc.: Asphalt
- Fence: Yes
- Lot Features: Abuts Farm Land, House Faces West, Paved, Curbs, Sidewalks, Fire Hydrant within 500 Feet
- Potential Use: Single-Family
- Zoning: RES
- Fencing (Description): Partial, Wood
Green Features
- Energy Efficient: Windows
Financial Considerations
- Association Fee: Yes
- Association Fee: $110
- Assoc Fee Freq.: Monthly
- Tax Amount: $4,215
- Tax Year: 2025
- Terms: Cash, Conventional
Disclosures and Reports
- Special Conditions: Private Owner
- Exclusions: Sellers' personal property, not included above, or in the Contract to Buy and Sell accepted by Sellers.
- Property ID: R0964701
Listed by Key Realty LTD (970) 270-7089

Get Pre-Approved Today
Schools
Schools serving 11759 Ashton Rd
School District:St. Vrain Valley School District Re 1j
| Name | Grades | Distance |
|---|---|---|
Mead Elementary School 520 Welker Avenue, Mead, CO 80542 | PK-5 | 4.1 mi |
Mead Middle School 620 Welker Avenue, Mead, CO 80542 | 6-8 | 4.1 mi |
Mead High School 12750 County Road 7, Longmont, CO 80504 | 9-12 | 1.4 mi |
Disclaimer:
School attendance boundaries provided by ATTOM Data Solutions and are for reference only. Contact the school directly to verify enrollment eligibility.
Price & Sales History for 11759 Ashton Rd
Date
Details
Price
Change
Source
4/07/2026
Listed
$810,000
99.78%
MLS
11/30/2005
Sold
$405,446
—
Public Record
Disclaimer: Historical sales information is derived from public records provided by the county offices. Information is not guaranteed and should be independently verified.
Tax History
Tax History for 11759 Ashton Rd
Year
Property Taxes
Change
Tax Assessment
Change
2024
$3,823
—
$47,110
-7%
2024
$3,823
4%
$50,520
-1%
2023
$3,669
24%
$51,010
33%
2021
$2,957
2%
$38,370
3%
2022
$2,902
3%
$37,300
—
2020
$2,825
—
$37,240
—
2019
$2,819
19%
$37,240
14%
2018
$2,364
4%
$32,730
—
2017
$2,269
14%
$32,730
8%
2016
$1,988
-24%
$30,190
—
2015
$2,611
2%
$30,190
2%
2014
$2,548
-1%
$29,510
—
2013
$2,578
—
$29,510
—
Disclaimer: Historical tax information is derived from public records provided by the county offices. Information is not guaranteed and should be independently verified.
Estimate the Cost
Estimate the Cost for 11759 Ashton Rd
11759 Ashton Rd, Longmont, CO 80504 (MLS# 1055759) is a Single Family property with 5 bedrooms, 2 full bathrooms and 1 partial bathroom. 11759 Ashton Rd is currently listed for $810,000 and was received on April 07, 2026. Want to learn more about 11759 Ashton Rd? Do you have questions about finding other Single Family real estate for sale in Longmont? You can browse all Longmont real estate or contact a Coldwell Banker agent to request more information.