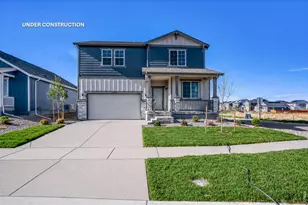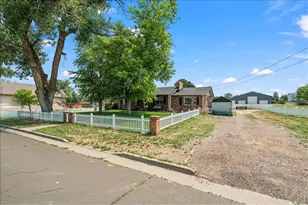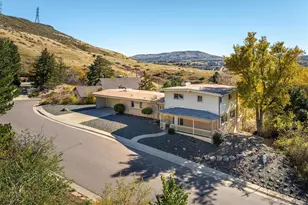

This is a carousel with tiles that activate property listing cards. Use the previous and next buttons to navigate.
1/50
$775,000 New to Website
This is a carousel with tiles that activate property listing cards. Use the previous and next buttons to navigate.
1/50
Property Description
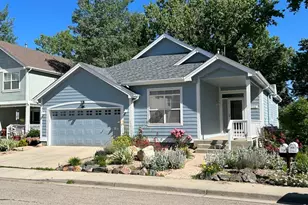
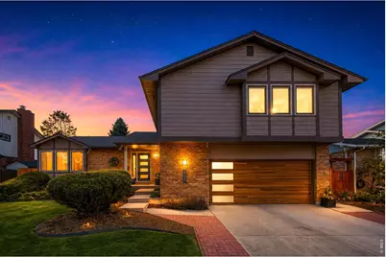
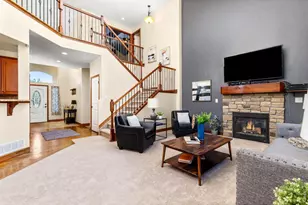
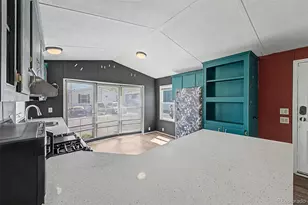
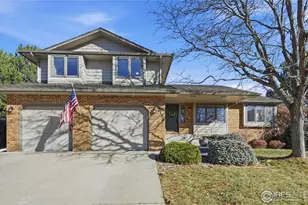
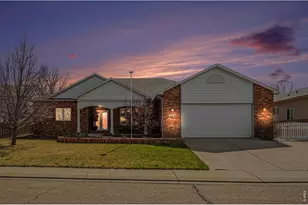
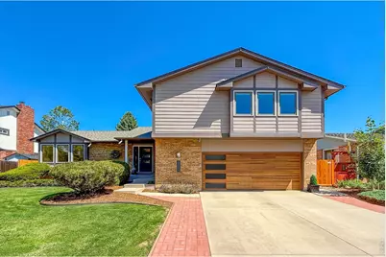
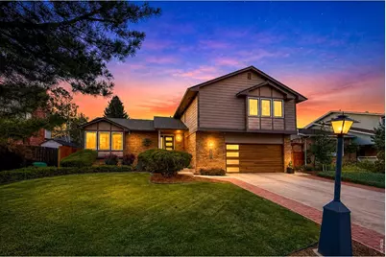
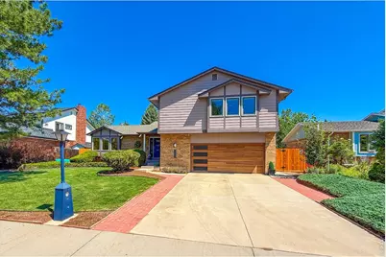
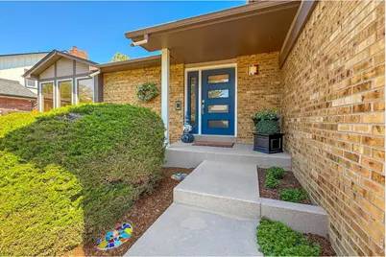
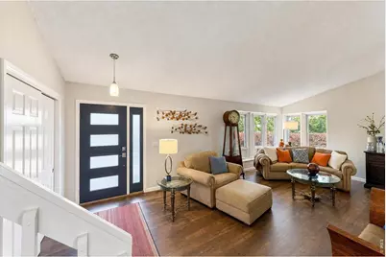
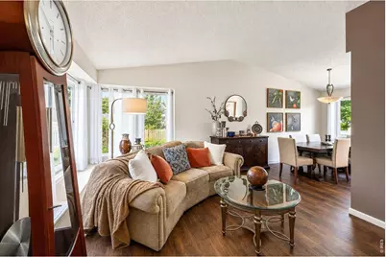
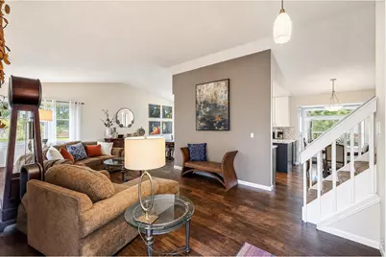
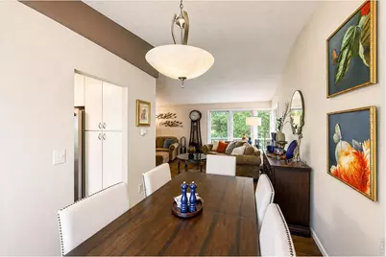
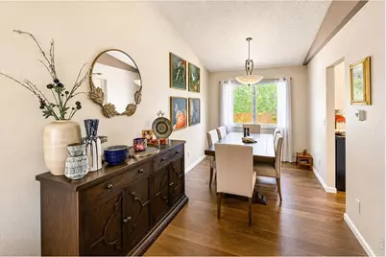
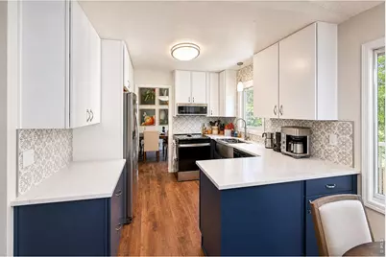
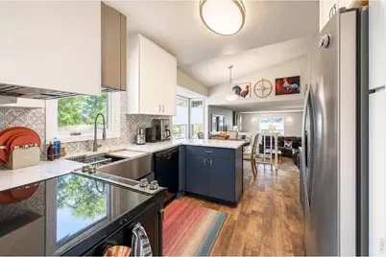
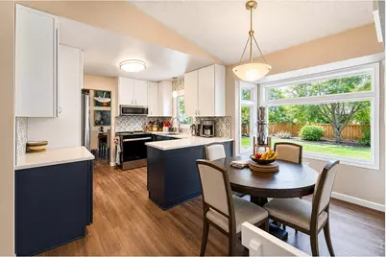
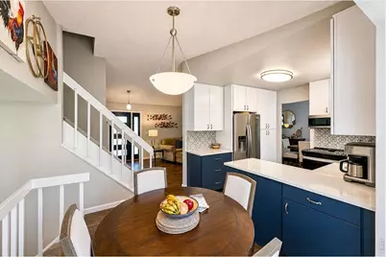
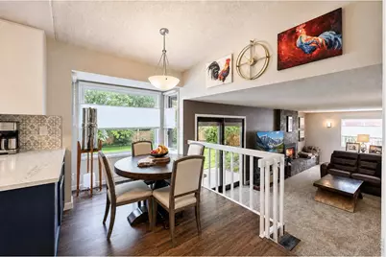
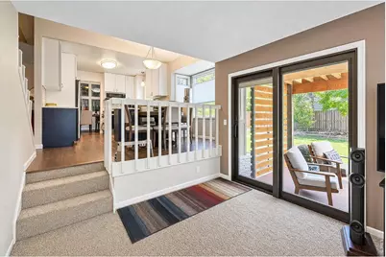
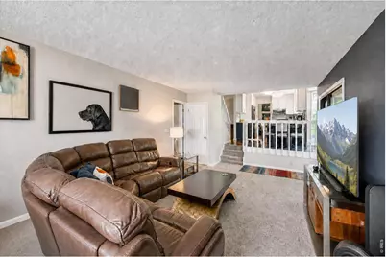
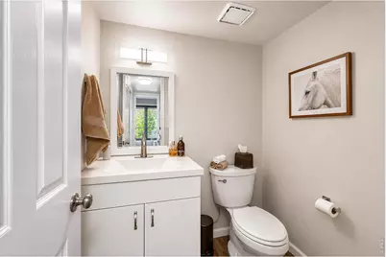
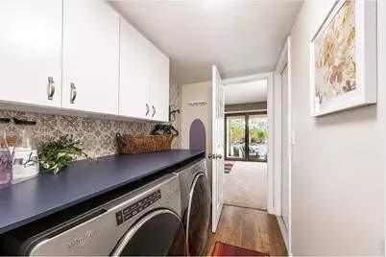
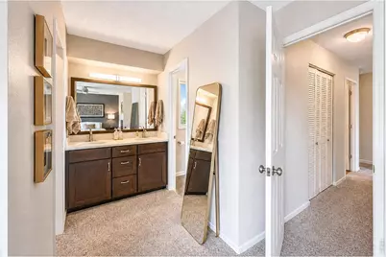
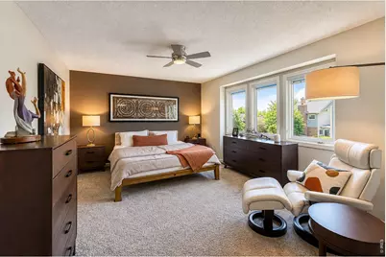
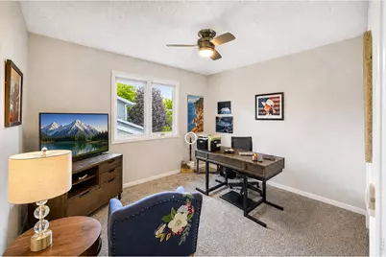
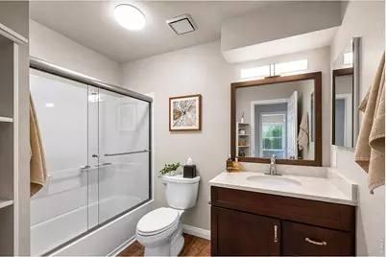
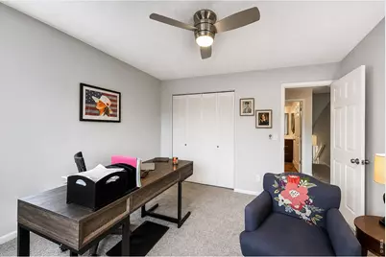
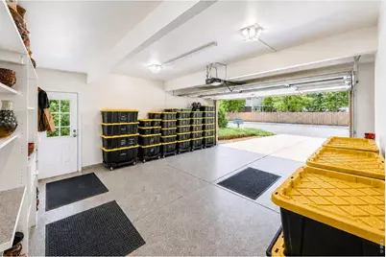
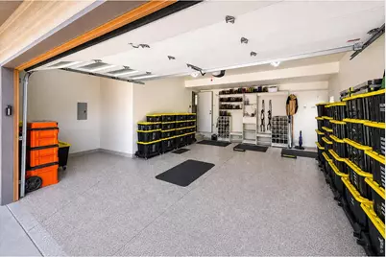
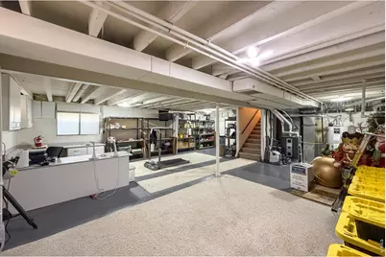
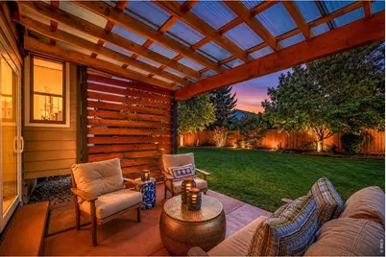
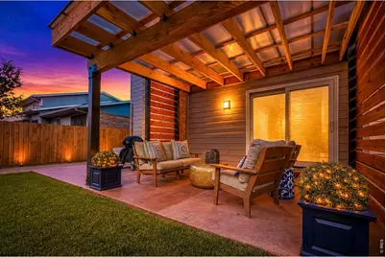
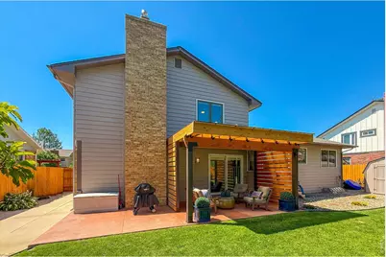
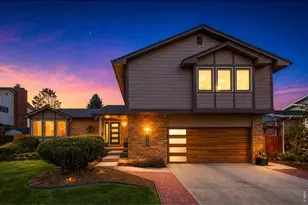
REFINED LIVIING - Beautifully renovated residence where timeless design meets modern comfort. Offering exceptional home features 4 br, 3 ba, an unfinished basement w/future expansion potential, an oversized 2 1/2-car garage with professionally finished flooring. Extensive improvements and premium finishes provide a rare blend of luxury, comfort, and long-term value. At the heart of the home, a stunning custom kitchen showcases, quartz countertops, upgraded fixtures, modern appliances-creating a refined space for both everyday living & entertaining. The inviting family room is anchored by a sophisticated gas fireplace framed in elegant slate tile, adding warmth. Throughout the home, designer windows enhance both style & energy efficiency. Primary suite offers private retreat w/custom closet, a beautifully remodeled bathroom w/frameless glass shower, premium finishes. Luxury flooring throughout includes a combination of upgraded carpet (carpet is cleaned with bleach solution, will not "bleach color of carpet") and waterproof luxury WOOD vinyl for lasting comfort and durability. All surfaces with memory foam padding pet proof pad under carpets. Thoughtfully upgraded w/ quality systems designed for peace of mind and efficiency, including: High-efficiency furnace system - double burner, Radon mitigation system, Energy-efficient LED lighting throughout, Premium windows w/ integrated blinds & retractable screens,,Outdoor space has been designed for relaxation & entertaining, custom covered pergola, beautifully maintained landscaping supported by an irrigation system. New roof, Premium ext doors, Upgraded garage dr, New fencing, Resurfaced driveway, patio, walkways, A fully renovated home where every detail has been thoughtfully completed-offering a rare opportunity for elevated, effortless living at 2685 Beech Circle.
Full Property Details
Full Property Details for 2685 Beech Cir
General
- Price: $775,000
- Taxes: $3,441 (2025)
- Status: Active
- Type: Single Family
- Source: IRES
- MLS ID: 1063380
- Updated: 7/5/2026
- Added to Site: 1 day(s) ago
Interior
- Interior Features: Eat-In Kitchen, Separate Dining Room, Cathedral Ceiling(s), Pantry, Wood Windows, Walk-In Closet(s), Washer/Dryer Hookup, 6-Panel Doors
- Fireplace: Yes
- Fireplace(s): Gas, Gas Log, Family Room
- Appliances: Electric Range, Self Cleaning Oven, Dishwasher, Refrigerator, Washer, Dryer, Microwave, Disposal, Fire Alarm
- Flooring: Wood
Rooms
Bathrooms
- Total Bathrooms: 3
- Full Bathrooms: 1
- 3/4 Bathrooms: 1
- Half Bathrooms: 1
Bedrooms
- Total Bedrooms: 4
Exterior
- Exterior Features: Sprinkler System, Oversized Garage
- Porch/Patio/Deck: Patio, Deck
Parking
- Garage: Yes
- Attached garage: Yes
- Garage Spaces: 2
- Parking Features: Garage Door Opener, Attached
- Garage Description: Attached
Location
- Area: Longmont
- County: Boulder
- Subdivision: Westlake Manor 3
- Driving Directions: Hover and 22nd Ave. West to Westlake Drive. Turn Left. Left on Beech Circle.
School Information
- School District: ST Vrain Dist RE 1J
- Elementary School: Hygiene
- Middle School: Westview
- High School: Longmont
Heating & Cooling
- Cooling Type: Central Air, Ceiling Fan(s), Whole House Fan
- Heating Type: Forced Air
Utilities
- Gas: Yes
- Gas: Xcel
- Sewer: Public Sewer
- Water: City
- Utility Description: Natural Gas Available, Electricity Available
Structural Information
- Architectural Style: Contemporary
- Construction: Frame, Brick
- Exterior Const.: Frame, Brick
- Basement: Yes
- Basement Desc.: Partial, Partially Finished, Crawl Space, Built-In Radon
- Roof: Composition
- Windows: Window Coverings
- Square Feet: 2,710
- Sq. Ft. Source: Appraiser
- Living Area: 2,134 Sq. Ft.
- Year Built: 1985
Additional Structures
- Other Structures: Storage
Lot Features
- Property View: City
- Lot Size (Acres): 0.19
- Lot Size (Sq. Ft.): 8,131
- Fence: Yes
- Lot Features: Cul-De-Sac, Level
- Potential Use: Single-Family
- Zoning: Res
- Fencing (Description): Fenced, Wood
Green Features
- Energy Efficient: Southern Exposure, Windows, High Efficiency Furnace
Financial Considerations
- Tax Amount: $3,441
- Tax Year: 2025
- Terms: Cash, Conventional, FHA, VA
Disclosures and Reports
- Special Conditions: Private Owner
- Property ID: R0098001
Listed by RE/MAX Nexus (970) 295-4760
Get Pre-Approved Today
Schools
Schools serving 2685 Beech Cir
School District:St. Vrain Valley School District Re 1j
| Name | Grades | Distance |
|---|---|---|
Hygiene Elementary School 11968 North 75th Street, Longmont, CO 80503 | PK-5 | 2.4 mi |
Westview Middle School 1651 Airport Road, Longmont, CO 80503 | 6-8 | 1.6 mi |
Longmont High School 1040 Sunset Street, Longmont, CO 80501 | 9-12 | 1.7 mi |
Disclaimer:
School attendance boundaries provided by ATTOM Data Solutions and are for reference only. Contact the school directly to verify enrollment eligibility.
Price & Sales History for 2685 Beech Cir
Date
Details
Price
Change
Source
7/05/2026
Listed
$775,000
—
MLS
Disclaimer: Historical sales information is derived from public records provided by the county offices. Information is not guaranteed and should be independently verified.

Tax History
Tax History for 2685 Beech Cir
Year
Property Taxes
Change
Tax Assessment
Change
2025
$3,441
14%
$42,466
11%
2024
$3,029
1%
$38,371
-9%
2023
$2,988
13%
$42,056
23%
2021
$2,639
1%
$34,235
3%
2022
$2,605
-1%
$33,276
10%
2021
$2,639
2%
$30,181
11%
2018
$2,583
-10%
$27,194
-10%
2019
$2,886
13%
$30,181
11%
2017
$2,548
7%
$27,194
9%
2016
$2,382
5%
$24,915
—
2015
$2,269
14%
$24,915
16%
2014
$1,998
—
$21,468
—
2013
$2,005
—
$21,468
—
Disclaimer: Historical tax information is derived from public records provided by the county offices. Information is not guaranteed and should be independently verified.
Estimate the Cost
Estimate the Cost for 2685 Beech Cir
2685 Beech Cir, Longmont, CO 80503 (MLS# 1063380) is a Single Family property with 4 bedrooms, 1 full bathroom and 2 partial bathrooms. 2685 Beech Cir is currently listed for $775,000 and was received on July 05, 2026. Want to learn more about 2685 Beech Cir? Do you have questions about finding other Single Family real estate for sale in Longmont? You can browse all Longmont real estate or contact a Coldwell Banker agent to request more information.