This is a carousel with tiles that activate property listing cards. Use the previous and next buttons to navigate.
1/34
$799,000 Coming Soon
This is a carousel with tiles that activate property listing cards. Use the previous and next buttons to navigate.
1/34
Property Description
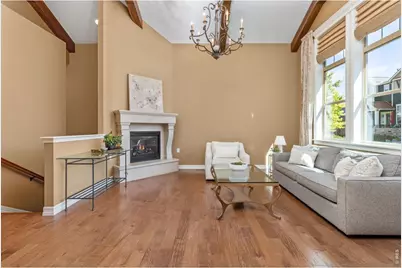
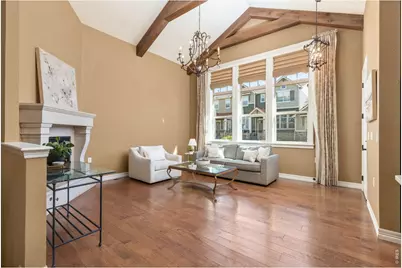
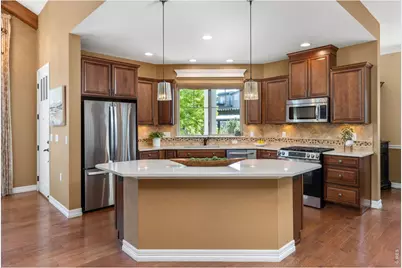
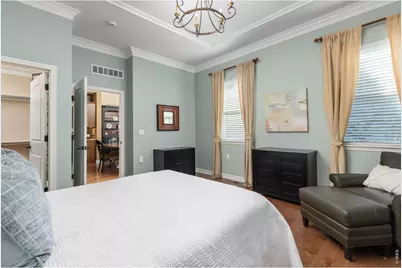
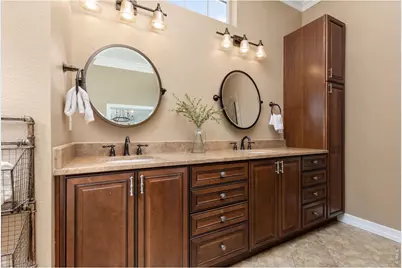
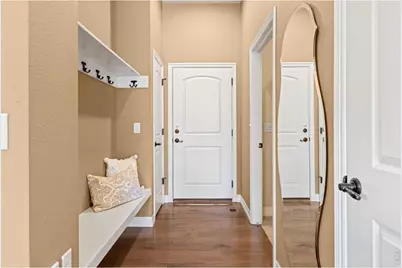
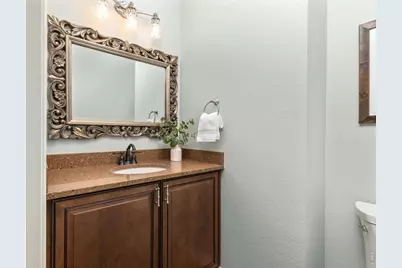
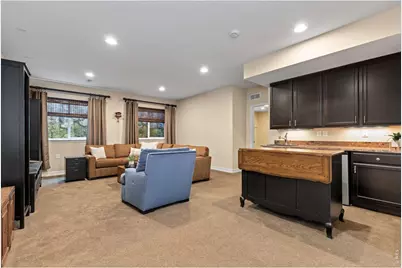
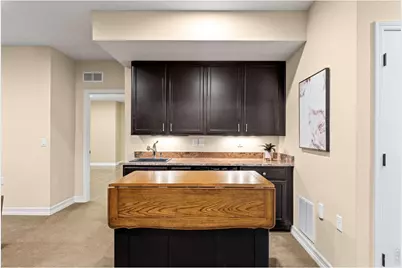
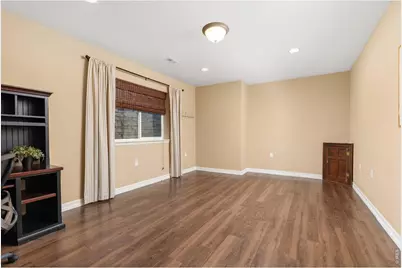
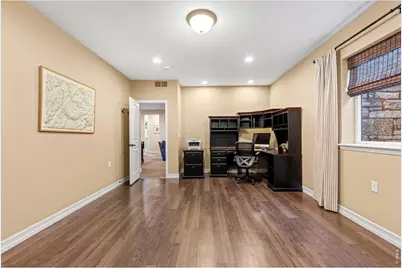
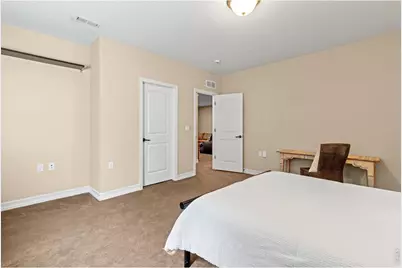
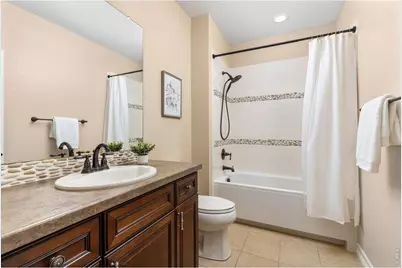
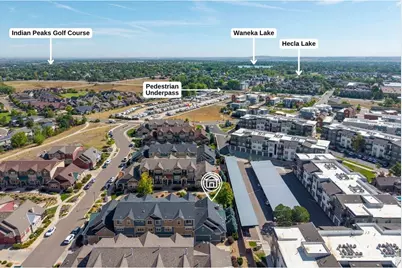
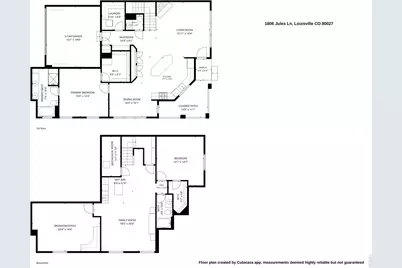
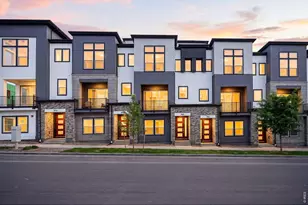
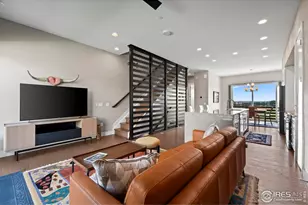
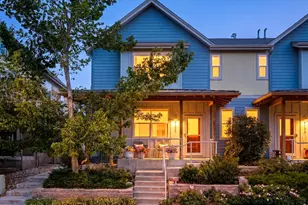
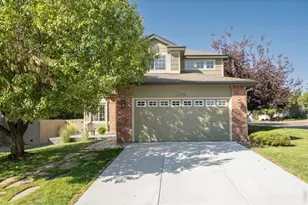
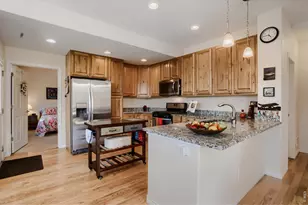
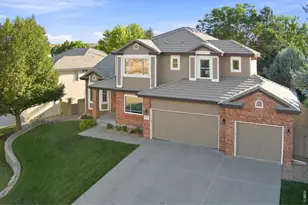
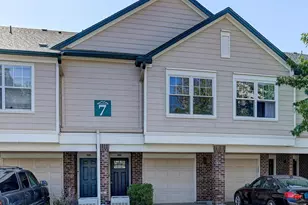
This spacious end-unit townhome combines low-maintenance living with a flexible floor plan and the convenience of a main-level primary suite. The open living and dining areas flow into a well-appointed kitchen featuring quartz countertops, a generous island, and direct access to a large covered front porch with plenty of room for outdoor dining and entertaining. The primary suite offers a private retreat with a walk-in closet and five-piece bath, while the main-level laundry room, mudroom, powder bath, and attached two-car garage make everyday living easy. Downstairs, a generous family room with a wet bar provides an inviting place to relax or gather. Two additional bedrooms, including one that works well as a home office, and a full bath complete the lower level. Located in Louisville's Steel Ranch neighborhood, the home offers nearby trails and convenient access to Downtown Louisville, local parks, shopping, dining, Lafayette and Boulder.
Full Property Details
Full Property Details for 1806 Jules Ln
General
- Price: $799,000
- HOA FEE: $450/month
- Taxes: $6,773 (2025)
- Status: Coming Soon
- Type: Townhouse
- Source: IRES
- MLS ID: 1067617
- Updated: 8/31/2026
- Added to Site: 1 day(s) ago
Interior
- Interior Features: Eat-In Kitchen, Separate Dining Room, Cathedral Ceiling(s), Open Floorplan, Pantry, Walk-In Closet(s), Wet Bar, Washer/Dryer Hookup, Kitchen Island, High Ceilings, Beamed Ceilings
- Fireplace: Yes
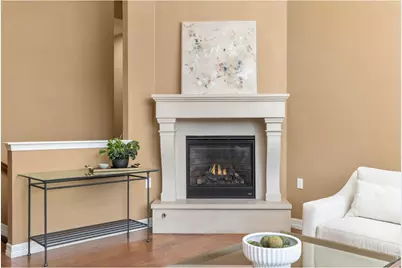
- Fireplace(s): Gas, Living Room
- Appliances: Gas Range, Dishwasher, Refrigerator, Bar Fridge, Washer, Dryer, Microwave, Some Furniture
- Flooring: Wood
Rooms
Bathrooms
- Total Bathrooms: 3
- Full Bathrooms: 2
- Half Bathrooms: 1
- Main Floor Baths: 1
- Basement Baths: 1
Bedrooms
- Total Bedrooms: 3
Exterior
- Porch/Patio/Deck: Patio
Parking
- Garage: Yes
- Attached garage: Yes
- Garage Spaces: 2
- Parking Features: Attached
- Garage Description: Attached
Location
- Area: Louisville
- County: Boulder
- Subdivision: Steel Ranch
- Driving Directions: From Hwy 42/95th St in Louisville, turn west on Hecla Dr; turn left on Luke St; turn left on Jules Ln. Townhome is on the left side.
School Information
- School District: Boulder Valley Dist RE2
- Elementary School: Louisville
- Middle School: Louisville
- High School: Monarch
Community
- Association: Yes
- Assoc. Name: Overlook Lifestyle
- Assoc. Fees Include: Management, Exterior Maintenance
- Pets Allowed: Yes
Heating & Cooling
- Cooling Type: Central Air
- Heating Type: Forced Air, Humidity Control
Utilities
- Gas: Yes
- Gas: Xcel
- Sewer: Public Sewer
- Water: City
- Utility Description: Natural Gas Available, Electricity Available
Structural Information
- Structure Type: 1st Floor
- Construction: Frame, Stone, Wood Siding
- Exterior Const.: Frame, Stone, Wood Siding
- Basement: Yes
- Basement Desc.: Full, Partially Finished
- Roof: Composition
- Windows: Window Coverings
- Square Feet: 2,689
- Sq. Ft. Source: Assessor
- Living Area: 2,608 Sq. Ft.
- Year Built: 2014
Lot Features
- Lot Size (Acres): 0.06
- Lot Size (Sq. Ft.): 2,535
- Lot Features: Corner Lot
- Zoning: Townhome
Financial Considerations
- Association Fee: Yes
- Association Fee: $450
- Assoc Fee Freq.: Monthly
- Tax Amount: $6,773
- Tax Year: 2025
- Terms: Cash, Conventional, FHA, VA
Disclosures and Reports
- Special Conditions: Private Owner
- Exclusions: Personal property and Staging Items
- Property ID: R0601488
Listed by RE/MAX Elevate (303) 974-5005

Get Pre-Approved Today
Schools
Schools serving 1806 Jules Ln
School District:Boulder Valley School District Re-2
| Name | Grades | Distance |
|---|---|---|
Louisville Elementary School 400 Hutchinson Street, Louisville, CO 80027 | K-5 | 1 mi |
Louisville Middle School 1341 Main Street, Louisville, CO 80027 | 6-8 | 0.4 mi |
Monarch High School 329 Campus Drive, Louisville, CO 80027 | 9-12 | 2.6 mi |
Disclaimer:
School attendance boundaries provided by ATTOM Data Solutions and are for reference only. Contact the school directly to verify enrollment eligibility.
Price & Sales History for 1806 Jules Ln
Date
Details
Price
Change
Source
8/31/2026
Listed
$799,000
18.37%
MLS
8/27/2021
Sold
$675,000
—
Public Record
Disclaimer: Historical sales information is derived from public records provided by the county offices. Information is not guaranteed and should be independently verified.
Tax History
Tax History for 1806 Jules Ln
Year
Property Taxes
Change
Tax Assessment
Change
2025
$6,773
3%
$52,292
6%
2024
$6,585
3%
$49,332
-7%
2023
$6,368
-8%
$53,017
11%
2021
$6,944
-1%
$47,798
3%
2022
$6,987
1%
$46,461
8%
2021
$6,944
13%
$43,207
—
2019
$6,131
14%
$43,207
7%
2018
$5,383
-3%
$40,306
—
2017
$5,545
14%
$40,306
14%
2016
$4,879
3%
$35,359
—
2015
$4,716
153%
$35,359
161%
2014
$1,861
36%
$13,543
—
2013
$1,371
—
$13,543
—
Disclaimer: Historical tax information is derived from public records provided by the county offices. Information is not guaranteed and should be independently verified.
Estimate the Cost
Estimate the Cost for 1806 Jules Ln
1806 Jules Ln, Louisville, CO 80027 (MLS# 1067617) is a Townhouse property with 3 bedrooms, 2 full bathrooms and 1 partial bathroom. 1806 Jules Ln is currently listed for $799,000 and was received on August 31, 2026. Want to learn more about 1806 Jules Ln? Do you have questions about finding other Townhouse real estate for sale in Louisville? You can browse all Louisville real estate or contact a Coldwell Banker agent to request more information.