This is a carousel with tiles that activate property listing cards. Use the previous and next buttons to navigate.
1/1
$315,000
This is a carousel with tiles that activate property listing cards. Use the previous and next buttons to navigate.
1/1
Property Description
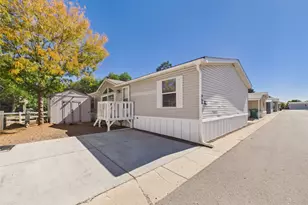
Back on the market at no fault to property. Buyer's home sale contingency fell through. Turn-Key Move-In Ready Property! Brand new furnace installed June 2026. Most everything is included...furniture, tools, bicycle, piano, couches, etc. Welcome to 1131 Caroline Ct - a charming 1972 home with a thoughtfully designed 2007 addition featuring a sun-filled study/additional living room with loft. Inside, you'll find pine wood floors, all-new windows and doors, and closets with built-in lights throughout. The bedroom wing offers a bunk bed room with Jack & Jill 3/4 bath and vinyl flooring, plus a bay window in the front bedroom. The primary suite impresses with a covered porch, laundry room, custom vanity, elegant panel accents, and a spa-like bath featuring a soaking tub and vinyl flooring.The kitchen includes a pantry with gas furnace and a newer A/C unit. Outside is where this home truly shines - a pergola with grape vines, apricot, and plum trees, a fire pit area with large shed, and fruit trees all around. The carport includes a mini shop/garage plus one additional parking spot. All-metal barn siding and roof adds durability and character. Low property taxes of ~$400/yr on land and a $125/month HOA make this an affordable place to call home.
Full Property Details
Full Property Details for 1131 Caroline Ct
General
- Sold For: $315,000
- HOA FEE: $10/month
- HOA FEE FREQ.: Annually
- Taxes: $406 (2025)
- Status: Closed
- Type: Mobile Home
- Source: IRES
- MLS ID: 1058866
- Added to Site: 105 day(s) ago
Interior
- Interior Features: Eat-In Kitchen, Workshop, Pantry, Bay or Bow Window, Walk-In Closet(s), Jack and Jill Bath
- Appliances: Electric Range, Refrigerator, Washer, Dryer, Microwave, Some Furniture
- Flooring: Wood
Rooms
Bathrooms
- Total Bathrooms: 2
- 3/4 Bathrooms: 2
Bedrooms
- Total Bedrooms: 3
Exterior
- Exterior Features: Sprinkler System
- Porch/Patio/Deck: Patio, Deck, Enclosed
Parking
- Garage: Yes
- Garage Spaces: 1
- Parking Features: Carport
- Garage Description: Carport
Location
- Area: Loveland
- County: Larimer
- Subdivision: Marianna Village
School Information
- School District: Thompson R2-J
- Elementary School: Milner (Sarah)
- Middle School: Clark (Walt)
- High School: Thompson Valley
Community
- Association: Yes
- Assoc. Name: Mariana II HOA
- Assoc. Fees Include: Common Amenities, Management
Heating & Cooling
- Cooling Type: Central Air, Ceiling Fan(s)
- Heating Type: Forced Air
Utilities
- Gas: Yes
- Gas: Xcel
- Sewer: Public Sewer
- Water: City
- Utility Description: Natural Gas Available, Electricity Available
Structural Information
- Structure Type: Manufactured House
- Construction: Metal Siding
- Exterior Const.: Metal Siding
- Basement Desc.: None
- Roof: Metal
- Windows: Window Coverings
- Square Feet: 1,282
- Sq. Ft. Source: Other
- Living Area: 1,282 Sq. Ft.
- Year Built: 1972
Additional Structures
- Other Structures: Storage
Lot Features
- Lot Size (Acres): 0.1
- Lot Size (Sq. Ft.): 4,400
- Frontage: City Street
- Street/Road Desc.: Asphalt
- Fence: Yes
- Lot Features: Wooded, Level, Outbuildings, City Limits, Paved, Sidewalks
- Potential Use: Single-Family
- Permitted Use: Single Family
- Zoning: R3
- Fencing (Description): Partial
Financial Considerations
- Association Fee: Yes
- Association Fee: $125
- Assoc Fee Freq.: Annually
- Tax Amount: $406
- Tax Year: 2025
- Terms: Cash, Portfolio Loan
Disclosures and Reports
- Special Conditions: Private Owner
- Exclusions: All artwork and two desks in home.
- Property ID: R0411698
Listed by Elevations Real Estate, LLC (970) 535-2000
Sold by P23 Realty LLC (970) 420-6437

Get Pre-Approved Today
Schools
Schools serving 1131 Caroline Ct
School District:Thompson School District R-2j
| Name | Grades | Distance |
|---|---|---|
Sarah Milner Elementary School 743 Jocelyn Drive, Loveland, CO 80537 | K-5 | 0.5 mi |
Walt Clark Middle School 2605 Carlisle Drive, Loveland, CO 80537 | 6-8 | 0.2 mi |
Thompson Valley High School 1669 Eagle Drive, Loveland, CO 80537 | 9-12 | 0.8 mi |
Disclaimer:
School attendance boundaries provided by ATTOM Data Solutions and are for reference only. Contact the school directly to verify enrollment eligibility.
Price & Sales History for 1131 Caroline Ct
Date
Details
Price
Change
Source
8/17/2026
Sold
$315,000
—
MLS
5/12/2026
Listed
$315,000
—
MLS
Disclaimer: Historical sales information is derived from public records provided by the county offices. Information is not guaranteed and should be independently verified.
1131 Caroline Ct, Loveland, CO 80537 (MLS# 1058866) is a Mobile Home property that was sold at $315,000 on August 17, 2026. Want to learn more about 1131 Caroline Ct? Do you have questions about finding other Mobile Home real estate for sale in Loveland? You can browse all Loveland real estate or contact a Coldwell Banker agent to request more information.