This is a carousel with tiles that activate property listing cards. Use the previous and next buttons to navigate.
1/50
$700,000
This is a carousel with tiles that activate property listing cards. Use the previous and next buttons to navigate.
1/50
Property Description
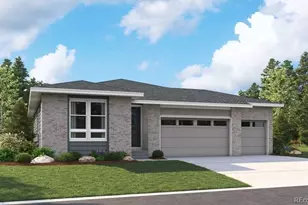
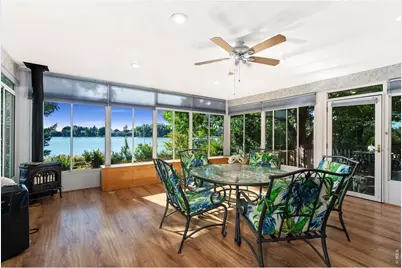
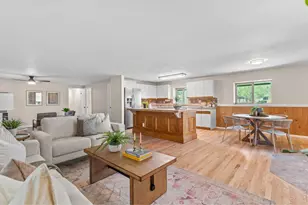
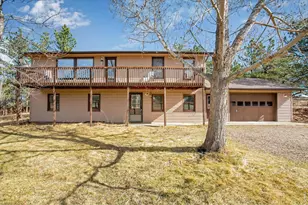
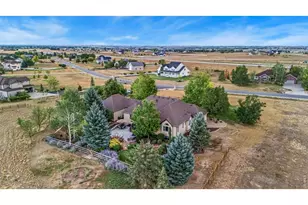
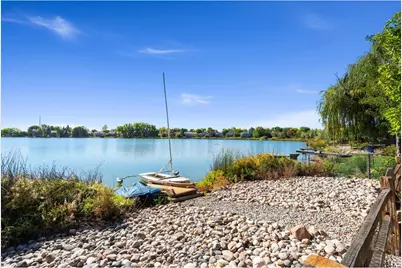
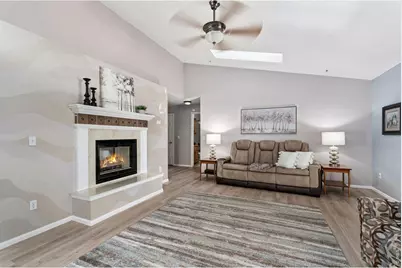
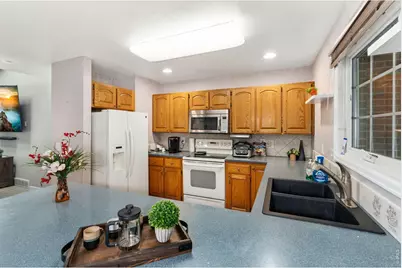
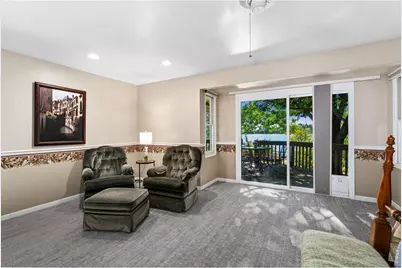
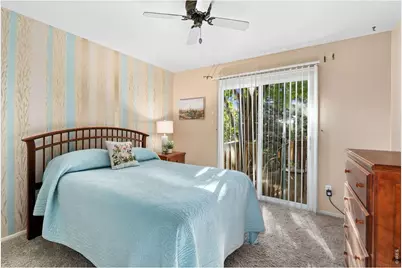
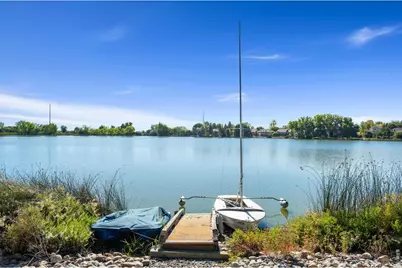
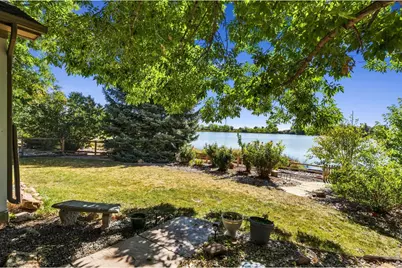
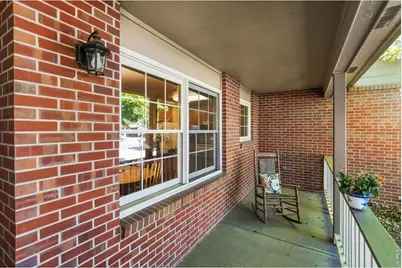
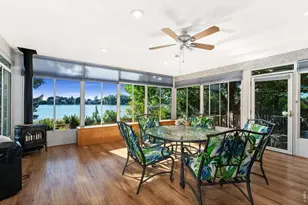
Love the idea of living by a lake? This inviting ranch-style home offers the opportunity to enjoy living at Lower Hoffman Lake, a part of Seven Lakes Reservoir. Spend your days sailing, rowing, fishing, or simply relaxing & enjoying the water. Lovingly updated, this home is designed to bring the outdoors into everyday living.From the moment you enter, your view carries through the home toward the sun room, lovely backyard and lake. A double-sided fireplace creates a warm connection between the dining and living rooms. The kitchen features wood floors, pantry, flat-top range, refrigerator, dishwasher and microwave, while the open dining area makes entertaining easy.The vaulted living room offers skylights and a ceiling fan and opens into a wonderful 4-season sunroom with gas fireplace, A/C, ceiling fan and a wall of storage cabinets. Doors on both sides lead to the decks, where beautiful flowers and plants add to the peaceful setting.The split-bedroom design provides added privacy. The spacious primary suite has deck access, blackout shades, room for a sitting or TV area, double closets, and a private bath with shower and double sinks. Two additional bedrooms with ceiling fans are located on the opposite side with a full bath between them; the larger bedroom also offers deck access.The mudroom includes a stackable washer and dryer plus cabinets. The garage offers an EV charging station, cabinets and storage racks. A comfortable home, beautiful outdoor spaces, and the lake just steps away-come enjoy the lifestyle!
Full Property Details
Full Property Details for 1840 Silver Leaf Dr
General
- Price: $700,000
- Taxes: $2,515 (2025)
- Status: Under Contract
- Type: Single Family
- Source: IRES
- MLS ID: 1068456
- Updated: 9/14/2026
- Added to Site: 30 day(s) ago
Interior
- Interior Features: Eat-In Kitchen, Pantry, Washer/Dryer Hookup, Skylights, Sun Room
- Fireplace: Yes
- Fireplace(s): Multi-Sided, Living Room, Kitchen
- Appliances: Electric Range, Dishwasher, Refrigerator, Washer, Dryer, Microwave, Disposal
Rooms
Bathrooms
- Total Bathrooms: 2
- Full Bathrooms: 1
- 3/4 Bathrooms: 1
- Main Floor Baths: 1
Bedrooms
- Total Bedrooms: 3
Exterior
- Exterior Features: Sprinkler System
- Porch/Patio/Deck: Deck, Enclosed
Parking
- Garage: Yes
- Attached garage: Yes
- Garage Spaces: 2
- Parking Features: Attached
- Garage Description: Attached
Location
- Area: Loveland
- County: Larimer
- Subdivision: Larkin S
- Driving Directions: Travel North on Boise to Silver Leaf Dr. Turn Right (East).Road will turn north as it backs to Lower Hoffman Lake
School Information
- School District: Thompson R2-J
- Elementary School: Mary Blair
- Middle School: Peakview Academy at Conrad Ball
- High School: Mountain View
Heating & Cooling
- Cooling Type: Central Air, Wall/Window Unit(s), Ceiling Fan(s)
- Heating Type: Forced Air, Heat Pump
Utilities
- Gas: Yes
- Gas: XCEL
- Sewer: Public Sewer
- Water: City
- Utility Description: Natural Gas Available, Electricity Available, Cable Available
Structural Information
- Architectural Style: Contemporary
- Construction: Frame
- Exterior Const.: Frame
- Basement: Yes
- Basement Desc.: None, Crawl Space
- Roof: Composition
- Windows: Skylight(s), Window Coverings
- Square Feet: 2,042
- Sq. Ft. Source: Other
- Living Area: 2,042 Sq. Ft.
- Year Built: 1990
Additional Structures
- Other Structures: Storage
Lot Features
- Property View: Water
- Lot Size (Acres): 0.2
- Lot Size (Sq. Ft.): 8,792
- Frontage: City Street
- Street/Road Desc.: Asphalt
- Fence: Yes
- Lot Features: Cul-De-Sac, Sloping Lot, Abuts Pond/Lake, House Faces West, Lake Front, Paved, Curbs, Sidewalks, Fire Hydrant within 500 Feet
- Potential Use: Single-Family
- Zoning: R1
- Fencing (Description): Partial
Water Features
- Water View: Yes
Financial Considerations
- Tax Amount: $2,515
- Tax Year: 2025
- Terms: Cash, Conventional, FHA, VA
Disclosures and Reports
- Special Conditions: Private Owner
- Exclusions: Stained glass hanging by entry way is excluded,
- Property ID: R0707449
Listed by Real (720) 807-2890
Get Pre-Approved Today
Schools
Schools serving 1840 Silver Leaf Dr
School District:Thompson School District R-2j
| Name | Grades | Distance |
|---|---|---|
Mountain View High School 3500 Mountain Lion Drive, Loveland, CO 80537 | 9-12 | 1.5 mi |
Disclaimer:
School attendance boundaries provided by ATTOM Data Solutions and are for reference only. Contact the school directly to verify enrollment eligibility.
Price & Sales History for 1840 Silver Leaf Dr
Date
Details
Price
Change
Source
9/10/2026
Listed
$700,000
—
MLS
Disclaimer: Historical sales information is derived from public records provided by the county offices. Information is not guaranteed and should be independently verified.

Tax History
Tax History for 1840 Silver Leaf Dr
Year
Property Taxes
Change
Tax Assessment
Change
2025
$2,515
5%
$35,663
-11%
2024
$2,387
4%
$40,294
—
2023
$2,302
24%
$40,294
32%
2021
$1,855
3%
$30,495
3%
2022
$1,806
-3%
$29,642
-8%
2021
$1,855
17%
$32,354
22%
2018
$1,583
16%
$26,438
—
2017
$1,363
19%
$26,438
12%
2016
$1,143
1%
$23,546
—
2015
$1,134
-42%
$23,546
-27%
2019
$1,970
149%
$32,354
75%
2014
$791
—
$18,480
—
2013
$792
—
$18,480
—
Disclaimer: Historical tax information is derived from public records provided by the county offices. Information is not guaranteed and should be independently verified.
Estimate the Cost
Estimate the Cost for 1840 Silver Leaf Dr
1840 Silver Leaf Dr, Loveland, CO 80538 (MLS# 1068456) is a Single Family property with 3 bedrooms, 1 full bathroom and 1 partial bathroom. 1840 Silver Leaf Dr is currently listed for $700,000 and was received on September 10, 2026. Want to learn more about 1840 Silver Leaf Dr? Do you have questions about finding other Single Family real estate for sale in Loveland? You can browse all Loveland real estate or contact a Coldwell Banker agent to request more information.