This is a carousel with tiles that activate property listing cards. Use the previous and next buttons to navigate.
1/1
$650,000
This is a carousel with tiles that activate property listing cards. Use the previous and next buttons to navigate.
1/1
Property Description
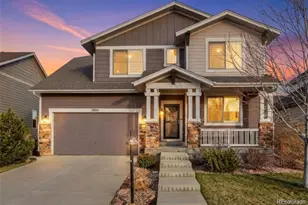
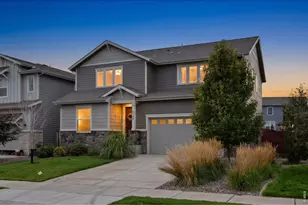
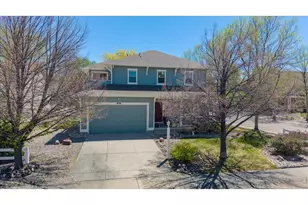
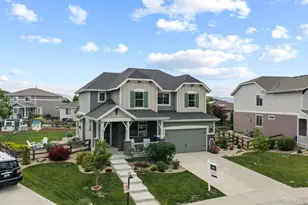
Located in Lakes at Centerra, this well-maintained two-story home is part of Colorado's only Certified Community Wildlife Habitat. Enjoy a setting where nature is part of everyday life, with nearby open water, trails, and peaceful surroundings. Step through the foyer into a vaulted main living area where large windows bring in an abundance of natural light. A beautiful stone fireplace serves as the centerpiece, adding warmth and character to the open space. The kitchen features stainless steel appliances, granite countertops, and a subway tile backsplash that adds a clean, modern touch. A large island provides plenty of prep space, while the butler's pantry adds extra storage and convenience. A separate dining area gives you a dedicated spot for formal gatherings, while still staying connected to the main living spaces for easy flow. A main floor bedroom by the entrance provides versatility and can easily be used as a home office, guest space, or hobby room depending on your needs. The upper level features a loft area that adds another flexible living space. Three bedrooms are also located upstairs, including a spacious primary suite with a 5-piece ensuite bath and a walk-in closet, and a 2nd bedroom with its own ensuite bath as well. Downstairs, the unfinished basement offers plenty of potential for future expansion or additional storage. The fenced backyard features a large Trex deck, partially covered by a pergola for added shade, creating a low-maintenance space that's ready for outdoor relaxation. The 3-car tandem garage offers plenty of room for vehicles, tools, and additional storage. Additional features include new carpet and a separate laundry room with built-in cabinets for added organization. The community offers access to hundreds of acres of open water for kayaking and fishing, along with miles of scenic trails perfect for walking and bird watching. Nearby shops and dining options add to the convenience of this exceptional location.
Full Property Details
Full Property Details for 2280 Vermillion Creek Dr
General
- Sold For: $650,000
- HOA FEE: $68/month
- HOA FEE FREQ.: Quarterly
- Taxes: $6,859 (2025)
- Status: Closed
- Type: Single Family
- Source: IRES
- MLS ID: 1059732
- Added to Site: 51 day(s) ago
Interior
- Interior Features: Eat-In Kitchen, Separate Dining Room, Cathedral Ceiling(s), Open Floorplan, Pantry, Walk-In Closet(s), Washer/Dryer Hookup, Kitchen Island, Two Primary Suites, High Ceilings
- Fireplace: Yes
- Fireplace(s): Gas, Living Room
- Appliances: Electric Range, Gas Range, Dishwasher, Refrigerator, Washer, Dryer, Microwave, Disposal, Fire Alarm
Rooms
Bathrooms
- Total Bathrooms: 4
- Full Bathrooms: 2
- 3/4 Bathrooms: 2
Bedrooms
- Total Bedrooms: 4
Exterior
- Exterior Features: Sprinkler System, Tandem Garage
- Porch/Patio/Deck: Deck
Parking
- Garage: Yes
- Attached garage: Yes
- Garage Spaces: 3
- Parking Features: Attached
- Garage Description: Attached
Location
- Area: Loveland
- County: Larimer
- Subdivision: Lakes at Centerra, Millennium
School Information
- School District: Thompson R2-J
- Elementary School: High Plains
- Middle School: High Plains
- High School: Mountain View
Community
- Association: Yes
- Assoc. Name: Lakes at Centerra Master HOA
- Assoc. Fees Include: Common Amenities, Management
Heating & Cooling
- Cooling Type: Central Air, Ceiling Fan(s)
- Heating Type: Forced Air, Humidity Control
Utilities
- Gas: Yes
- Gas: Xcel Energy
- Sewer: Public Sewer
- Water: City
- Utility Description: Natural Gas Available, Electricity Available
Structural Information
- Architectural Style: Contemporary
- Construction: Stone, Wood Siding
- Exterior Const.: Stone, Wood Siding
- Basement: Yes
- Basement Desc.: Full, Unfinished, Rough-in for Radon
- Roof: Composition
- Square Feet: 3,916
- Sq. Ft. Source: Other
- Living Area: 2,656 Sq. Ft.
- Year Built: 2015
Lot Features
- Lot Size (Acres): 0.13
- Lot Size (Sq. Ft.): 5,500
- Frontage: City Street
- Street/Road Desc.: Asphalt
- Fence: Yes
- Lot Features: Level, City Limits
- Potential Use: Single-Family
- Permitted Use: Single Family
- Zoning: P-59
- Fencing (Description): Fenced
Green Features
- Energy Efficient: Southern Exposure, Windows, Doors
Financial Considerations
- Association Fee: Yes
- Association Fee: $205
- Assoc Fee Freq.: Quarterly
- Tax Amount: $6,859
- Tax Year: 2025
- Terms: Cash, Conventional, FHA, VA
Disclosures and Reports
- Special Conditions: Private Owner
- Exclusions: Personal Property
- Property ID: R1655659
Listed by Kittle Real Estate (970) 460-4444
Sold by Group Centerra (970) 460-4444

Get Pre-Approved Today
Schools
Schools serving 2280 Vermillion Creek Dr
School District:Thompson School District R-2j
| Name | Grades | Distance |
|---|---|---|
High Plains School 4255 Buffalo Mountain Drive, Loveland, CO 80538 | PK-8 | 0.1 mi |
Mountain View High School 3500 Mountain Lion Drive, Loveland, CO 80537 | 9-12 | 0.9 mi |
Disclaimer:
School attendance boundaries provided by ATTOM Data Solutions and are for reference only. Contact the school directly to verify enrollment eligibility.
Price & Sales History for 2280 Vermillion Creek Dr
Date
Details
Price
Change
Source
6/15/2026
Sold
$650,000
—
MLS
5/21/2026
Listed
$650,000
—
MLS
Disclaimer: Historical sales information is derived from public records provided by the county offices. Information is not guaranteed and should be independently verified.
2280 Vermillion Creek Dr, Loveland, CO 80538 (MLS# 1059732) is a Single Family property that was sold at $650,000 on June 15, 2026. Want to learn more about 2280 Vermillion Creek Dr? Do you have questions about finding other Single Family real estate for sale in Loveland? You can browse all Loveland real estate or contact a Coldwell Banker agent to request more information.