This is a carousel with tiles that activate property listing cards. Use the previous and next buttons to navigate.
1/1
$690,000
This is a carousel with tiles that activate property listing cards. Use the previous and next buttons to navigate.
1/1
Property Description
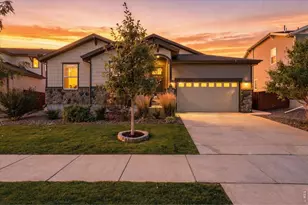
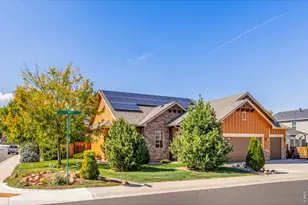
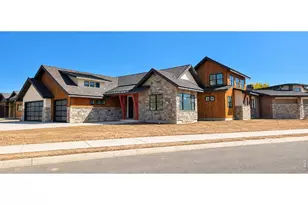
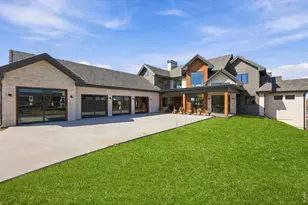
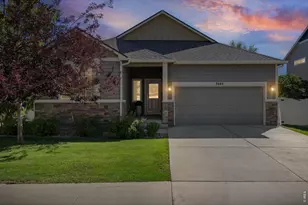
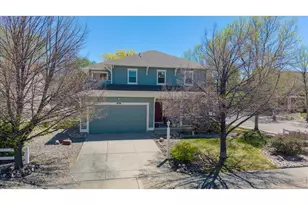
Completely Wonderful!Located in the heart of Northern Colorado with close-proximity to schools, shopping, dining, and beautiful natural areas, this is a location where you can truly LIVE! Step under the front covered porch and into the grand living/dining areas. This is a wonderful space for all your entertainment needs. The hardwood floors that span nearly the entire main floor will lead the way past a cozy multi-sided gas fireplace into the family and gourmet kitchen, which are nicely connected. Here there are soaring vaulted ceilings and expansive window sets which bathe this area with natural light. The kitchen boasts gorgeous counter tops, an expansive island, plenty of cabinets, and professional grade appliances including a Viking gas range/oven. The owners' suites awaits your discovery. This is a wonderful place to rest and renew yourself after another great day. Indulge in the luxury of a 5-piece bath and as expected a nice-sized walk-in closet. Also on the main floor are a powder bath and laundry/mud room. Upstairs there are two secondary bedrooms with a bathroom in between plus a versatile loft. The finished lower level is a great place to go for all sorts of fun with a nice open theater area and guest bedroom with bath. If a high-quality outdoor living space is on your list this home will deliver. The back deck has a pergola for comfortable shade while gathering with friends and family. Other fine features include: NEW hot water heater (2025), included outdoor heater, security system, and more. This home has been preinspected for your confidence and convenience. Call today to schedule your own private tour.
Full Property Details
Full Property Details for 4136 Lost Canyon Dr
General
- Sold For: $690,000
- HOA FEE: $72/month
- Taxes: $3,731 (2025)
- Status: Closed
- Type: Single Family
- Source: IRES
- MLS ID: 1055318
- Added to Site: 56 day(s) ago
Interior
- Interior Features: Eat-In Kitchen, Separate Dining Room, Cathedral Ceiling(s), Open Floorplan, Walk-In Closet(s), Washer/Dryer Hookup, Kitchen Island
- Fireplace: Yes
- Fireplace(s): Gas
- Appliances: Gas Range, Dishwasher, Refrigerator, Washer, Dryer, Disposal
- Flooring: Wood
Rooms
Bathrooms
- Total Bathrooms: 4
- Full Bathrooms: 2
- 3/4 Bathrooms: 1
- Half Bathrooms: 1
- Main Floor Baths: 1
Bedrooms
- Total Bedrooms: 3
Exterior
- Exterior Features: Sprinkler System
- Porch/Patio/Deck: Deck
Parking
- Garage: Yes
- Attached garage: Yes
- Garage Spaces: 3
- Parking Features: Garage Door Opener, Attached
- Garage Description: Attached
Location
- Area: Loveland
- County: Larimer
- Subdivision: Rocky Mountain Village
School Information
- School District: Thompson R2-J
- Elementary School: High Plains
- Middle School: High Plains
- High School: Mountain View
Community
- Association: Yes
- Assoc. Name: High Plains Village Master HOA
- Assoc. Fees Include: Management
Heating & Cooling
- Cooling Type: Central Air
- Heating Type: Forced Air
Utilities
- Gas: Yes
- Gas: Xcel Energy
- Sewer: Public Sewer
- Water: City
- Utility Description: Natural Gas Available, Electricity Available, Cable Available, High-Speed Internet Available
Structural Information
- Architectural Style: Contemporary
- Construction: Frame, Stone
- Exterior Const.: Frame, Stone
- Basement: Yes
- Basement Desc.: Partial, Partially Finished
- Roof: Composition
- Windows: Window Coverings
- Square Feet: 4,094
- Sq. Ft. Source: Other
- Living Area: 4,044 Sq. Ft.
- Year Built: 2002
Lot Features
- Lot Size (Acres): 0.15
- Lot Size (Sq. Ft.): 6,668
- Lot Features: Level, House Faces North, Paved, Curbs, Sidewalks, Alley
- Potential Use: Single-Family
- Permitted Use: Single Family
- Zoning: P-45
Financial Considerations
- Association Fee: Yes
- Association Fee: $72
- Assoc Fee Freq.: Monthly
- Tax Amount: $3,731
- Tax Year: 2025
- Terms: Cash, Conventional, FHA, VA
Disclosures and Reports
- Special Conditions: Private Owner
- Exclusions: Sellers Personal Property
- Property ID: R1602351
Listed by Group Harmony (970) 229-0700
Sold by Bison Real Estate Group (970) 229-5409

Get Pre-Approved Today
Schools
Schools serving 4136 Lost Canyon Dr
School District:Thompson School District R-2j
| Name | Grades | Distance |
|---|---|---|
High Plains School 4255 Buffalo Mountain Drive, Loveland, CO 80538 | PK-8 | 0.3 mi |
Mountain View High School 3500 Mountain Lion Drive, Loveland, CO 80537 | 9-12 | 0.7 mi |
Disclaimer:
School attendance boundaries provided by ATTOM Data Solutions and are for reference only. Contact the school directly to verify enrollment eligibility.
Price & Sales History for 4136 Lost Canyon Dr
Date
Details
Price
Change
Source
5/15/2026
Sold
$690,000
0.73%
MLS
4/01/2026
Listed
$685,000
—
MLS
Disclaimer: Historical sales information is derived from public records provided by the county offices. Information is not guaranteed and should be independently verified.
4136 Lost Canyon Dr, Loveland, CO 80538 (MLS# 1055318) is a Single Family property that was sold at $690,000 on May 15, 2026. Want to learn more about 4136 Lost Canyon Dr? Do you have questions about finding other Single Family real estate for sale in Loveland? You can browse all Loveland real estate or contact a Coldwell Banker agent to request more information.