This is a carousel with tiles that activate property listing cards. Use the previous and next buttons to navigate.
1/37
$549,900
This is a carousel with tiles that activate property listing cards. Use the previous and next buttons to navigate.
1/37
Property Description
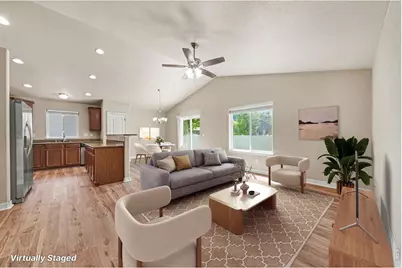
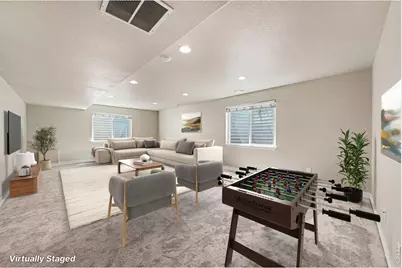
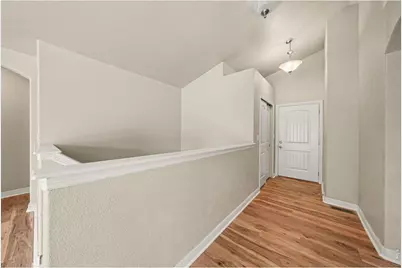
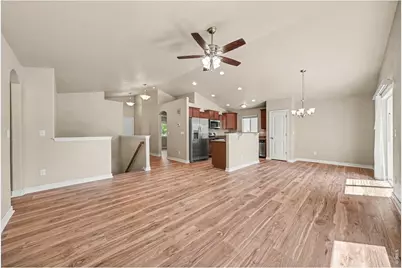
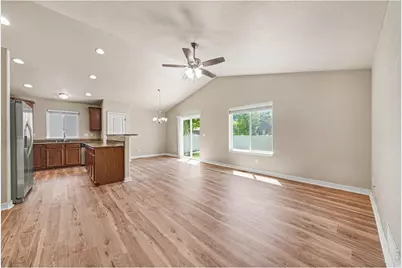
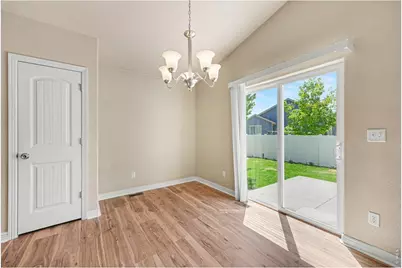
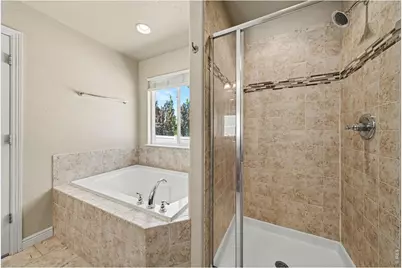
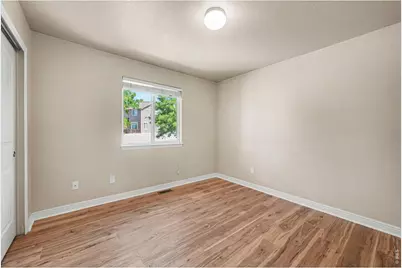
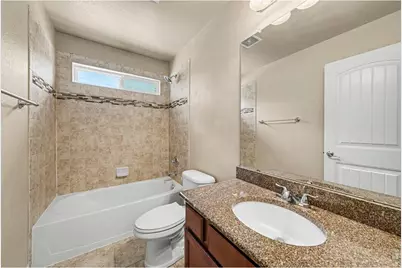
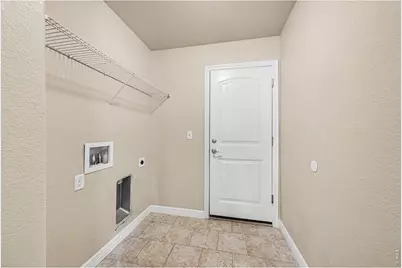
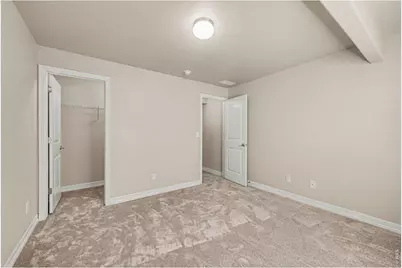
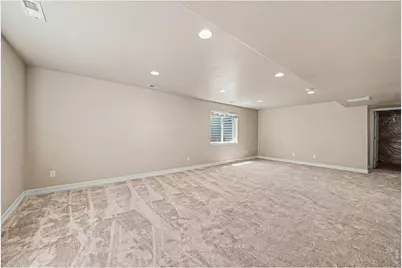
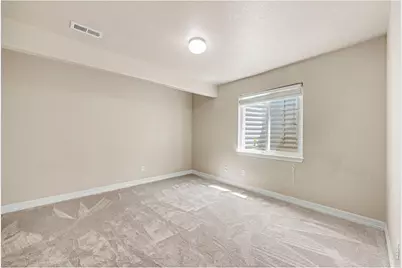
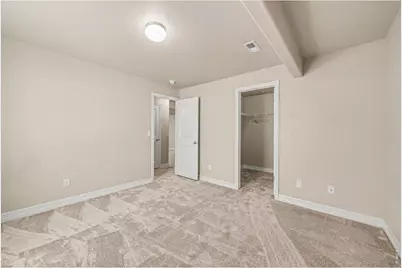
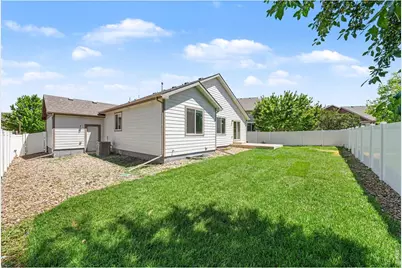
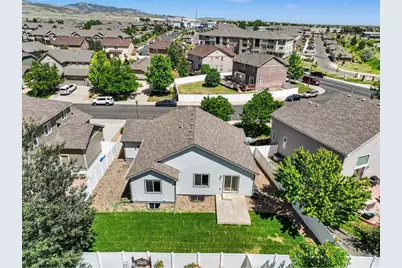
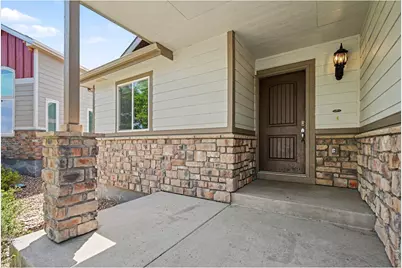
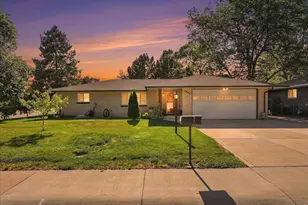
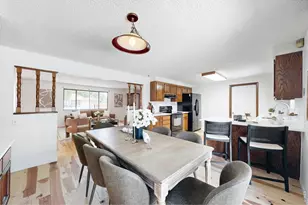
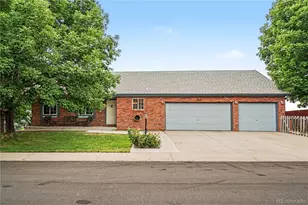
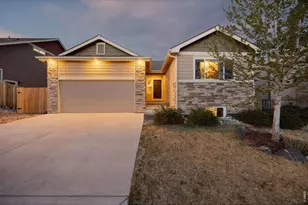
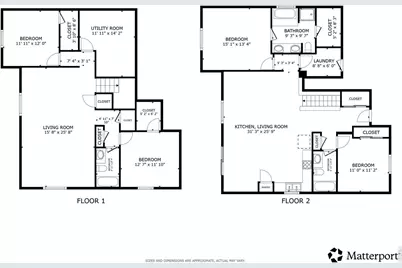
NEW Flooring throughout. Boasting beautiful curb appeal and the shade of a majestic mature tree, this gorgeous residence in Loveland's desirable Wintergreen neighborhood delivers the perfect blend of modern style, single-level accessibility, and expansive living space. Stepping through the front entryway, you are immediately greeted by an impressive open-concept main living arena under soaring vaulted ceilings. Brand-new flooring runs seamlessly throughout the entire home, tying together a spacious living area, a bright dining zone, and a chef-ready kitchen. The kitchen is beautifully appointed with granite countertops, premium stainless steel appliances, a central island, and a walk-in pantry. Just off the dining area, sliding glass doors open directly to the back patio, offering a fantastic indoor-outdoor flow for entertaining. The main-floor primary bedroom suite serves as a true private sanctuary, complete with dramatic vaulted ceilings, a generous walk-in closet, and a luxurious five-piece en-suite bathroom. A flexible second bedroom, an additional full bathroom, and a dedicated laundry room, providing direct access to the coveted attached 3-car garage, complete the main level layout. Downstairs, the fully finished basement expands your living footprint significantly, boasting a massive family room perfect for movie nights, game tables, or a home gym. Two more well-sized bedrooms and another full bathroom are also located on this lower level. The outdoor oasis features a fully fenced backyard with a sunny concrete patio that gives way to a lush, green lawn. Location is everything here-you are positioned just four doors down from the neighborhood park and playground, offering a quiet local setting while maintaining effortless access to shopping, dining, and commuting routes around Loveland.
Full Property Details
Full Property Details for 430 Osceola Dr
General
- Price: $549,900
- HOA FEE: $58/month
- Taxes: $2,937 (2025)
- Status: Active
- Type: Single Family
- Source: IRES
- MLS ID: 1066274
- Updated: 8/18/2026
- Added to Site: 13 day(s) ago
Interior
- Interior Features: Eat-In Kitchen, Open Floorplan, Pantry, Walk-In Closet(s), Kitchen Island
- Appliances: Electric Range, Dishwasher, Refrigerator, Microwave
Rooms
Bathrooms
- Total Bathrooms: 3
- Full Bathrooms: 3
- Main Floor Baths: 2
- Basement Baths: 1
Bedrooms
- Total Bedrooms: 4
Exterior
- Exterior Features: Sprinkler System
- Porch/Patio/Deck: Patio
Parking
- Garage: Yes
- Attached garage: Yes
- Garage Spaces: 3
- Parking Features: Attached
- Garage Description: Attached
Location
- Area: Loveland
- County: Larimer
- Subdivision: Wintergreen Second Sub Lov
School Information
- School District: Thompson R2-J
- Elementary School: Edmondson
- Middle School: Erwin, Lucile
- High School: Loveland
Community
- Association: Yes
- Assoc. Name: Wintergreen
- Assoc. Fees Include: Management
Heating & Cooling
- Cooling Type: Central Air
- Heating Type: Forced Air
Utilities
- Gas: Yes
- Sewer: Public Sewer
- Water: City
- Utility Description: Natural Gas Available, Electricity Available, Cable Available, High-Speed Internet Available
Structural Information
- Construction: Frame
- Exterior Const.: Frame
- Basement: Yes
- Basement Desc.: Partially Finished
- Roof: Composition
- Windows: Window Coverings
- Square Feet: 2,544
- Sq. Ft. Source: Assessor
- Living Area: 2,544 Sq. Ft.
- Year Built: 2014
Lot Features
- Lot Size (Acres): 0.15
- Lot Size (Sq. Ft.): 6,447
- Fence: Yes
- Lot Features: Level
- Potential Use: Single-Family
- Zoning: P-65
- Fencing (Description): Vinyl
Financial Considerations
- Association Fee: Yes
- Association Fee: $58
- Assoc Fee Freq.: Monthly
- Tax Amount: $2,937
- Tax Year: 2025
- Terms: Cash, Conventional, FHA, VA
Disclosures and Reports
- Special Conditions: Private Owner
- Exclusions: Seller's Personal Property
- Property ID: R1638980
Listed by Redfin Corporation (303) 536-8941

Get Pre-Approved Today
Schools
Schools serving 430 Osceola Dr
School District:Thompson School District R-2j
| Name | Grades | Distance |
|---|---|---|
Laurene Edmondson Elementary School 307 West 49th Street, Loveland, CO 80538 | PK-5 | 0.8 mi |
Lucile Erwin Middle School 4700 Lucerne Avenue, Loveland, CO 80538 | 6-8 | 1.9 mi |
Loveland High School 920 West 29th Street, Loveland, CO 80538 | 9-12 | 2.5 mi |
Disclaimer:
School attendance boundaries provided by ATTOM Data Solutions and are for reference only. Contact the school directly to verify enrollment eligibility.
Price & Sales History for 430 Osceola Dr
Date
Details
Price
Change
Source
8/12/2026
Listed
$549,900
72.86%
MLS
11/21/2014
Sold
$318,122
—
Public Record
Disclaimer: Historical sales information is derived from public records provided by the county offices. Information is not guaranteed and should be independently verified.
Tax History
Tax History for 430 Osceola Dr
Year
Property Taxes
Change
Tax Assessment
Change
2025
$2,937
9%
$34,338
-8%
2024
$2,686
4%
$37,339
—
2023
$2,590
13%
$37,339
29%
2021
$2,301
3%
$28,951
3%
2022
$2,239
-3%
$28,141
1%
2021
$2,301
9%
$27,900
8%
2018
$2,117
16%
$25,718
—
2017
$1,823
-16%
$25,718
-8%
2019
$2,181
5%
$27,900
-1%
2016
$2,069
1%
$28,210
—
2015
$2,052
635%
$28,210
660%
2014
$279
33%
$3,710
—
2013
$209
—
$3,710
—
Disclaimer: Historical tax information is derived from public records provided by the county offices. Information is not guaranteed and should be independently verified.
Estimate the Cost
Estimate the Cost for 430 Osceola Dr
430 Osceola Dr, Loveland, CO 80538 (MLS# 1066274) is a Single Family property with 4 bedrooms and 3 full bathrooms. 430 Osceola Dr is currently listed for $549,900 and was received on August 12, 2026. Want to learn more about 430 Osceola Dr? Do you have questions about finding other Single Family real estate for sale in Loveland? You can browse all Loveland real estate or contact a Coldwell Banker agent to request more information.