This is a carousel with tiles that activate property listing cards. Use the previous and next buttons to navigate.
1/1
$632,000
This is a carousel with tiles that activate property listing cards. Use the previous and next buttons to navigate.
1/1
Property Description
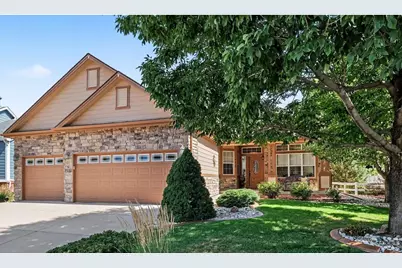
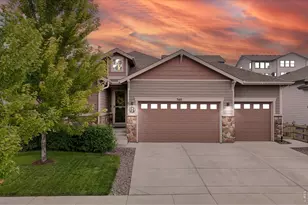
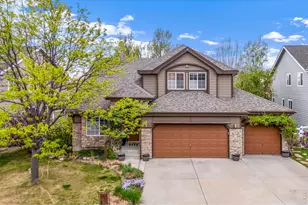
Welcome to this beautifully maintained home on a quiet street in the popular Mariana Butte Golf Course neighborhood! You'll fall in love with everything about this warm and inviting house! Enjoy main level living at it's best. Sparkling hardwood floors throughout the main level with pretty tile inlays in dining room. Gas fireplace in living room. Well appointed office with French doors. The kitchen boasts granite counters, plenty of cabinet and counter space, gas range/oven, 2 year old fridge, and newer dishwasher. All appliances included! The primary bedroom is complete with a 5-piece bath and large walk-in closet. Downstairs you'll fine a nice rec room with wet bar, wet bar fridge included, additional bedroom, a 3/4 bath, and a bonus room that would be great for crafts and hobbies. Radon mitigation system installed along with a sump pump. Water heater installed in 2021. The big 3 car garage is south facing so snow melts away. The private outdoor living space is a dream! Beautiful water feature adorns the patio surrounded by mature trees and beautiful landscaping. The Sunsetter awning keeps the patio area very shady. 5 year old exterior paint and 6 year old roof. Located close to everything including the Rocky Mountain Corridor up to Estes Park. Not in a Metro District. You'll know this is your next home the minute you walk in!
Full Property Details
Full Property Details for 4615 Twin Peaks Ct
General
- Sold For: $632,000
- HOA FEE: $75/month
- HOA FEE FREQ.: Quarterly
- Taxes: $2,656 (2025)
- Status: Closed
- Type: Single Family
- Source: IRES
- MLS ID: 1064531
- Added to Site: 61 day(s) ago
Interior
- Interior Features: Eat-In Kitchen, Separate Dining Room, Open Floorplan, Walk-In Closet(s), Wet Bar, Washer/Dryer Hookup
- Fireplace: Yes
- Fireplace(s): Gas, Gas Log, Living Room
- Appliances: Gas Range, Dishwasher, Refrigerator, Bar Fridge, Washer, Dryer, Microwave, Disposal, Fire Alarm
- Flooring: Wood
Rooms
Bathrooms
- Total Bathrooms: 3
- Full Bathrooms: 2
- 3/4 Bathrooms: 1
- Main Floor Baths: 2
Bedrooms
- Total Bedrooms: 3
Additional Information
- Security/Safety: Fire Alarm
Exterior
- Exterior Features: Sprinkler System, Oversized Garage
- Porch/Patio/Deck: Patio
Parking
- Garage: Yes
- Attached garage: Yes
- Garage Spaces: 3
- Parking Features: Garage Door Opener, Attached
- Garage Description: Attached
Location
- Area: Loveland
- County: Larimer
- Subdivision: Mariana Butte
School Information
- School District: Thompson R2-J
- Elementary School: Namaqua
- Middle School: Clark (Walt)
- High School: Thompson Valley
Community
- Association: Yes
- Assoc. Name: The Villages at Mariana Butte
- Assoc. Fees Include: Common Amenities, Management
Heating & Cooling
- Cooling Type: Central Air, Ceiling Fan(s)
- Heating Type: Forced Air
Utilities
- Gas: Yes
- Gas: Xcel
- Sewer: Public Sewer
- Water: City
- Utility Description: Natural Gas Available, Electricity Available
Structural Information
- Construction: Frame
- Exterior Const.: Frame
- Basement: Yes
- Basement Desc.: Full, Partially Finished, Built-In Radon, Sump Pump
- Roof: Composition
- Windows: Window Coverings
- Square Feet: 2,820
- Sq. Ft. Source: Assessor
- Living Area: 2,760 Sq. Ft.
- Year Built: 2000
Lot Features
- Lot Size (Acres): 0.15
- Lot Size (Sq. Ft.): 6,718
- Frontage: City Street
- Street/Road Desc.: Asphalt
- Fence: Yes
- Lot Features: Deciduous Trees, Level, Golf Course Neighborhood, House Faces South, City Limits, Paved, Curbs, Gutters, Sidewalks, Fire Hydrant within 500 Feet
- Potential Use: Single-Family
- Permitted Use: Single Family
- Zoning: P-8
- Fencing (Description): Fenced, Wood
Green Features
- Energy Efficient: Southern Exposure, Windows
Financial Considerations
- Association Fee: Yes
- Association Fee: $225
- Assoc Fee Freq.: Quarterly
- Tax Amount: $2,656
- Tax Year: 2025
- Terms: Cash, Conventional, VA
Disclosures and Reports
- Special Conditions: Private Owner
- Exclusions: Seller's personal property
- Property ID: R1562088
Listed and Sold by RE/MAX Alliance-Loveland (970) 669-1234

Get Pre-Approved Today
Schools
Schools serving 4615 Twin Peaks Ct
School District:Thompson School District R-2j
| Name | Grades | Distance |
|---|---|---|
Namaqua Elementary School 209 North County Road 19e, Loveland, CO 80537 | K-5 | 0.6 mi |
Walt Clark Middle School 2605 Carlisle Drive, Loveland, CO 80537 | 6-8 | 1.6 mi |
Thompson Valley High School 1669 Eagle Drive, Loveland, CO 80537 | 9-12 | 2 mi |
Disclaimer:
School attendance boundaries provided by ATTOM Data Solutions and are for reference only. Contact the school directly to verify enrollment eligibility.
Price & Sales History for 4615 Twin Peaks Ct
Date
Details
Price
Change
Source
9/01/2026
Sold
$632,000
—
MLS
7/17/2026
Listed
$632,000
—
MLS
Disclaimer: Historical sales information is derived from public records provided by the county offices. Information is not guaranteed and should be independently verified.
4615 Twin Peaks Ct, Loveland, CO 80537 (MLS# 1064531) is a Single Family property that was sold at $632,000 on September 01, 2026. Want to learn more about 4615 Twin Peaks Ct? Do you have questions about finding other Single Family real estate for sale in Loveland? You can browse all Loveland real estate or contact a Coldwell Banker agent to request more information.