
No photo available
$799,900
Property Description
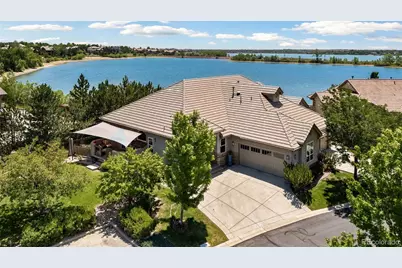
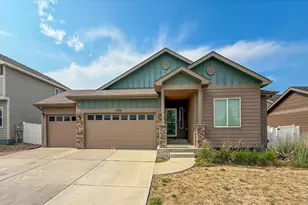
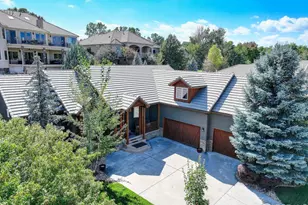
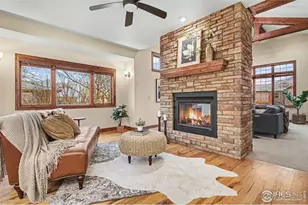
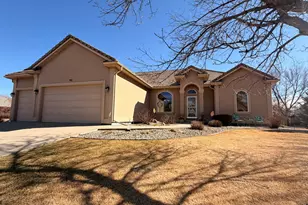
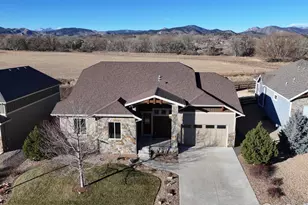
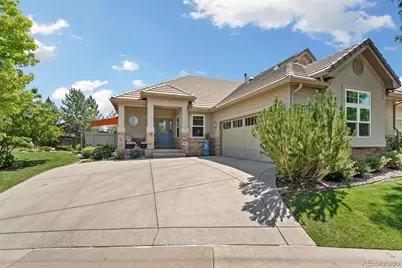
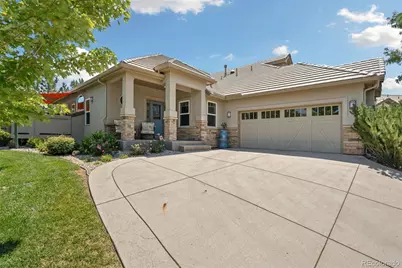
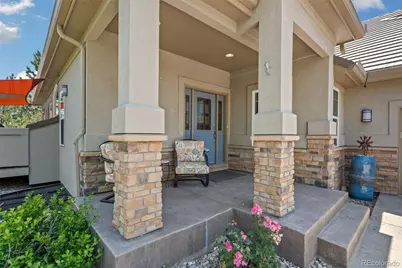
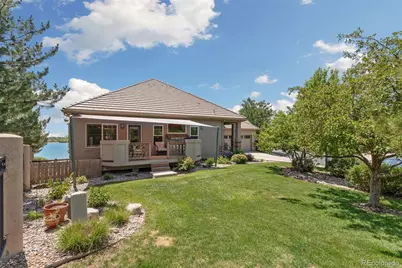
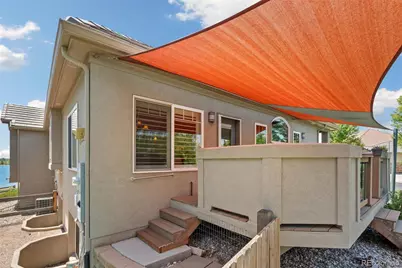
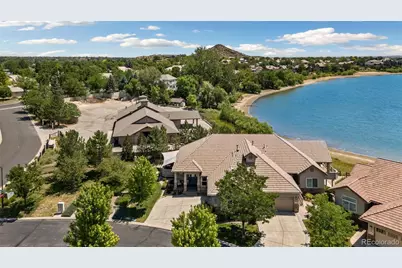
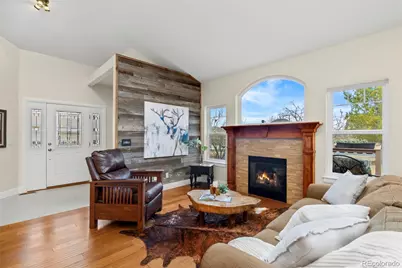
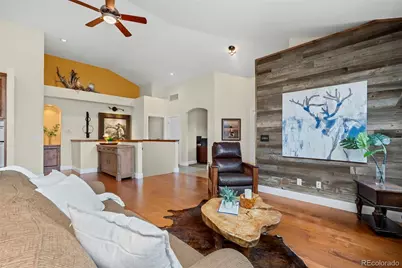
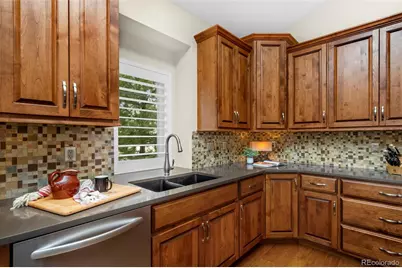
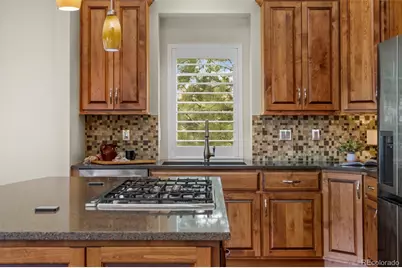
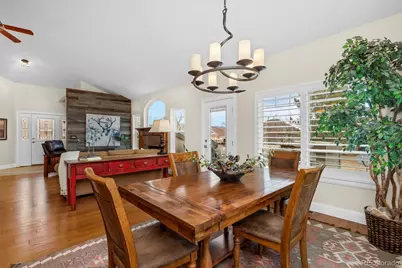
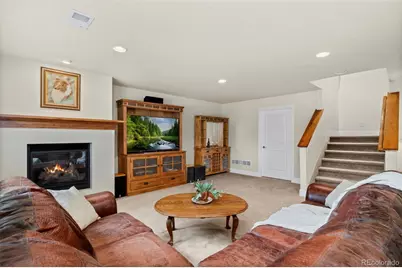
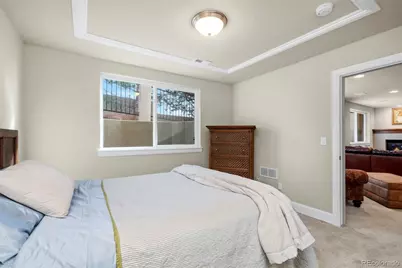
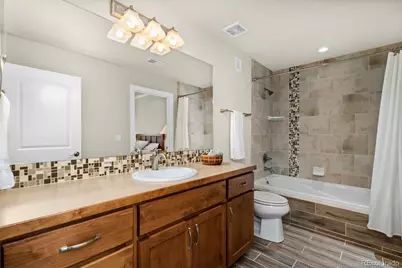
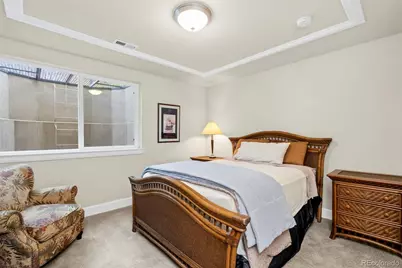
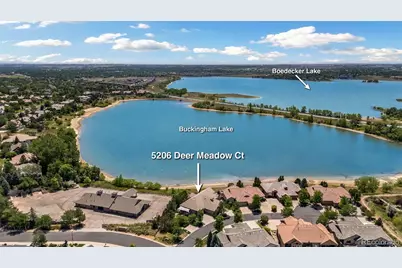
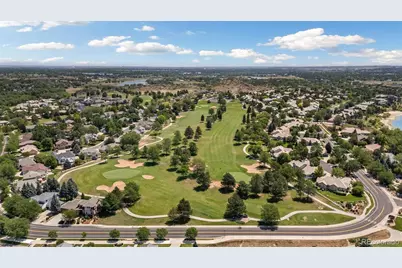
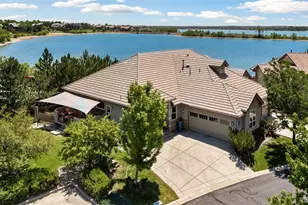
Wake up to sweeping mountain views and close to Buckingham Lake in this rare, maintenance-free end-unit ranch offering easy, lock-and-leave or stay-and-play living in desirable and active Mariana Butte in Loveland CO. Open and airy main level boasts vaulted ceilings, gas fireplace, expansive windows, plantation shutters, and dining area with deck access. Deck opens to green space with lovely mountain views and includes study posts for solar shades. Gourmet kitchen features quartz counters, tile backsplash, granite composite sink, built-in oven and microwave, XL gas cooktop, and large island. Gorgeous primary suite captures lake views and includes a spa-like bath with oversized designer shower, grand double vanity, private water closet, and oversized walk-in closet with custom shelving and solar tube. Main level also includes an office, powder bath, and dedicated laundry room with sink and abundant cabinetry. Well-designed garden-level basement with picturesque lake views features a spacious living room with gas fireplace. Bedrooms 2 and 3 share an upgraded bath with large tub, extended vanity, tile flooring and tub surround, ensuite access from Bedroom 2 plus hall entry. Dog run provides a convenient space for furry friends. Ample storage including basement storage room and 2-car garage.Thoughtfully designed to combine effortless, low-maintenance living with exceptional views and everyday functionality.
Full Property Details
Full Property Details for 5206 Deer Meadow Ct
Sign in to view more details. Local MLS Rules require you to be signed in. Not a member yet? Sign up now.
General
- Price: $799,900
- HOA FEE: $500/month
- Taxes: $3,649 (2025)
- Status: Active
- Type: Townhouse
- Source: MetroList_Colorado
- MLS ID: 3169777
- Updated: 7/2/2026
- Added to Site: 9 day(s) ago
Interior
- Interior Features: Built-in Features, Ceiling Fan(s), Eat-in Kitchen, Entrance Foyer, Granite Counters, High Ceilings, High Speed Internet, Kitchen Island, No Stairs, Open Floorplan, Pantry, Primary Suite, Quartz Counters, Vaulted Ceiling(s), Walk-In Closet(s)
- Fireplace: Yes
- Number of Fireplaces: 2
- Fireplace(s): Basement, Living Room, Basement, Living Room, Basement, Living Room
- Appliances: Cooktop, Dishwasher, Disposal, Dryer, Gas Water Heater, Microwave, Oven, Refrigerator, Self Cleaning Oven, Washer
- Furnishings: Negotiable
- Flooring: Carpet, Wood
Rooms
Bathrooms
- Total Bathrooms: 3
- Full Bathrooms: 2
- Half Bathrooms: 1
- Main Floor Baths: 2
- Basement Baths: 1
Bedrooms
- Total Bedrooms: 3
- Bedrooms Main: 1
Other Rooms
- Laundry: Sink, In Unit
Additional Information
- Shared Amenities: Trail(s)
Exterior
- Exterior Features: Barbecue, Dog Run, Fire Pit, Gas Grill, Rain Gutters
- Porch/Patio/Deck: Deck, Front Porch
Parking
- Garage: Yes
- Garage Spaces: 2
- Total Spaces: 2
- Parking Features: Concrete, Finished Garage, Insulated Garage
Location
- County: Larimer
- Subdivision: Mariana Butte
- Direction Faces: Northwest
School Information
- Elem School District: Thompson R2-J
- Midd School District: Thompson R2-J
- High School District: Thompson R2-J
- Elementary School: Namaqua
- Middle School: Walt Clark
- High School: Thompson Valley
Community
- Association: Yes
- Assoc. Name: Deer Meadow Ridge
- Assoc. Fees Include: Insurance, Irrigation, Maintenance Grounds, Maintenance Structure
- Pets Allowed: Yes
- Management Type: Professionally Managed
Heating & Cooling
- Cooling Type: Central Air
- Heating Type: Natural Gas
Utilities
- Gas: Yes
- Sewer: Community Sewer, Public Sewer
- Water: Public
- Utility Description: Cable Available, Electricity Available, Electricity Connected, Internet Access (Wired), Natural Gas Available, Natural Gas Connected, Phone Available
Structural Information
- Architectural Style: Contemporary
- Structure Type: Patio
- Construction: Stucco
- Basement: Yes
- Basement Desc.: Daylight, Finished, Full
- Roof: Concrete
- Common Walls: End Unit, 1 Common Wall
- Windows: Double Pane Windows, Window Coverings, Window Treatments
- Entry Floor Number: 1
- Entry Location: Ground
- Square Feet: 3,148
- Sq. Ft. Source: Public Records
- Living Area: 2,740 Sq. Ft.
- Year Built: 2012
Lot Features
- Property View: Golf Course, Lake, Mountain(s)
- Mountain views: Yes
- Lot Size (Acres): 0.11
- Lot Size (Sq. Ft.): 4,791
- Street/Road Desc.: Paved
- Road Maintenance: Public Maintained Road
- Fence: Yes
- Lot Features: Cul-De-Sac, Foothills, Greenbelt, Landscaped, Sprinklers In Front
- Zoning: P-8
- Fencing (Description): Partial
Water Features
- Water View: Yes
- Water Front Desc.: Lake Front
Financial Considerations
- Association Fee: Yes
- Association Fee: $500
- Assoc Fee Freq.: Monthly
- Assoc Fee /Annual: $6,000
- Tax Amount: $3,649
- Tax Year: 2025
- Terms: 1031 Exchange, Cash, Conventional, FHA, Jumbo, VA Loan
Disclosures and Reports
- Ownership: Individual
- Special Conditions: None
- Documents Avail.: HOA Docs Available
- Legal Description: LOT 1, BLOCK 2, MARIANA BUTTE 14TH SUB, LOV (20070039351)
- Exclusions: Staging Items and any furniture not negotiated.
- Property ID: R1644511
Listed by Elevations Real Estate, LLC
Get Pre-Approved Today
Schools
Schools serving 5206 Deer Meadow Ct
School District:Thompson School District R-2j
| Name | Grades | Distance |
|---|---|---|
Namaqua Elementary School 209 North County Road 19e, Loveland, CO 80537 | K-5 | 1.1 mi |
Walt Clark Middle School 2605 Carlisle Drive, Loveland, CO 80537 | 6-8 | 2 mi |
Thompson Valley High School 1669 Eagle Drive, Loveland, CO 80537 | 9-12 | 2.5 mi |
Disclaimer:
School attendance boundaries provided by ATTOM Data Solutions and are for reference only. Contact the school directly to verify enrollment eligibility.
Price & Sales History for 5206 Deer Meadow Ct
Date
Details
Price
Change
Source
6/27/2014
Sold
$470,000
—
Public Record
Disclaimer: Historical sales information is derived from public records provided by the county offices. Information is not guaranteed and should be independently verified.

Tax History
Tax History for 5206 Deer Meadow Ct
Year
Property Taxes
Change
Tax Assessment
Change
2025
$3,649
-6%
$48,919
-7%
2024
$3,890
4%
$52,428
—
2023
$3,752
7%
$52,428
19%
2021
$3,509
3%
$44,151
3%
2022
$3,415
-3%
$42,916
—
2021
$3,509
5%
$42,900
6%
2018
$3,330
16%
$40,457
—
2017
$2,867
-14%
$40,457
-6%
2019
$3,353
22%
$42,900
15%
2016
$2,744
-23%
$37,412
-24%
2015
$3,571
21%
$49,090
26%
2014
$2,941
277%
$39,110
—
2013
$780
—
$39,110
—
Disclaimer: Historical tax information is derived from public records provided by the county offices. Information is not guaranteed and should be independently verified.
Estimate the Cost
Estimate the Cost for 5206 Deer Meadow Ct
5206 Deer Meadow Court, Loveland, CO 80537 (MLS# 3169777) is a Townhouse property with 3 bedrooms, 2 full bathrooms and 1 partial bathroom. 5206 Deer Meadow Court is currently listed for $799,900 and was received on July 02, 2026. Want to learn more about 5206 Deer Meadow Court? Do you have questions about finding other Townhouse real estate for sale in Loveland? You can browse all Loveland real estate or contact a Coldwell Banker agent to request more information.