


This is a carousel with tiles that activate property listing cards. Use the previous and next buttons to navigate.
1/32
$595,000
This is a carousel with tiles that activate property listing cards. Use the previous and next buttons to navigate.
1/32
Property Description
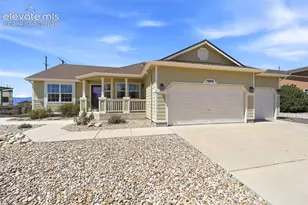
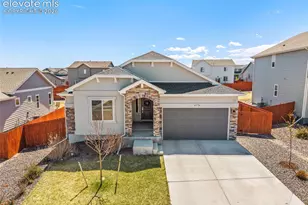
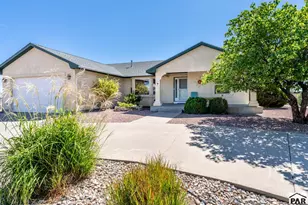
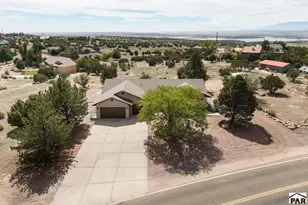
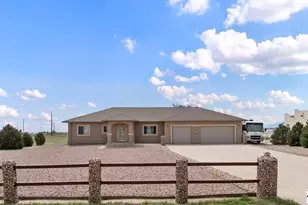
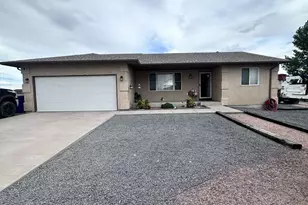
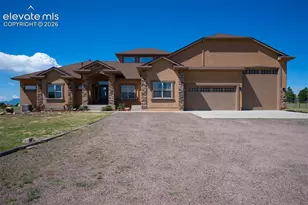
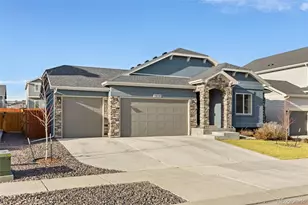
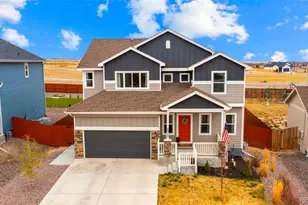
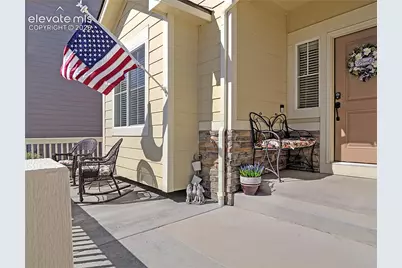
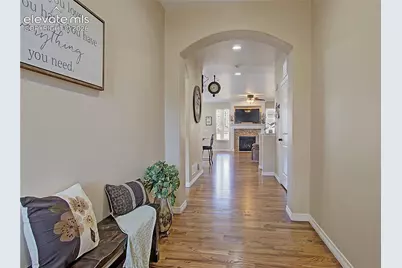
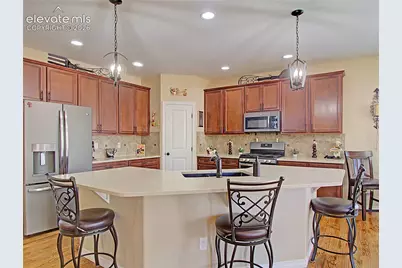
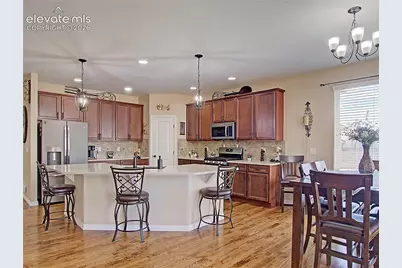
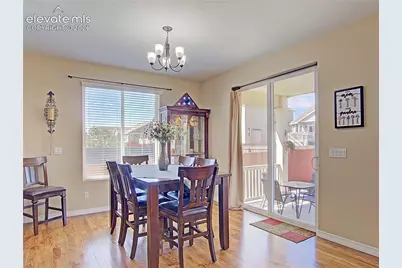
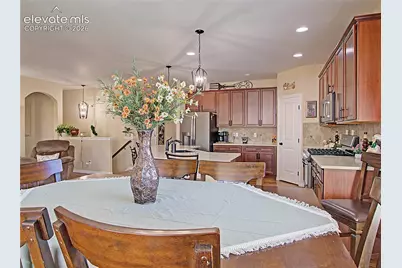
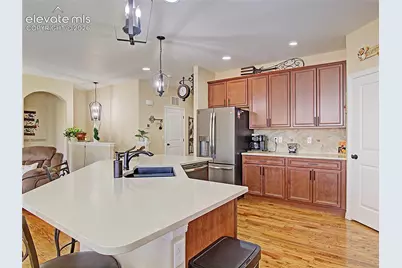
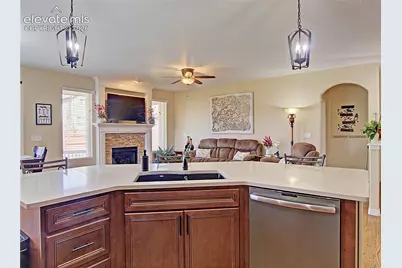
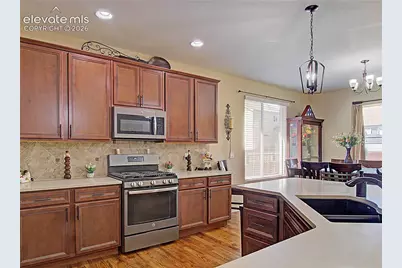
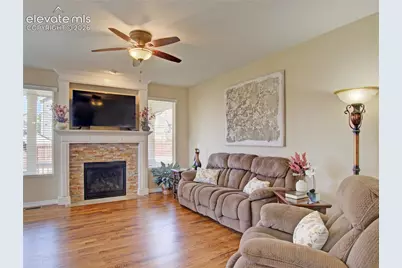
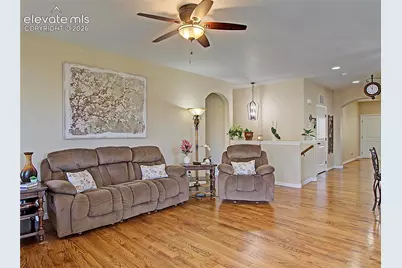
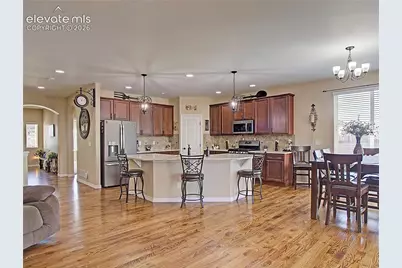
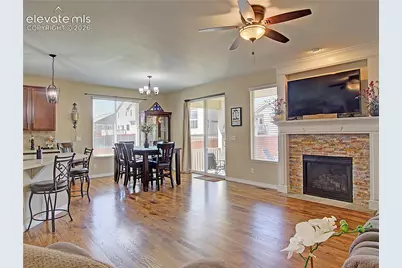
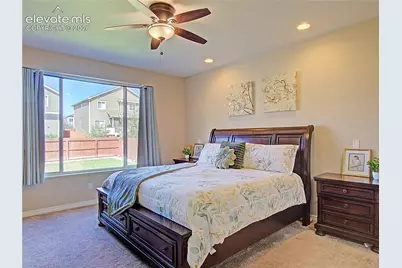
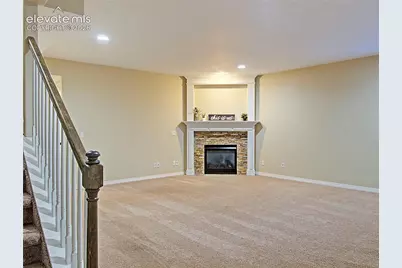
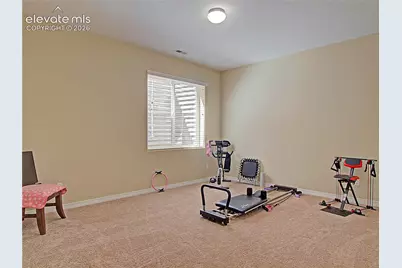
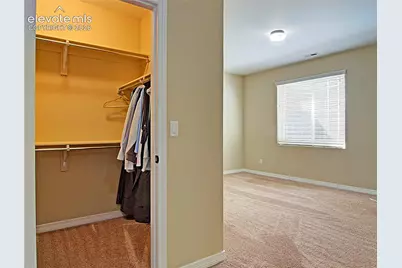
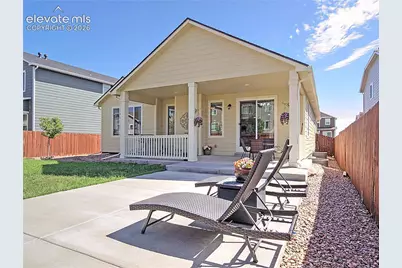
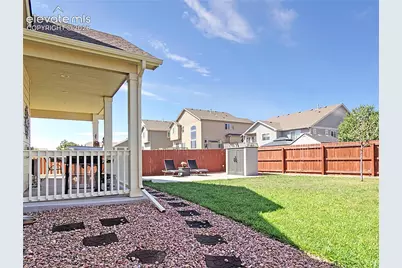
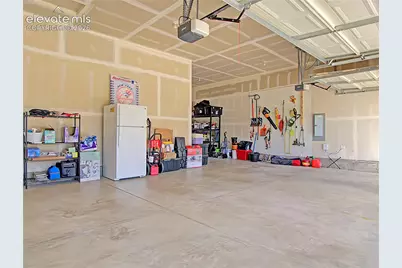
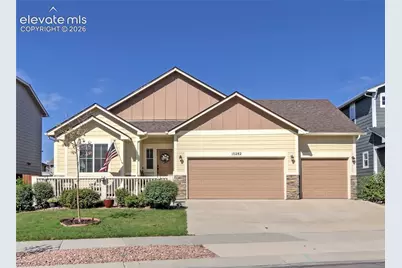
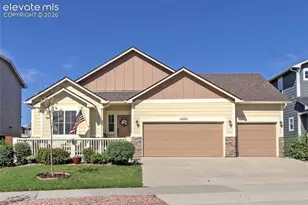
Welcome to your dream ranch-style home in the highly sought-after Meridian Ranch community! This beautifully residence combines comfortable everyday living with the space, features, and lifestyle you've been looking for. Step inside to a bright, open main level featuring an inviting kitchen with upgraded cabinetry, a spacious dining area, and a warm living room centered around a cozy fireplace. Beautiful hardwood floors add warmth and character throughout the main living spaces, while plush carpeting creates a comfortable retreat in the bedrooms. The finished lower level expands your living space with a generous family room and second fireplace, three additional bedrooms, and a full bathroom-perfect for guests, a home office, hobbies, or a growing household. The roof was replaced in August of 2026 with a Class 4 impact shingle! Warranty INCLUDED! Outdoor living is just as impressive with an extended covered patio, ideal for morning coffee, summer gatherings, or relaxing Colorado evenings. And with a rare 3.5-car garage, there's plenty of room for vehicles, toys, bikes, storage, and all your Colorado adventures. Best of all, this home places you in the heart of Meridian Ranch, one of the area's premier master-planned communities. Enjoy an incredible array of amenities right outside your door, including live music, hiking and biking trails, parks, open space, and the nearby 18-hole Antler Creek Golf Course. Residents can also enjoy a lazy river, recreation center, basketball courts, yoga classes, and approximately 500 acres of parks, trails, and open space. Conveniently located near the Woodmen and Powers corridors, you'll have easy access to shopping, dining, entertainment, and major medical facilities. Schools are within an easy walk or bike ride, while convenient access to major military installations makes commuting a breeze. If you're looking for an upgraded home with room to spread out, an exceptional garage, fantastic outdoor living, and resort-style community amenities, this Meridian Ranch gem deserves to be at the top of your list. Come see why life is better in Meridian Ranch!
Full Property Details
Full Property Details for 10282 Boulder Ridge Dr
General
- Price: $595,000
- HOA FEE: $10/month
- HOA FEE FREQ.: Annual
- Taxes: $3,568 (2026)
- Status: Active
- Type: Single Family
- Source: PikesPeak
- MLS ID: 2456416
- Updated: 9/10/2026
- Added to Site: 11 day(s) ago
Interior
- Appliances: 220 Volts in Kitchen, Dishwasher, Disposal
- Flooring: Carpet, Wood
Rooms
Bathrooms
- Total Bathrooms: 3
- Full Bathrooms: 3
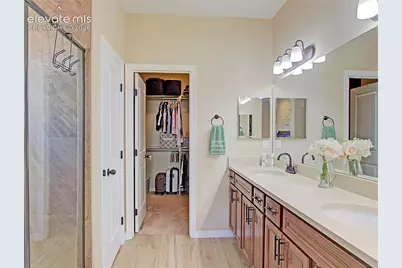
- Primary Bathroom: 5-Pc Bath, Free-standing Shower
Bedrooms
- Total Bedrooms: 5
- 1st/Main Floor Primary: Yes
Other Rooms
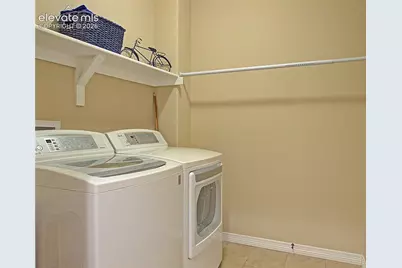
- Laundry: Main
Additional Information
- Amenities: Auto Sprinkler System
Parking
- Total Spaces: 3
- Garage Description: Attached, Oversized
Location
- County: El Paso
- Subdivision: Meridian Ranch
School Information
- High School District: District 49
Heating & Cooling
- Cooling Type: Central Air
- Heating Type: Forced Air
Utilities
- Sewer: Sewer
- Water: Municipal
- Utility Description: Cable Available, Electricity Connected
Structural Information
- Property Detached: Yes
- Description/Design: Ranch
- Structure Type: Framed on Lot
- Construction Status: Existing Home
- Basement Desc.: Full Basement
- Roof: Composite Shingle
- Main/1st Level: 1,658 Sq. Ft.
- Finished Above Grnd: 1,658 Sq. Ft.
- Year Built: 2017
Lot Features
- Lot Size (Acres): 0.1713
- Lot Size (Sq. Ft.): 7,462
- Frontage: City/Town Road
- Driveway/Sidewalk: Concrete
- Lot Description: See Remarks
- Fencing (Description): Rear
Financial Considerations
- Association Fee: Yes
- Association Fee: $120
- Assoc Fee Freq.: Annual
- Tax Amount: $3,568
- Tax Year: 2026
- Terms: Cash, Conventional, FHA, VA
Disclosures and Reports
- APN: 4229204124
Listed by HomeSmart
Get Pre-Approved Today
Schools
Schools serving 10282 Boulder Ridge Dr
School District:Falcon School District 49
| Name | Grades | Distance |
|---|---|---|
Meridian Ranch International School 10480 Rainbow Bridge Drive, Falcon, CO 80831 | PK-5 | 0.4 mi |
Falcon Middle School 9755 Towner Avenue, Peyton, CO 80831 | 6-8 | 2 mi |
Falcon High School 10255 Lambert Road, Peyton, CO 80831 | 9-12 | 0.4 mi |
Disclaimer:
School attendance boundaries provided by ATTOM Data Solutions and are for reference only. Contact the school directly to verify enrollment eligibility.
Price & Sales History for 10282 Boulder Ridge Dr
Date
Details
Price
Change
Source
9/09/2026
Listed
$595,000
76.98%
MLS
12/15/2017
Sold
$336,200
—
Public Record
Disclaimer: Historical sales information is derived from public records provided by the county offices. Information is not guaranteed and should be independently verified.
Tax History
Tax History for 10282 Boulder Ridge Dr
Year
Property Taxes
Change
Tax Assessment
Change
2025
$3,568
2%
$36,860
-3%
2024
$3,494
4%
$37,840
—
2023
$3,366
11%
$37,840
27%
2021
$3,028
4%
$29,780
3%
2022
$2,921
-4%
$28,940
5%
2021
$3,028
1%
$27,440
—
2019
$2,992
16%
$27,440
17%
2018
$2,586
97%
$23,470
87%
2017
$1,310
4126%
$12,570
4090%
2016
$31
41%
$300
36%
2015
$22
—
$220
—
Disclaimer: Historical tax information is derived from public records provided by the county offices. Information is not guaranteed and should be independently verified.
Estimate the Cost
Estimate the Cost for 10282 Boulder Ridge Dr
10282 Boulder Ridge Drive, Peyton, CO 80831 (MLS# 2456416) is a Single Family property with 5 bedrooms and 3 full bathrooms. 10282 Boulder Ridge Drive is currently listed for $595,000 and was received on September 09, 2026. Want to learn more about 10282 Boulder Ridge Drive? Do you have questions about finding other Single Family real estate for sale in Peyton? You can browse all Peyton real estate or contact a Coldwell Banker agent to request more information.