















This is a carousel with tiles that activate property listing cards. Use the previous and next buttons to navigate.
1/50
$674,900 New to Website
This is a carousel with tiles that activate property listing cards. Use the previous and next buttons to navigate.
1/50
Property Description
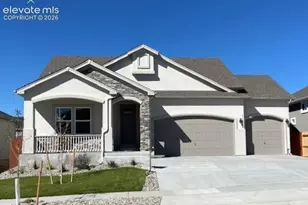
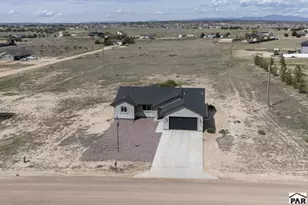
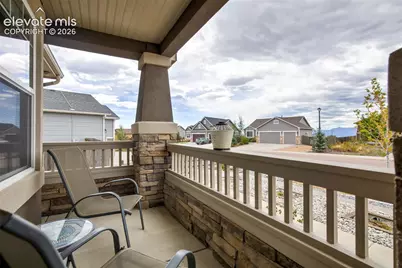
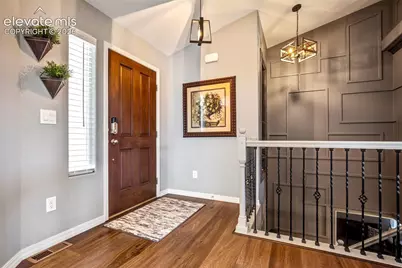
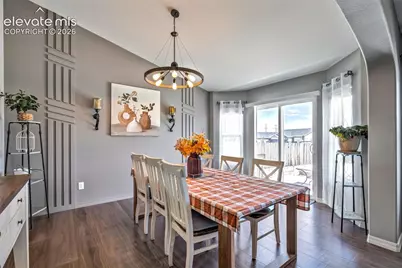
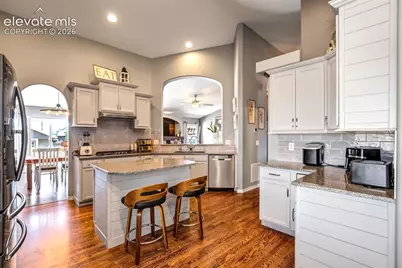
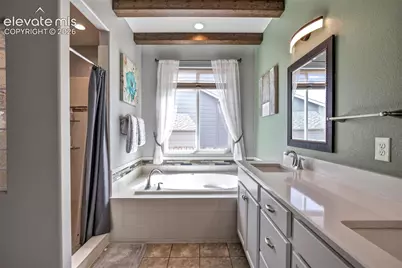
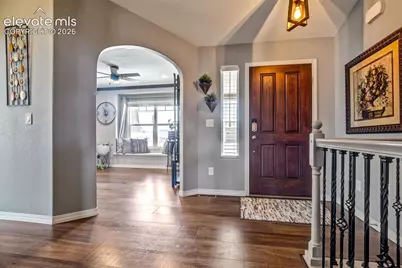
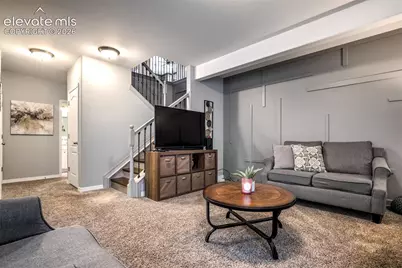
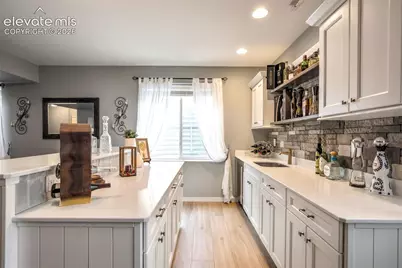
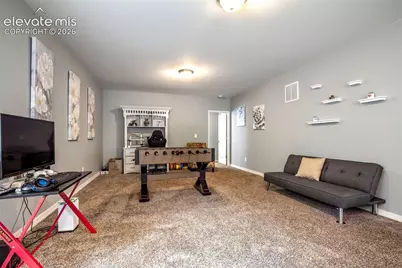
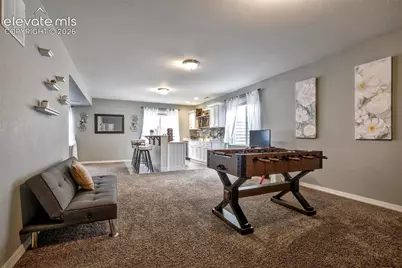
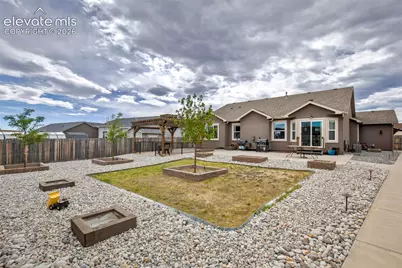
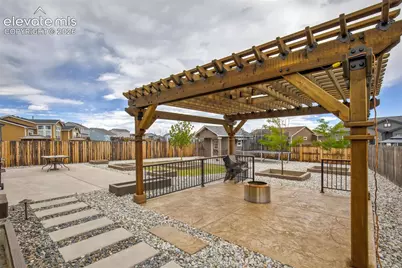
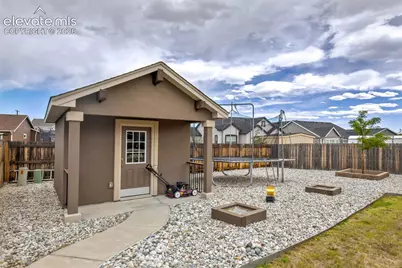
Space, function, and style come together in this 3,907 sq ft Paint Brush Hills ranch-complete with 5 bedrooms, 3.5 baths, a dedicated main-level office, and a 3-car garage. Warm wood floors and rich natural light greet you at the entrance, drawing you into a spacious family room anchored by a stone fireplace, custom wood accent wall, built-in shelving, and custom interior wood beams that add detailed character throughout the home. The open kitchen is ready for entertaining-featuring modern cabinetry, granite countertops, a tiled backsplash, stainless appliances, and a center island made for easy everyday meals. The primary suite serves as your main-level escape, featuring a private bath with a double vanity, oversized walk-in separate shower, and deep soaking tub. Just off the main living area, the interior garage is completed with custom trim and paint, along with a dedicated 220V outlet setup for your tools and personal projects. Downstairs, the finished basement opens up endless options for movie nights, a game room, or a gym, complete with a dedicated custom wet bar and sink setup for easy hosting. Step outside to an expansive backyard designed for easy outdoor living, featuring custom landscaping, smooth concrete walkways, a spacious patio, a pergola, raised garden beds, decorative rockwork, and a custom shed for extra storage. Tucked into a great neighborhood surrounded by parks, walking trails, and Antler Creek Golf Course, you're just minutes from local schools, shopping, dining, and nearby military bases-all with no mandatory HOA to tie you down.
Full Property Details
Full Property Details for 9991 Henman Ter
General
- Price: $674,900
- Taxes: $5,636 (2025)
- Status: Active
- Type: Single Family
- Source: PikesPeak
- MLS ID: 5755119
- Updated: 9/16/2026
- Added to Site: 4 day(s) ago
Interior
- Interior Features: 5-Pc Bath
- Fireplace(s): Gas, Main Level
- Appliances: Cook Top, Dishwasher, Double Oven, Range, Refrigerator
- Flooring: Carpet, Wood
Rooms
Bathrooms
- Total Bathrooms: 4
- Full Bathrooms: 3
- Half Bathrooms: 1
- Primary Bathroom: 5-Pc Bath, Ceramic Tile, Double Vanity, Free-standing Shower, Jetted Tub, Tub
Bedrooms
- Total Bedrooms: 5
- 1st/Main Floor Primary: Yes
Other Rooms
- Laundry: Main
Additional Information
- Amenities: Breakfast Bar, Kitchen Pantry, Window Coverings
Parking
- Total Spaces: 3
- Garage Description: Attached, Even with Main Level
Location
- County: El Paso
- Subdivision: Paint Brush Hills
School Information
- High School District: District 49
- Elementary School: Bennett Ranch
- Middle School: Falcon
- High School: Falcon
Heating & Cooling
- Cooling Type: Ceiling Fan(s), Central Air, Electric
- Heating Type: Forced Air
Utilities
- Sewer: Sewer
- Water: Municipal
- Utility Description: Cable Available, Electricity Connected, Natural Gas Available
Structural Information
- Property Detached: Yes
- Description/Design: Ranch
- Structure Type: Frame
- Construction Status: Existing Home
- Basement Desc.: Full Basement
- Roof: Composite Shingle
- Windows: Vinyl
- Main/1st Level: 2,041 Sq. Ft.
- Finished Above Grnd: 2,041 Sq. Ft.
- Year Built: 2019
Additional Structures
- Other Structures: Storage Shed, Other, See Remarks
Lot Features
- Lot Size (Acres): 0.2722
- Lot Size (Sq. Ft.): 11,856
- Frontage: City/Town Road
- Driveway/Sidewalk: Concrete, Paved
- Lot Features: Near Hospital, Near Park, Near Schools, Near Shopping Center
- Lot Description: Level, Mountain View, Rural, View of Pikes Peak
- Fencing (Description): Rear
Financial Considerations
- Assoc Fee Freq.: Not Applicable
- Tax Amount: $5,636.85
- Tax Year: 2025
- Terms: Cash, Conventional, FHA, VA
Disclosures and Reports
- APN: 5226409004
Listed by HomeSmart
Get Pre-Approved Today
Schools
Schools serving 9991 Henman Ter
School District:Falcon School District 49
| Name | Grades | Distance |
|---|---|---|
Bennett Ranch Elementary School 11243 Londonderry Drive, Peyton, CO 80831 | PK-5 | 0.5 mi |
Falcon Middle School 9755 Towner Avenue, Peyton, CO 80831 | 6-8 | 0.6 mi |
Falcon High School 10255 Lambert Road, Peyton, CO 80831 | 9-12 | 2.9 mi |
Disclaimer:
School attendance boundaries provided by ATTOM Data Solutions and are for reference only. Contact the school directly to verify enrollment eligibility.
Price & Sales History for 9991 Henman Ter
Date
Details
Price
Change
Source
9/16/2026
Listed
$674,900
41.31%
MLS
9/30/2019
Sold
$477,600
—
Public Record
Disclaimer: Historical sales information is derived from public records provided by the county offices. Information is not guaranteed and should be independently verified.
Tax History
Tax History for 9991 Henman Ter
Year
Property Taxes
Change
Tax Assessment
Change
2025
$5,637
-2%
$43,570
-3%
2024
$5,769
3%
$45,060
—
2023
$5,578
21%
$45,060
37%
2021
$4,610
2%
$32,950
3%
2022
$4,510
-2%
$32,020
5%
2021
$4,610
290%
$30,470
257%
2019
$1,182
-5%
$8,540
-3%
2018
$1,245
—
$8,830
—
Disclaimer: Historical tax information is derived from public records provided by the county offices. Information is not guaranteed and should be independently verified.
Estimate the Cost
Estimate the Cost for 9991 Henman Ter
9991 Henman Terrace, Peyton, CO 80831 (MLS# 5755119) is a Single Family property with 5 bedrooms, 3 full bathrooms and 1 partial bathroom. 9991 Henman Terrace is currently listed for $674,900 and was received on September 16, 2026. Want to learn more about 9991 Henman Terrace? Do you have questions about finding other Single Family real estate for sale in Peyton? You can browse all Peyton real estate or contact a Coldwell Banker agent to request more information.