No photo available
$729,900
Property Description
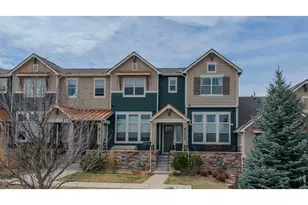
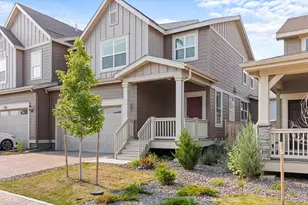
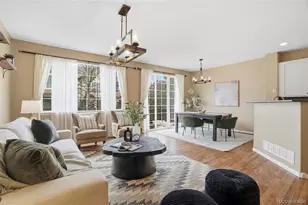
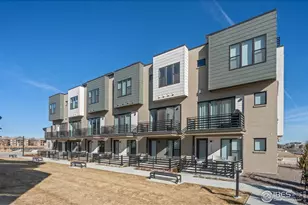
Step into breathtaking Flatiron views and unparalleled walkability with the Silverlake E floor plan at Montmere at Autrey Shores. This is your gateway to a new construction home in Superior, Colorado, just minutes from Boulder. Relax in an open-concept design, elegant quartz countertops, and a lifestyle framed by mountain vistas. Everything is included; appliances, window treatments and just outside, Flatiron Crossing's shops, restaurants, and entertainment await. Whether you're commuting via I-36, exploring Boulder's trails, or enjoying nearby golf courses, this is Colorado living at its finest. Built by award-winning Koelbel Communities, trusted for over 72 years. Now is your Moment to Move with up to $35,000 in financing incentives are available through our preferred lender. For details or to arrange a private tour, call 303.300.8845 or 720.812.0374, or email crasmussen@koelbelco.com.
Full Property Details
Full Property Details for 2663 Nicholas Wy #58
Sign in to view more details. Local MLS Rules require you to be signed in. Not a member yet? Sign up now.
General
- Price: $729,900
- HOA FEE: $77/month
- Taxes: $10,259 (2026)
- Status: Active
- Type: Townhouse
- Source: MetroList_Colorado
- MLS ID: 1670884
- Updated: 6/26/2026
- Added to Site: 15 day(s) ago
Interior
- Interior Features: Eat-in Kitchen, Five Piece Bath, Kitchen Island, Open Floorplan, Pantry, Primary Suite, Quartz Counters, Radon Mitigation System, Smoke Free, Walk-In Closet(s), Wired for Data
- Appliances: Convection Oven, Gas Water Heater, Microwave
- Flooring: Carpet, Tile, Wood
Rooms
Bathrooms
- Total Bathrooms: 4
- Full Bathrooms: 2
- 3/4 Bathrooms: 1
- Half Bathrooms: 1
- Main Floor Baths: 1
Bedrooms
- Total Bedrooms: 2
Other Rooms
- Laundry: In Unit, Laundry Closet
Additional Information
- Shared Amenities: Trail(s)
- Security/Safety: Carbon Monoxide Detector(s), Smoke Detector(s)
Exterior
- Exterior Features: Balcony, Gas Valve, Lighting, Rain Gutters
- Porch/Patio/Deck: Deck, Patio, Rooftop
Parking
- Garage: Yes
- Garage Spaces: 2
- Total Spaces: 2
- Parking Features: Concrete
Location
- County: Boulder
- Subdivision: Montmere at Autrey Shores
- Building Name: Montmere
- Driving Directions: Coalton Road to South Tyler Drive. Turn north and entrance to Montmere will be on the immediate right.
- Direction Faces: West
School Information
- Elem School District: Boulder Valley RE 2
- Midd School District: Boulder Valley RE 2
- High School District: Boulder Valley RE 2
- Elementary School: Monarch K-8
- Middle School: Monarch K-8
- High School: Monarch
Community
- Association: Yes
- Assoc. Name: Teleos Management
- Assoc. Fees Include: Irrigation, Maintenance Grounds, Road Maintenance, Snow Removal
- Pets Allowed: Yes
- Management Type: Professionally Managed
Heating & Cooling
- Cooling Type: Central Air
- Heating Type: Forced Air, Natural Gas
Utilities
- Gas: Yes
- Sewer: Community Sewer, Public Sewer
- Water: Public
- Utility Description: Cable Available, Electricity Available, Internet Access (Wired), Natural Gas Available, Phone Available
Structural Information
- Architectural Style: Urban Contemporary
- Structure Type: Townhouse
- Builder: Koelbel and Company
- Model: Plan E
- Construction: Brick, Cement Siding, Stucco
- Roof: Membrane
- Common Walls: 2+ Common Walls
- Windows: Double Pane Windows
- Entry Floor Number: 1
- Entry Location: Exterior Access
- Square Feet: 1,847
- Sq. Ft. Source: Builder
- Living Area: 1,847 Sq. Ft.
- Year Built: 2023
- Property Condition: New Construction
Lot Features
- Property View: Mountain(s)
- Mountain views: Yes
- Lot Size (Acres): 0.02
- Lot Size (Sq. Ft.): 1,008
- Frontage: Private Road, Year Round
- Street/Road Desc.: Paved
- Road Maintenance: Private Maintained Road
- Lot Features: Greenbelt, Landscaped
- Zoning: Residential
Financial Considerations
- Association Fee: Yes
- Association Fee: $77
- Assoc Fee Freq.: Monthly
- Assoc Fee /Annual: $924
- Tax Amount: $10,259
- Tax Year: 2026
- Terms: 1031 Exchange, Cash, Conventional, Jumbo, VA Loan
Disclosures and Reports
- Ownership: Builder
- Special Conditions: None
- Documents Avail.: Condo Docs Available, Legal Description, Location Map, Soil Report
- Legal Description: Replat A of Lot 1, Block 1, Rock Creek Ranch Filing No. 17D, County of Boulder, State of Colorado, which is also known and numbered as Building 17, Lot 58, 2663 Nicholas Way, Superior, Colorado.
- Exclusions: None
- Property ID: 1575293-09-058
- Lot Number: 58
Listed by Koelbel & Company
Get Pre-Approved Today
Schools
Schools serving 2663 Nicholas Wy #58
School District:Boulder Valley School District Re-2
| Name | Grades | Distance |
|---|---|---|
Monarch K-8 School 263 Campus Drive, Louisville, CO 80027 | 6-8 | 1.5 mi |
Monarch High School 329 Campus Drive, Louisville, CO 80027 | 9-12 | 1.6 mi |
Disclaimer:
School attendance boundaries provided by ATTOM Data Solutions and are for reference only. Contact the school directly to verify enrollment eligibility.
Tax History
Tax History for 2663 Nicholas Wy #58
Year
Property Taxes
Change
Tax Assessment
Change
2025
$9,663
11%
$58,372
16%
2024
$8,716
190%
$50,491
187%
2023
$3,009
294%
$17,577
303%
2022
$764
-28%
$4,360
-30%
2021
$1,060
—
$6,235
—
Disclaimer: Historical tax information is derived from public records provided by the county offices. Information is not guaranteed and should be independently verified.
Estimate the Cost
Estimate the Cost for 2663 Nicholas Wy #58
Home Warranty : Included
2663 Nicholas Way #58, Superior, CO 80027 (MLS# 1670884) is a Townhouse property with 2 bedrooms, 2 full bathrooms and 2 partial bathrooms. 2663 Nicholas Way #58 is currently listed for $729,900 and was received on June 25, 2026. Want to learn more about 2663 Nicholas Way #58? Do you have questions about finding other Townhouse real estate for sale in Superior? You can browse all Superior real estate or contact a Coldwell Banker agent to request more information.