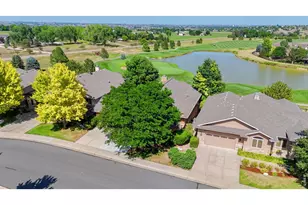
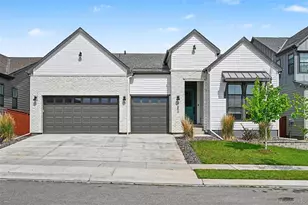
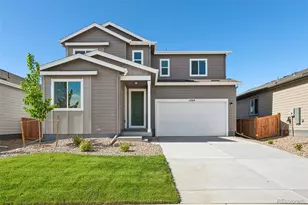
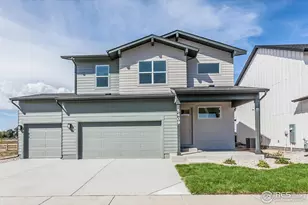
This is a carousel with tiles that activate property listing cards. Use the previous and next buttons to navigate.
1/31
$729,900
This is a carousel with tiles that activate property listing cards. Use the previous and next buttons to navigate.
1/31
Property Description
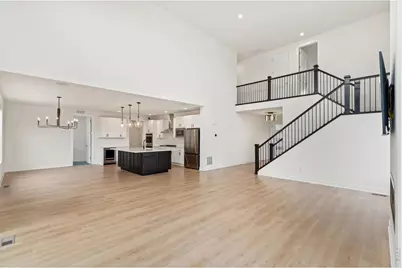
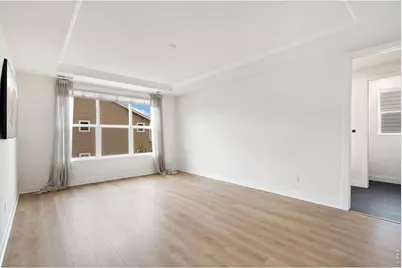
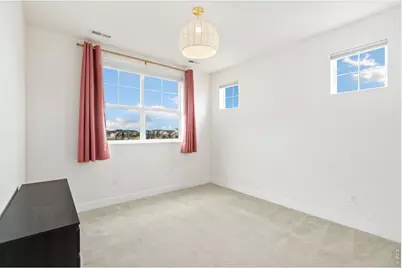
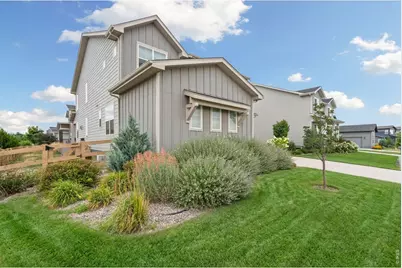
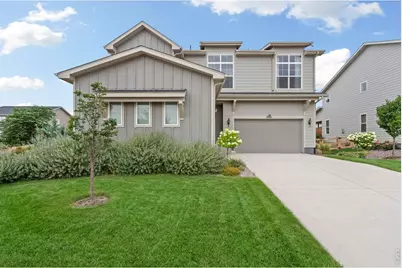
Experience luxury living in one of Timnath's most sought-after communities - Trailside on Harmony! Situated on one of the largest corner lots in the neighborhood, this stunning Toll Brothers home is filled with natural light and thoughtfully designed for both everyday living and effortless entertaining. The impressive great room flows into a chef-inspired kitchen featuring a walk-in pantry, luxury vinyl flooring, and an expansive dining area. A private main-level office offers the perfect work-from-home space, while the upstairs loft provides endless flexibility as a playroom, media room, or retreat. The spacious primary suite is a true sanctuary with a spa-like soaking tub and custom built-ins in the walk-in closet. An epoxy-coated three-car garage completes the home. Just steps from the splash pad, community pool, and three new restaurants, you'll love the vibrant Timnath lifestyle with quick access to Fort Collins, Windsor, and I-25.
Full Property Details
Full Property Details for 4941 Oakley Dr
General
- Price: $729,900
- Taxes: $8,321 (2025)
- Status: Active
- Type: Single Family
- Source: IRES
- MLS ID: 1065027
- Updated: 8/21/2026
- Added to Site: 49 day(s) ago
Interior
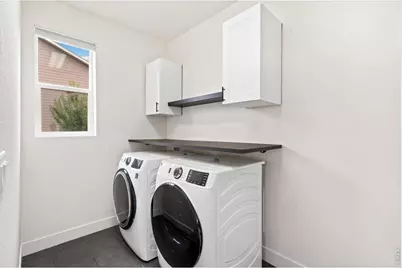
- Interior Features: Eat-In Kitchen, Separate Dining Room, Open Floorplan, Pantry, Walk-In Closet(s), Washer/Dryer Hookup, Jack and Jill Bath, Kitchen Island, High Ceilings, Crown Molding
- Fireplace: Yes
- Fireplace(s): Gas, Living Room
- Appliances: Gas Range, Dishwasher, Refrigerator, Washer, Dryer, Microwave, Disposal, Fire Alarm
Rooms
Bathrooms
- Total Bathrooms: 4
- Full Bathrooms: 3
- Half Bathrooms: 1
Bedrooms
- Total Bedrooms: 4
Exterior
- Exterior Features: Sprinkler System
- Porch/Patio/Deck: Patio
Parking
- Garage: Yes
- Attached garage: Yes
- Garage Spaces: 3
- Parking Features: Attached
- Garage Description: Attached
Location
- Area: Timnath
- County: Larimer
- Subdivision: Rendezvous Filing 1
School Information
- School District: Poudre
- Elementary School: Timnath
- Middle School: Timnath Middle-High School
- High School: Timnath Middle-High School
Community
- Assoc. Fees Include: Common Amenities
Heating & Cooling
- Cooling Type: Central Air
- Heating Type: Forced Air
Utilities
- Gas: Yes
- Gas: Xcel
- Sewer: Public Sewer
- Water: District
- Utility Description: Natural Gas Available, Electricity Available
Structural Information
- Architectural Style: Contemporary
- Construction: Frame
- Exterior Const.: Frame
- Basement: Yes
- Basement Desc.: Crawl Space
- Roof: Composition
- Windows: Window Coverings
- Square Feet: 3,043
- Sq. Ft. Source: Assessor
- Living Area: 3,043 Sq. Ft.
- Year Built: 2020
Lot Features
- Property View: Hills
- Lot Size (Acres): 0.22
- Lot Size (Sq. Ft.): 9,387
- Frontage: City Street
- Street/Road Desc.: Asphalt
- Fence: Yes
- Lot Features: Corner Lot, Paved
- Potential Use: Single-Family
- Zoning: RES
- Fencing (Description): Fenced
Green Features
- Energy Efficient: Windows
Financial Considerations
- Tax Amount: $8,321
- Tax Year: 2025
- Terms: Cash, Conventional, VA
Disclosures and Reports
- Special Conditions: Private Owner
- Exclusions: Sellers personal property
- Property ID: R1669002
Listed by RE/MAX Alliance-FTC South (970) 226-3990

Get Pre-Approved Today
Schools
Schools serving 4941 Oakley Dr
School District:Poudre School District R-1
| Name | Grades | Distance |
|---|---|---|
Timnath Elementary School 3909 Main Street, Timnath, CO 80547 | PK-5 | 1.2 mi |
Disclaimer:
School attendance boundaries provided by ATTOM Data Solutions and are for reference only. Contact the school directly to verify enrollment eligibility.
Price & Sales History for 4941 Oakley Dr
Date
Details
Price
Change
Source
8/21/2026
Price Reduced
$729,900

-1.36%
MLS
8/10/2026
Price Reduced
$740,000
-1.33%
MLS
7/24/2026
Listed
$750,000
22.65%
MLS
12/02/2020
Sold
$611,500
—
Public Record
Disclaimer: Historical sales information is derived from public records provided by the county offices. Information is not guaranteed and should be independently verified.
Tax History
Tax History for 4941 Oakley Dr
Year
Property Taxes
Change
Tax Assessment
Change
2025
$8,321
—
$49,751
-8%
2024
$8,296
3%
$54,244
—
2023
$8,054
27%
$54,244
30%
2021
$6,350
1%
$41,634
3%
2022
$6,303
-1%
$40,470
417%
2021
$6,350
1549%
$7,830
212%
2019
$385
3400%
$2,511
5607%
2018
$11
—
$44
—
Disclaimer: Historical tax information is derived from public records provided by the county offices. Information is not guaranteed and should be independently verified.
Estimate the Cost
Estimate the Cost for 4941 Oakley Dr
4941 Oakley Dr, Timnath, CO 80547 (MLS# 1065027) is a Single Family property with 4 bedrooms, 3 full bathrooms and 1 partial bathroom. 4941 Oakley Dr is currently listed for $729,900 and was received on July 24, 2026. Want to learn more about 4941 Oakley Dr? Do you have questions about finding other Single Family real estate for sale in Timnath? You can browse all Timnath real estate or contact a Coldwell Banker agent to request more information.