No photo available
$940,000 New to Website
Get directions
View more dates
Join us at 5550 Blacksmith Ave on:
- Open House: 11:00 AM - 4:00 PM
Saturday 5/30 11:00 AM - 4:00 PM
5550 Blacksmith Ave,Timnath, CO 805475550 Blacksmith AveTimnathCO80547
Property Description
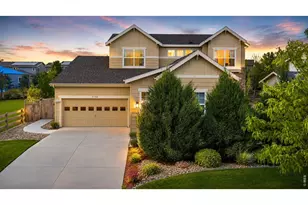
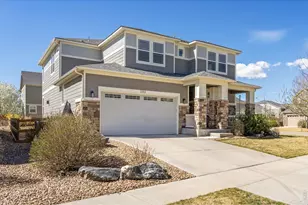
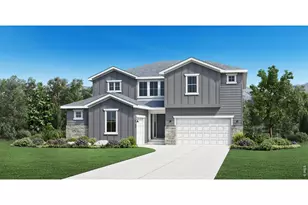
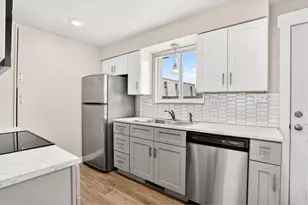
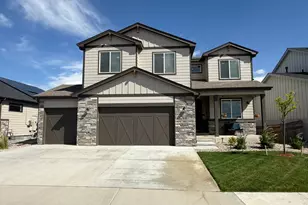
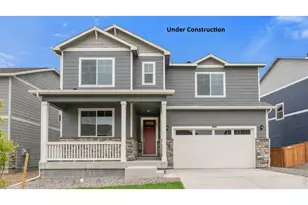
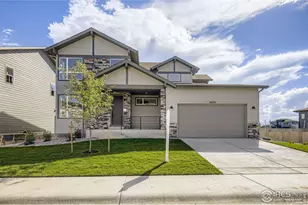
Brand New Toll Brothers Home - Fisher Prairie - Ready July 2026. Enjoy a practical yet impressive floorplan with flexible space for how you live. A gourmet kitchen complete with satin bronze fixtures features extensive cabinetry, Kitchenaid appliances, and a stunning scallop mosaic Arizona Tile backsplash, quartz counters, a huge center island in a special accent color, and an enormous walk-in pantry. A butler pantry leads into the flexible space off the kitchen: use it for formal dining, an additional office, a playspace, a library room - whatever you want! Enjoy a spacious primary retreat and 3 additional bedrooms upstairs. This home also offers plenty of storage for cars and toys with a 3-car split garage. Front landscaping is included. Located just blocks from the lake, a 7-mile trail system, future clubhouse and outdoor pool, and walkable to downtown Timnath shops, brewery, post office and Timnath Elementary School. Less than one block from the future Timnath Recreation Center! Located within Larimer County and the Poudre School district, just north of the Harmony Road corridor, 15 minutes southeast of Downtown Fort Collins, and less than two miles east of I-25. $50,000 incentive toward closing costs with preferred lender. Don't wait - Timnath Lakes is nearly sold out!
Full Property Details
Full Property Details for 5550 Blacksmith Ave
General
- Price: $940,000
- Taxes: $5,404 (2025)
- Status: Active
- Type: Single Family
- Source: IRES
- MLS ID: 1060255
- Updated: 5/28/2026
- Added to Site: 1 day(s) ago
Interior
- Interior Features: Eat-In Kitchen, Open Floorplan, Pantry, Walk-In Closet(s), Washer/Dryer Hookup, Kitchen Island, High Ceilings
- Fireplace: Yes
- Fireplace(s): Gas, Great Room
- Appliances: Gas Range, Dishwasher, Microwave, Disposal, Fire Alarm
Rooms
Bathrooms
- Total Bathrooms: 4
- Full Bathrooms: 3
- Half Bathrooms: 1
Bedrooms
- Total Bedrooms: 4
Exterior
- Exterior Features: Sprinkler System
Parking
- Garage: Yes
- Attached garage: Yes
- Garage Spaces: 3
- Parking Features: Garage Door Opener, Attached
- Garage Description: Attached
Location
- Area: Timnath
- County: Larimer
- Subdivision: Timnath Landing Filing 7
- Driving Directions: I-25 to Harmony Exit - East. Left at the 4th light onto Timnath Lakes Rd, Left onto Pinedale Blvd, Right onto Burntwood Street, Left onto Blacksmith Avenue
School Information
- School District: Poudre
- Elementary School: Timnath
- Middle School: Timnath Middle-High School
- High School: Timnath Middle-High School
Community
- Assoc. Fees Include: Common Amenities
Heating & Cooling
- Cooling Type: Central Air
- Heating Type: Forced Air, Humidity Control
Utilities
- Gas: Yes
- Gas: Xcel Energy
- Sewer: Public Sewer
- Water: District
- Utility Description: Natural Gas Available, Electricity Available, Cable Available, High-Speed Internet Available
Structural Information
- Builder: Toll Brothers
- Model: Fisher Prairie
- Construction: Frame, Composition
- Exterior Const.: Frame, Composition
- Basement: Yes
- Basement Desc.: Partial, Unfinished, Built-In Radon, Sump Pump
- Roof: Composition
- Square Feet: 4,325
- Sq. Ft. Source: Other
- Living Area: 3,304 Sq. Ft.
- Year Built: 2025
Lot Features
- Lot Size (Acres): 0.19
- Lot Size (Sq. Ft.): 8,300
- Frontage: City Street
- Street/Road Desc.: Asphalt
- Fence: Yes
- Lot Features: House Faces South, Paved, Curbs, Gutters, Sidewalks, Street Light, Fire Hydrant within 500 Feet, Water Rights Excluded, Irrigation Well Excluded, Mineral Rights Excluded
- Potential Use: Single-Family
- Zoning: RES
- Fencing (Description): Partial
Green Features
- Energy Efficient: Windows, High Efficiency Furnace, Energy Rated
Financial Considerations
- Tax Amount: $5,404
- Tax Year: 2025
- Terms: Cash, Conventional, FHA, VA, Owner Pays Points, 1031 Exchange
Disclosures and Reports
- Special Conditions: Other Owner
- Property ID: R1679208
Buyer's Brokerage Compensation: Contact Listing Agent
Not binding unless confirmed by separate agreement among applicable parties.
Get Pre-Approved Today
Schools
Schools serving 5550 Blacksmith Ave
School District:Poudre School District R-1
| Name | Grades | Distance |
|---|---|---|
Timnath Elementary School 3909 Main Street, Timnath, CO 80547 | PK-5 | 0.4 mi |
Disclaimer:
School attendance boundaries provided by ATTOM Data Solutions and are for reference only. Contact the school directly to verify enrollment eligibility.
Price & Sales History for 5550 Blacksmith Ave
Date
Details
Price
Change
Source
5/28/2026
Listed
$940,000
—
MLS
Disclaimer: Historical sales information is derived from public records provided by the county offices. Information is not guaranteed and should be independently verified.

Tax History
Tax History for 5550 Blacksmith Ave
Year
Property Taxes
Change
Tax Assessment
Change
2024
$477
—
$31,050
950%
2024
$477
6%
$2,957
—
2023
$452
8940%
$2,957
8597%
2022
$5
—
$34
—
Disclaimer: Historical tax information is derived from public records provided by the county offices. Information is not guaranteed and should be independently verified.
Estimate the Cost
Estimate the Cost for 5550 Blacksmith Ave
5550 Blacksmith Ave, Timnath, CO 80547 (MLS# 1060255) is a Single Family property with 4 bedrooms, 3 full bathrooms and 1 partial bathroom. 5550 Blacksmith Ave is currently listed for $940,000 and was received on May 28, 2026. This property is listed by New Door Group from our North Metro Office.Want to learn more about 5550 Blacksmith Ave? Do you have questions about finding other Single Family real estate for sale in Timnath? You can browse all Timnath real estate or contact a Coldwell Banker agent to request more information.