No photo available
$374,999 -$25,000 (-6.25%) Price Reduced
Property Description
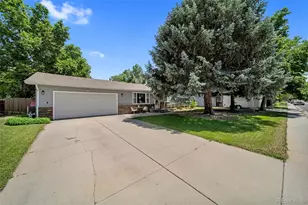
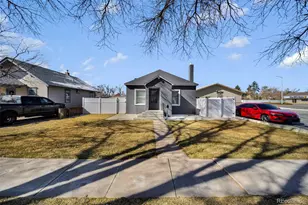
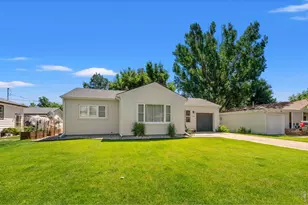
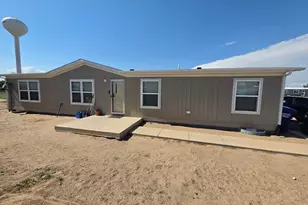
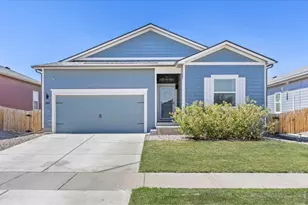
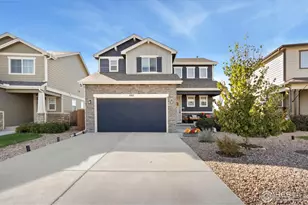
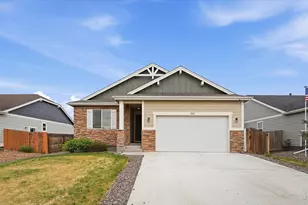
Looking for a new home? You've found it! This beautiful 3 bed, 3 bath residence in Kiowa Park Crossing boasts a charming facade w/stone accents, a 2 car garage, and a welcoming front porch. Inside you will find a spacious living area w/vaulted ceilings, soft carpet in all the right places, neutral palette, and a fireplace to keep you warm & cozy. The eat-in kitchen comes equipped w/ample cabinetry, granite counters, tile backsplash, and all the stainless steel appliances you'll need for home cooking. Relax & unwind in the primary suite, boasting a private bath w/dual sinks and a walk-in closet for all your belongings. Large unfinished basement can easily be converted into additional living space! Also including a sizeable backyard w/a patio area, this home is a true gem! Act now before it's gone!
Full Property Details
Full Property Details for 1097 Johnson St
Sign in to view more details. Local MLS Rules require you to be signed in. Not a member yet? Sign up now.
General
- Price: $374,999
- Taxes: $2,308 (2025)
- Status: Active
- Type: Single Family
- Source: MetroList_Colorado
- MLS ID: 4200691
- Updated: 7/7/2026
- Added to Site: 20 day(s) ago
Interior
- Interior Features: Built-in Features, Ceiling Fan(s), Eat-in Kitchen, Granite Counters, High Speed Internet, Primary Suite, Vaulted Ceiling(s), Walk-In Closet(s)
- Fireplace: Yes
- Number of Fireplaces: 1
- Fireplace(s): Electric, Living Room, Electric, Living Room, Electric, Living Room
- Appliances: Dishwasher, Disposal, Dryer, Microwave, Range, Refrigerator, Washer
- Flooring: Carpet, Concrete, Tile, Vinyl
Rooms
Bathrooms
- Total Bathrooms: 3
- Full Bathrooms: 2
- Half Bathrooms: 1
- Main Floor Baths: 1
Bedrooms
- Total Bedrooms: 3
Other Rooms
- Laundry: In Unit, Laundry Closet
Additional Information
- Security/Safety: Smoke Detector(s)
Exterior
- Exterior Features: Private Yard, Rain Gutters
- Porch/Patio/Deck: Front Porch, Patio
Parking
- Garage: Yes
- Garage Spaces: 2
- Total Spaces: 2
- Parking Features: Concrete, Lighted
Location
- County: Morgan
- Subdivision: Kiowa Park Crossing
- Driving Directions: Co Rd P & Main St. Head west on Co Rd P, Turn left onto Johnson St. Property will be on the right.
- Direction Faces: West
School Information
- Elem School District: Wiggins RE-50J
- Midd School District: Wiggins RE-50J
- High School District: Wiggins RE-50J
- Elementary School: Wiggins
- Middle School: Wiggins
- High School: Wiggins
Community
- Association: Yes
- Assoc. Name: Advance HOA Management
- Pets Allowed: Yes
- Management Type: Professionally Managed
Heating & Cooling
- Cooling Type: Central Air
- Heating Type: Forced Air, Natural Gas
Utilities
- Gas: Yes
- Sewer: Public Sewer
- Water: Public
- Utility Description: Cable Available, Electricity Available, Internet Access (Wired), Natural Gas Available, Phone Available
Structural Information
- Architectural Style: Traditional
- Structure Type: House
- Construction: Frame, Stone, Wood Siding
- Basement: Yes
- Basement Desc.: Bath/Stubbed, Unfinished
- Roof: Composition
- Windows: Double Pane Windows
- Square Feet: 2,295
- Sq. Ft. Source: Public Records
- Living Area: 1,553 Sq. Ft.
- Current Bldg. Use: Live/Work
- Year Built: 2018
Lot Features
- Lot Size (Acres): 0.13
- Lot Size (Sq. Ft.): 5,786
- Frontage: Public
- Street/Road Desc.: Paved
- Road Maintenance: Public Maintained Road
- Fence: Yes
- Lot Features: Level
- Trees/Vegetation: Other
- Fencing (Description): Full
Financial Considerations
- Assoc Fee Freq.: Annually
- Tax Amount: $2,308
- Tax Year: 2025
- Terms: Cash, Conventional, FHA, VA Loan
Disclosures and Reports
- Ownership: Individual
- Special Conditions: None
- Legal Description: SUBD: KIOWA PARK CROSSING, WI (22-3-60) BLOCK: 1 LOT: 08
- Exclusions: None
- Property ID: 122322003008
Listed by West and Main Homes Inc
Get Pre-Approved Today
Schools
Schools serving 1097 Johnson St
School District:Wiggins School District Re-50j
| Name | Grades | Distance |
|---|---|---|
Wiggins Elementary School 415 Main Street, Wiggins, CO 80654 | PK-5 | 0.7 mi |
Wiggins Middle School 201 Tiger Way, Wiggins, CO 80654 | 6-8 | 0.8 mi |
Wiggins High School 201 Tiger Way, Wiggins, CO 80654 | 9-12 | 0.8 mi |
Disclaimer:
School attendance boundaries provided by ATTOM Data Solutions and are for reference only. Contact the school directly to verify enrollment eligibility.
Price & Sales History for 1097 Johnson St
Date
Details
Price
Change
Source
3/27/2020
Sold
$304,000
—
Public Record
Disclaimer: Historical sales information is derived from public records provided by the county offices. Information is not guaranteed and should be independently verified.

Tax History
Tax History for 1097 Johnson St
Year
Property Taxes
Change
Tax Assessment
Change
2025
$2,308
—
$22,480
—
2025
$2,308
-3%
$22,440
-14%
2023
$2,373
6%
$26,130
26%
2021
$2,243
3%
$20,790
3%
2022
$2,182
-3%
$20,210
3%
2021
$2,243
7%
$19,560
—
2019
$2,089
137%
$19,560
143%
2018
$883
87%
$8,060
84%
2017
$472
47100%
$4,390
43800%
2016
$1
—
$10
—
Disclaimer: Historical tax information is derived from public records provided by the county offices. Information is not guaranteed and should be independently verified.
Estimate the Cost
Estimate the Cost for 1097 Johnson St
1097 Johnson Street, Wiggins, CO 80654 (MLS# 4200691) is a Single Family property with 3 bedrooms, 2 full bathrooms and 1 partial bathroom. 1097 Johnson Street is currently listed for $374,999 and was received on June 20, 2026. Want to learn more about 1097 Johnson Street? Do you have questions about finding other Single Family real estate for sale in Wiggins? You can browse all Wiggins real estate or contact a Coldwell Banker agent to request more information.