
This is a carousel with tiles that activate property listing cards. Use the previous and next buttons to navigate.
1/37
$559,990
This is a carousel with tiles that activate property listing cards. Use the previous and next buttons to navigate.
1/37
Property Description
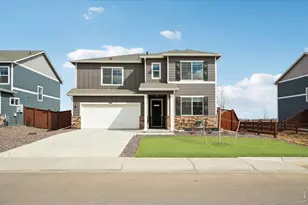
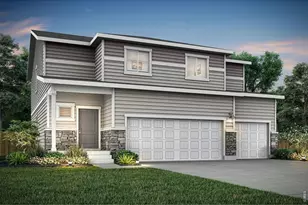
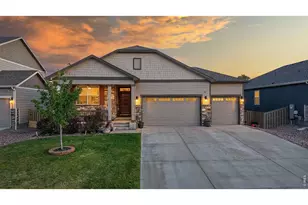
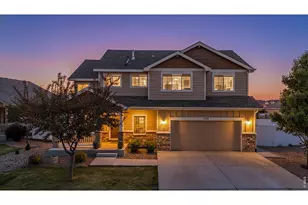
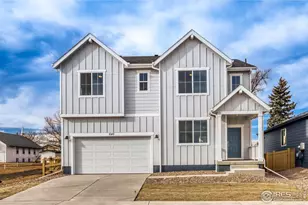
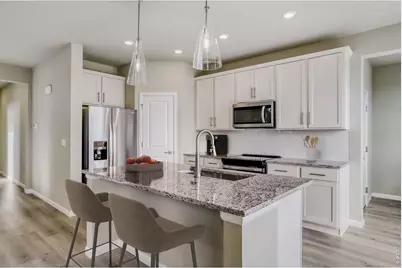
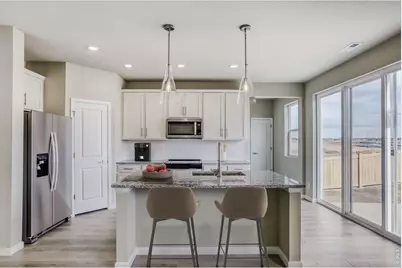
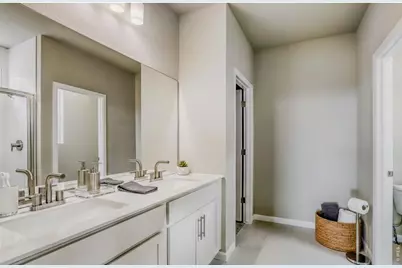
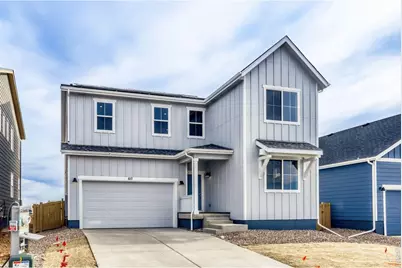
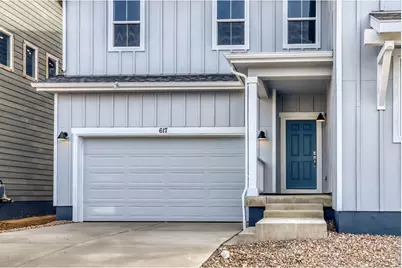
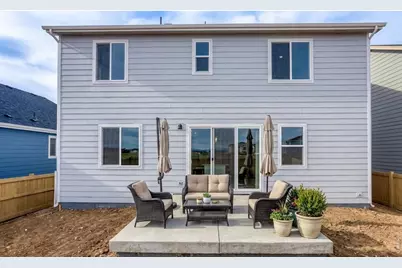
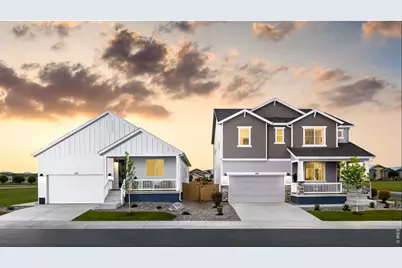
Move-in ready and thoughtfully designed, 617 Noola Street in Trevenna offers the perfect combination of modern style, functional living space, and desirable upgrades in the heart of Windsor. This bright open-concept floor plan features spacious living and dining areas filled with natural light, creating an ideal layout for entertaining, relaxing, and everyday living. The upgraded kitchen showcases granite countertops, antique-style soft-close cabinetry, sleek nickel hardware, ample cabinet storage, and seamless flow into the main living area. Upstairs, the versatile loft with breathtaking mountain views provides the perfect flex space for a home office, second living room, media space, or play area. The spacious primary suite includes a large walk-in closet and private bath, while the oversized upstairs laundry room adds convenience and extra storage. Enjoy Colorado living year-round in the fully fenced backyard with a concrete patio, perfect for outdoor dining, pets, gatherings, and summer evenings. Located in the highly desirable Trevenna community near parks, trails, schools, shopping, and dining, this beautifully finished home delivers comfort, style, and flexibility in one exceptional package.
Full Property Details
Full Property Details for 617 Noola St
General
- Price: $559,990
- Taxes: (2026)
- Status: Active
- Type: Single Family
- Source: IRES
- MLS ID: 1056270
- Updated: 5/8/2026
- Added to Site: 47 day(s) ago
Interior
- Interior Features: Eat-In Kitchen, Open Floorplan, Pantry, Walk-In Closet(s), Washer/Dryer Hookup, Kitchen Island, High Ceilings, Crown Molding
- Fireplace(s): None
- Appliances: Electric Range, Self Cleaning Oven, Dishwasher, Refrigerator, Microwave, Disposal, Fire Alarm
Rooms
Bathrooms
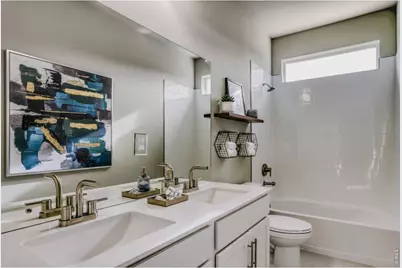
- Total Bathrooms: 3
- Full Bathrooms: 2
- 3/4 Bathrooms: 1
- Main Floor Baths: 1
Bedrooms
- Total Bedrooms: 5
Additional Information
- Security/Safety: Fire Alarm
Exterior
- Exterior Features: Sprinkler System, Garage Door More Than 8 Feet High, Tandem Garage
- Porch/Patio/Deck: Patio
Parking
- Garage: Yes
- Attached garage: Yes
- Garage Spaces: 3
- Parking Features: Attached
- Garage Description: Attached
Location
- Area: Windsor
- County: Weld
- Subdivision: Trevenna
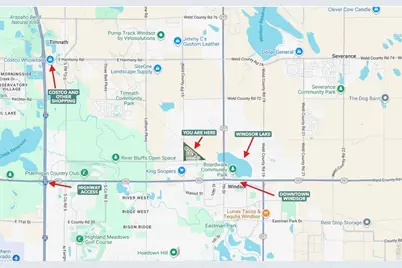
- Driving Directions: "From I-25, take the Highway 392 exit and head east to County Road 15. Turn north on County Road 15, and the community will be on the right. Alternatively, from I-25, take Harmony Road east to County Road 15. Turn south on County Road 15, pass the police station, and the community will be on the left."
School Information
- School District: Weld RE-4
- Elementary School: Grandview
- Middle School: Ridgeline
- High School: Windsor
Community
- Assoc. Fees Include: Management
Heating & Cooling
- Cooling Type: Central Air
- Heating Type: Heat Pump
Utilities
- Sewer: Public Sewer
- Water: City
- Utility Description: Electricity Available, Cable Available, High-Speed Internet Available
Structural Information
- Builder: Dream Finders Homes
- Model: Denali
- Construction: Frame, Composition
- Exterior Const.: Frame, Composition
- Basement: Yes
- Basement Desc.: None, Crawl Space, Built-In Radon, Sump Pump
- Roof: Composition
- Square Feet: 2,611
- Sq. Ft. Source: Plans
- Living Area: 2,611 Sq. Ft.
- Year Built: 2025
Lot Features
- Property View: Hills
- Lot Size (Acres): 0.13
- Lot Size (Sq. Ft.): 5,500
- Street/Road Desc.: Asphalt
- Fence: Yes
- Lot Features: House Faces West, Paved, Curbs, Gutters, Sidewalks
- Potential Use: Single-Family
- Zoning: RES
- Fencing (Description): Fenced, Wood
Green Features
- Energy Efficient: Windows, High Efficiency Furnace, Photovoltaic Leased, Photovoltaic Owned
Financial Considerations
- Tax Year: 2026
- Terms: Cash, Conventional, FHA, VA, 1031 Exchange, USDA Loan
Disclosures and Reports
- Special Conditions: Builder
- Property ID: R8985858
Listed by DFH Colorado Realty LLC (720) 706-5701
Get Pre-Approved Today
Schools
Schools serving 617 Noola St
School District:Windsor School District Re-4
| Name | Grades | Distance |
|---|---|---|
Grandview Elementary School 1583 Grand Avenue, Windsor, CO 80550 | PK-5 | 0.4 mi |
Windsor Middle School 900 Main Street, Windsor, CO 80550 | 6-8 | 0.9 mi |
Windsor High School 1100 Main Street, Windsor, CO 80550 | 9-12 | 0.7 mi |
Disclaimer:
School attendance boundaries provided by ATTOM Data Solutions and are for reference only. Contact the school directly to verify enrollment eligibility.
Price & Sales History for 617 Noola St
Date
Details
Price
Change
Source
4/10/2026
Listed
$559,990
—
MLS
Disclaimer: Historical sales information is derived from public records provided by the county offices. Information is not guaranteed and should be independently verified.

Tax History
Tax History for 617 Noola St
Year
Property Taxes
Change
Tax Assessment
Change
2025
$62
100%
$460
1433%
2023
—
$30
—
Disclaimer: Historical tax information is derived from public records provided by the county offices. Information is not guaranteed and should be independently verified.
Estimate the Cost
Estimate the Cost for 617 Noola St
617 Noola St, Windsor, CO 80550 (MLS# 1056270) is a Single Family property with 5 bedrooms, 2 full bathrooms and 1 partial bathroom. 617 Noola St is currently listed for $559,990 and was received on April 10, 2026. Want to learn more about 617 Noola St? Do you have questions about finding other Single Family real estate for sale in Windsor? You can browse all Windsor real estate or contact a Coldwell Banker agent to request more information.