No photo available
$925,000 New to Website
Property Description
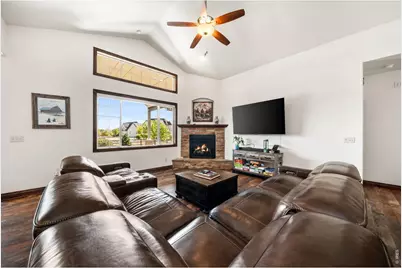
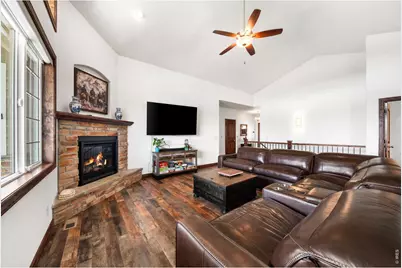
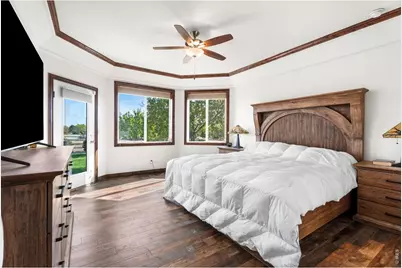
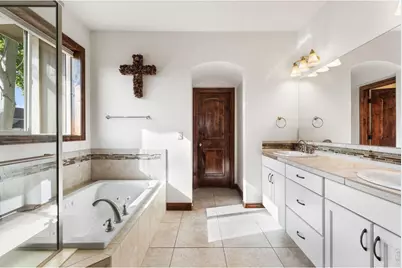
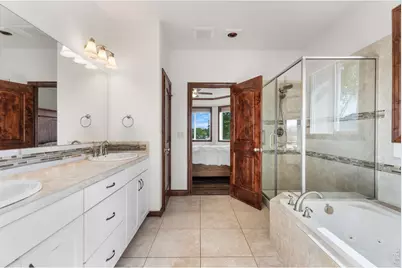
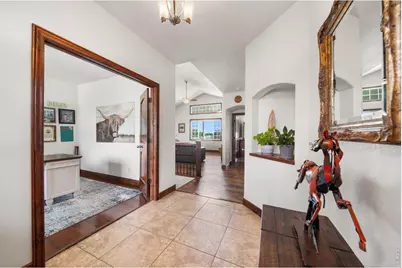
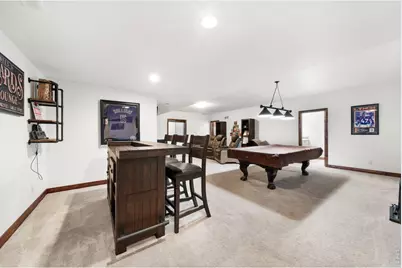
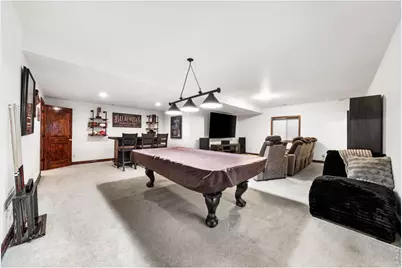
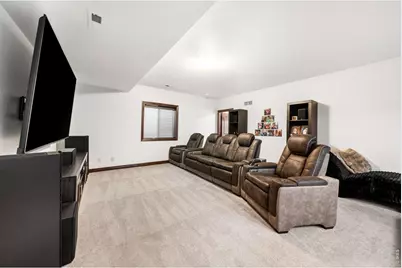
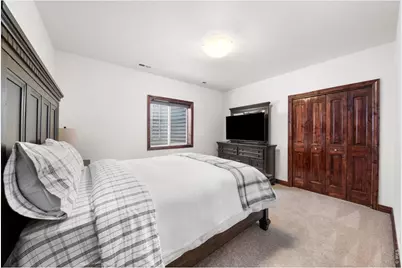
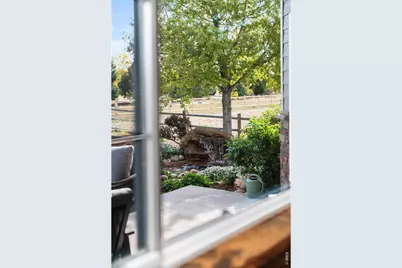
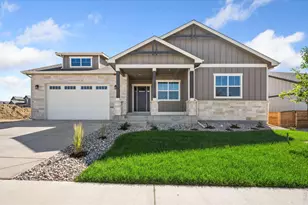
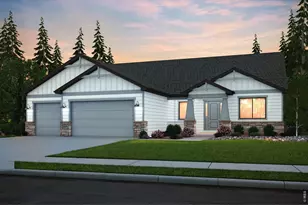
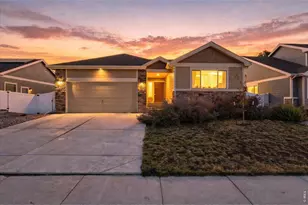
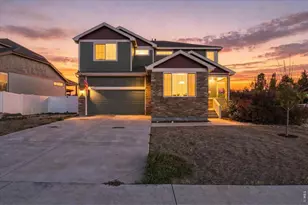
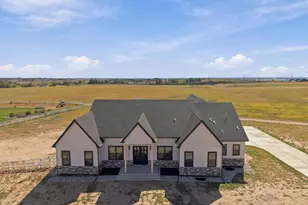
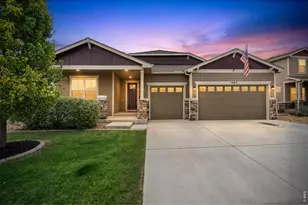
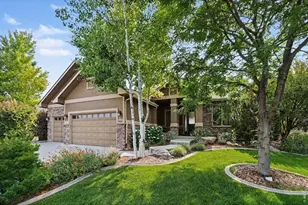
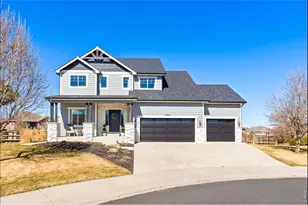
Beautifully designed ranch in Highpointe, ideally situated next to open space and offering a thoughtful blend of comfortable living and effortless entertaining. Inside, natural light fills the open, flowing floor plan, complemented by rich wood floors and well-appointed finishes throughout. The inviting kitchen features a center island, double ovens, pantry, and sunny dining nook, opening seamlessly to the spacious great room with a striking stone fireplace. A main-floor study with French doors provides a dedicated space for work or quiet retreat.The private primary suite offers a relaxing escape with a spacious walk-in closet and luxurious 5-piece bath featuring a jetted tub. The partially finished basement provides even more room to spread out, with a generous recreation room, additional bedroom and bath, wine storage room, and abundant storage with plenty of potential for future expansion. Outside, the vaulted covered patio creates an inviting extension of the living space, while the beautiful water fountain adds a peaceful backdrop to the lush, fenced backyard. There's plenty of room for entertaining, play, or simply enjoying the outdoors, and the oversized garage provides ample space for vehicles, gear, and toys. Highpointe offers an exceptional lifestyle with a resort-style pool and waterslide, kiddie pool, sports courts, and clubhouse, all with convenient access to trails, shopping, dining, and everyday amenities.
Full Property Details
Full Property Details for 8213 Cherry Blossom Dr
General
- Price: $925,000
- Taxes: $7,453 (2025)
- Status: Active
- Type: Single Family
- Source: IRES
- MLS ID: 1067362
- Updated: Today (8/27/2026)
- Added to Site: Today
Interior
- Interior Features: Eat-In Kitchen, Separate Dining Room, Cathedral Ceiling(s), Open Floorplan, Pantry, Natural Woodwork, Walk-In Closet(s), Wet Bar, Washer/Dryer Hookup, Kitchen Island, High Ceilings, Split Bedroom Plan
- Fireplace: Yes
- Fireplace(s): Gas, Great Room
- Appliances: Gas Range, Self Cleaning Oven, Double Oven, Dishwasher, Refrigerator, Washer, Dryer, Microwave, Disposal, Fire Alarm
- Flooring: Wood
Rooms
Bathrooms
- Total Bathrooms: 4
- Full Bathrooms: 1
- 3/4 Bathrooms: 2
- Half Bathrooms: 1
- Main Floor Baths: 1
Bedrooms
- Total Bedrooms: 3
Other Rooms
- Laundry: Sink
Additional Information
- Spa: Yes
- Spa Description: Bath
- Security/Safety: Fire Alarm
Exterior
- Exterior Features: Sprinkler System, Oversized Garage
- Porch/Patio/Deck: Patio
Parking
- Garage: Yes
- Attached garage: Yes
- Garage Spaces: 3
- Parking Features: Garage Door Opener, Attached
- Garage Description: Attached
Location
- Area: Windsor
- County: Weld
- Subdivision: Highpointe
- Driving Directions: From I-25, take Hwy 392 (Windsor Rd) east to County Road 13 (Colorado Blvd). Turn south on County Road 13 to Cherry Blossom Dr. Turn right (west) onto Cherry Blossom Dr. and continue to the property on the left.
School Information
- School District: Thompson R2-J
- Elementary School: Riverview PK-8
- Middle School: Riverview PK-8
- High School: Mountain View
Community
- Assoc. Fees Include: Common Amenities, Management
Heating & Cooling
- Cooling Type: Central Air, Ceiling Fan(s)
- Heating Type: Forced Air
Utilities
- Gas: Yes
- Gas: Xcel Energy
- Sewer: Public Sewer
- Water: District
- Utility Description: Natural Gas Available, Electricity Available, Cable Available, Satellite Available, High-Speed Internet Available
Structural Information
- Architectural Style: Contemporary
- Construction: Frame, Stone, Stucco
- Exterior Const.: Frame, Stone, Stucco
- Basement: Yes
- Basement Desc.: Partially Finished, Built-In Radon
- Roof: Composition
- Windows: Window Coverings
- Doors: French Doors
- Square Feet: 4,360
- Sq. Ft. Source: Other
- Living Area: 3,168 Sq. Ft.
- Year Built: 2015
Lot Features
- Lot Size (Acres): 0.26
- Lot Size (Sq. Ft.): 11,370
- Frontage: City Street
- Street/Road Desc.: Asphalt
- Fence: Yes
- Lot Features: Corner Lot, Deciduous Trees, Level, Abuts Private Open Space, House Faces North, Pond(s), Paved, Curbs, Gutters, Sidewalks, Street Light
- Potential Use: Single-Family
- Zoning: Res
- Fencing (Description): Fenced, Wood
Green Features
- Energy Efficient: Southern Exposure, Windows, High Efficiency Furnace, Thermostat
Financial Considerations
- Tax Amount: $7,453
- Tax Year: 2025
- Terms: Cash, Conventional
Disclosures and Reports
- Special Conditions: Private Owner
- Exclusions: Seller's Personal Property
- Property ID: R1638494
Listed by Group Harmony (970) 229-0700

Get Pre-Approved Today
Schools
Schools serving 8213 Cherry Blossom Dr
School District:Thompson School District R-2j
| Name | Grades | Distance |
|---|---|---|
Mountain View High School 3500 Mountain Lion Drive, Loveland, CO 80537 | 9-12 | 4.8 mi |
Disclaimer:
School attendance boundaries provided by ATTOM Data Solutions and are for reference only. Contact the school directly to verify enrollment eligibility.
Price & Sales History for 8213 Cherry Blossom Dr
Date
Details
Price
Change
Source
8/27/2026
Listed
$925,000
14.55%
MLS
10/15/2024
Sold
$807,500
—
Public Record
Disclaimer: Historical sales information is derived from public records provided by the county offices. Information is not guaranteed and should be independently verified.
Tax History
Tax History for 8213 Cherry Blossom Dr
Year
Property Taxes
Change
Tax Assessment
Change
2025
$7,453
2%
$53,775
-9%
2024
$7,340
2%
$59,255
—
2023
$7,169
20%
$59,255
30%
2021
$5,975
2%
$45,710
3%
2022
$5,876
-2%
$44,432
2%
2021
$5,975
14%
$43,422
10%
2018
$5,256
9%
$39,514
—
2017
$4,810
-14%
$39,514
-9%
2019
$5,621
24%
$43,422
16%
2016
$4,518
93%
$37,483
91%
2015
$2,338
102%
$19,575
108%
2014
$1,155
5%
$9,430
—
2013
$1,099
—
$9,430
—
Disclaimer: Historical tax information is derived from public records provided by the county offices. Information is not guaranteed and should be independently verified.
Estimate the Cost
Estimate the Cost for 8213 Cherry Blossom Dr
8213 Cherry Blossom Dr, Windsor, CO 80550 (MLS# 1067362) is a Single Family property with 3 bedrooms, 1 full bathroom and 3 partial bathrooms. 8213 Cherry Blossom Dr is currently listed for $925,000 and was received on August 27, 2026. Want to learn more about 8213 Cherry Blossom Dr? Do you have questions about finding other Single Family real estate for sale in Windsor? You can browse all Windsor real estate or contact a Coldwell Banker agent to request more information.