No photo available
$998,500 New to Website
Property Description
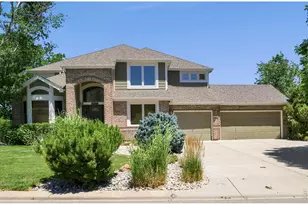
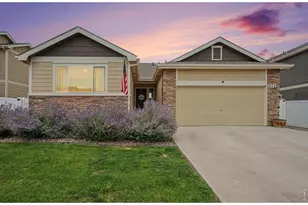
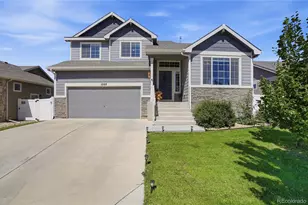
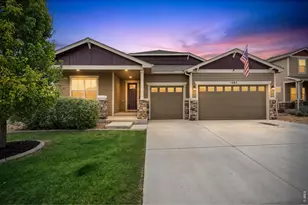
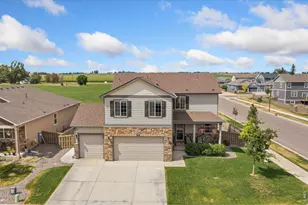
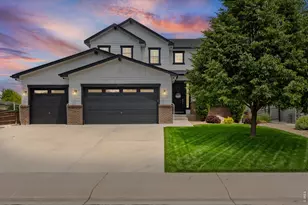
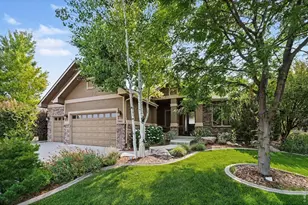
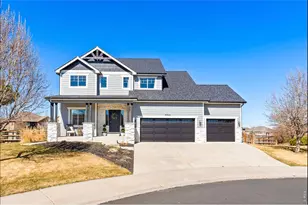

Positioned on a premium lot backing to open space in Windsor's desirable High Pointe Estates, this beautifully designed ranch-style home offers the perfect blend of luxury, comfort, and functionality. With over 3,800 finished square feet, 4 bedrooms, 3.5 bathrooms, a dedicated study, and an oversized 3-car garage, there is room for everyone and everything. The welcoming foyer features slate tile flooring and leads to a private study with French doors, creating an ideal space for a home office, library, or hobby room. The heart of the home is the stunning living room, where soaring ceilings, rich hardwood floors, a stone gas fireplace, and an abundance of windows create a bright and inviting atmosphere. The gourmet kitchen is designed for both everyday living and entertaining, featuring a large quartz island with seating, stainless steel appliances, extensive cabinetry, a walk-in pantry, and generous prep space. The adjacent dining area offers easy access to the covered patio, making indoor-outdoor gatherings effortless. The spacious primary suite provides a peaceful retreat with a tray ceiling, large walk-in closet, and luxurious 5-piece bath featuring dual vanities, a jetted tub, and separate shower. A secondary bedroom and full bath on the main level offer flexibility for guests or additional household needs. Convenience continues with a large main-floor laundry room complete with tile flooring, built-in storage, and direct access to the garage. The professionally finished basement expands the living space with a large recreation room, dedicated theater room, two additional bedrooms, a full bath, and substantial unfinished storage space. Step outside to enjoy the covered patio and beautifully maintained backyard backing to open space. A rare opportunity to own a spacious ranch home with open space views in one of Windsor's most sought-after communities.
Full Property Details
Full Property Details for 8333 Cherry Blossom Dr
General
- Price: $998,500
- Taxes: $7,589 (2025)
- Status: Active
- Type: Single Family
- Source: IRES
- MLS ID: 1063716
- Updated: 7/10/2026
- Added to Site: 2 day(s) ago
Interior
- Interior Features: Cathedral Ceiling(s), Open Floorplan, Workshop, Pantry, Walk-In Closet(s), Washer/Dryer Hookup, Kitchen Island, Theatre Room, High Ceilings, Split Bedroom Plan
- Fireplace: Yes
- Fireplace(s): Insert, Gas, Gas Log, Living Room, One
- Appliances: Electric Range, Self Cleaning Oven, Dishwasher, Microwave, Some Furniture, Disposal, Fire Alarm
- Flooring: Wood
Rooms
Bathrooms
- Total Bathrooms: 4
- Full Bathrooms: 2
- 3/4 Bathrooms: 1
- Half Bathrooms: 1
- Main Floor Baths: 2
Bedrooms
- Total Bedrooms: 4
Additional Information
- Spa: Yes
- Spa Description: Bath
- Security/Safety: Fire Alarm
Exterior
- Exterior Features: Sprinkler System, Oversized Garage
- Porch/Patio/Deck: Patio
Parking
- Garage: Yes
- Attached garage: Yes
- Garage Spaces: 3
- Parking Features: Garage Door Opener, Attached
- Garage Description: Attached
Location
- Area: Windsor
- County: Larimer
- Subdivision: Highpointe Win
School Information
- School District: Thompson R2-J
- Elementary School: Riverview PK-8
- Middle School: Riverview PK-8
- High School: Mountain View
Heating & Cooling
- Cooling Type: Central Air
- Heating Type: Forced Air
Utilities
- Gas: Yes
- Gas: Xcel Energy
- Sewer: Public Sewer
- Water: District
- Utility Description: Natural Gas Available, Electricity Available, Cable Available, High-Speed Internet Available, Underground Utilities
Structural Information
- Architectural Style: Contemporary
- Builder: R & R Homes
- Construction: Frame, Stone, Stucco
- Exterior Const.: Frame, Stone, Stucco
- Basement: Yes
- Basement Desc.: Partially Finished, Built-In Radon, Sump Pump
- Roof: Fiberglass
- Windows: Window Coverings
- Square Feet: 4,186
- Sq. Ft. Source: Other
- Living Area: 3,881 Sq. Ft.
- Year Built: 2014
Additional Structures
- Other Structures: Storage
Lot Features
- Property View: Mountain(s)
- Mountain views: Yes
- Lot Size (Acres): 0.33
- Lot Size (Sq. Ft.): 14,269
- Frontage: City Street
- Street/Road Desc.: Asphalt
- Fence: Yes
- Lot Features: Evergreen Trees, Deciduous Trees, Native Grass, House Faces North, City Limits, Paved, Curbs, Gutters, Sidewalks, Street Light, Fire Hydrant within 500 Feet, Water Rights Excluded
- Potential Use: Single-Family
- Zoning: RES
- Fencing (Description): Fenced, Wood
Green Features
- Energy Efficient: Southern Exposure, Windows, High Efficiency Furnace, Energy Survey Complete, Thermostat, Energy Rated
Financial Considerations
- Tax Amount: $7,589
- Tax Year: 2025
- Terms: Cash, Conventional, FHA, VA
Disclosures and Reports
- Special Conditions: Private Owner
- Exclusions: See Contract Writing Assistance
- Property ID: R1638488
Listed by RE/MAX Alliance-Loveland (970) 669-1234
Get Pre-Approved Today
Schools
Schools serving 8333 Cherry Blossom Dr
School District:Thompson School District R-2j
| Name | Grades | Distance |
|---|---|---|
Mountain View High School 3500 Mountain Lion Drive, Loveland, CO 80537 | 9-12 | 4.9 mi |
Disclaimer:
School attendance boundaries provided by ATTOM Data Solutions and are for reference only. Contact the school directly to verify enrollment eligibility.
Price & Sales History for 8333 Cherry Blossom Dr
Date
Details
Price
Change
Source
7/09/2026
Listed
$998,500
89.88%
MLS
9/10/2014
Sold
$525,862
—
Public Record
Disclaimer: Historical sales information is derived from public records provided by the county offices. Information is not guaranteed and should be independently verified.
Tax History
Tax History for 8333 Cherry Blossom Dr
Year
Property Taxes
Change
Tax Assessment
Change
2025
$7,589
2%
$54,756
-9%
2024
$7,472
2%
$60,253
—
2023
$7,297
21%
$60,253
30%
2021
$6,036
2%
$46,174
3%
2022
$5,936
-2%
$44,883
—
2021
$6,036
4%
$44,823
—
2019
$5,802
7%
$44,823
10%
2018
$5,407
9%
$40,651
—
2017
$4,948
10%
$40,651
9%
2016
$4,509
1%
$37,412
—
2015
$4,468
287%
$37,412
297%
2014
$1,155
5%
$9,430
—
2013
$1,099
—
$9,430
—
Disclaimer: Historical tax information is derived from public records provided by the county offices. Information is not guaranteed and should be independently verified.

Estimate the Cost
Estimate the Cost for 8333 Cherry Blossom Dr
8333 Cherry Blossom Dr, Windsor, CO 80550 (MLS# 1063716) is a Single Family property with 4 bedrooms, 2 full bathrooms and 2 partial bathrooms. 8333 Cherry Blossom Dr is currently listed for $998,500 and was received on July 09, 2026. Want to learn more about 8333 Cherry Blossom Dr? Do you have questions about finding other Single Family real estate for sale in Windsor? You can browse all Windsor real estate or contact a Coldwell Banker agent to request more information.