This is a carousel with tiles that activate property listing cards. Use the previous and next buttons to navigate.
1/29
$394,900 Just Listed
This is a carousel with tiles that activate property listing cards. Use the previous and next buttons to navigate.
1/29
Property Description
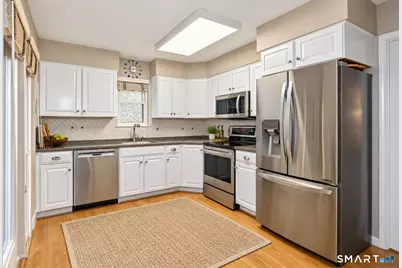
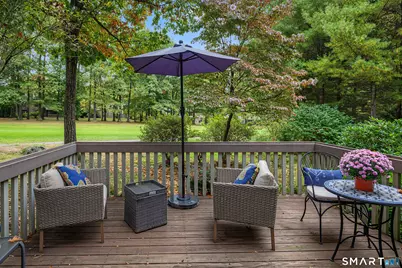
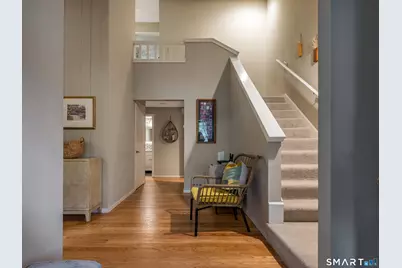
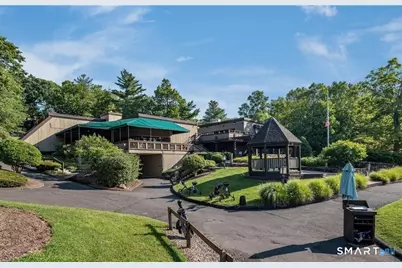
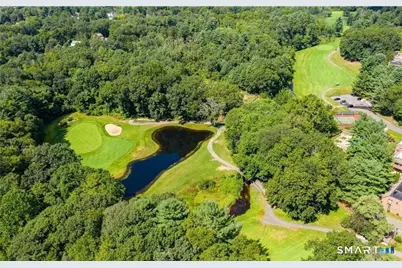
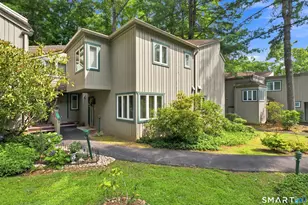
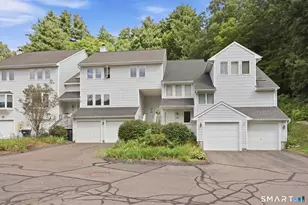
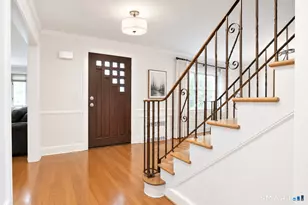
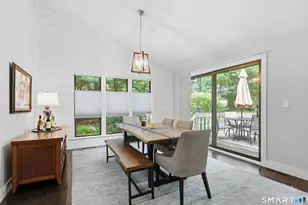
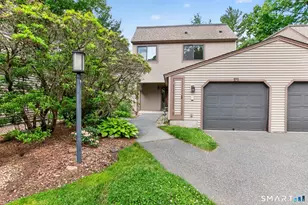
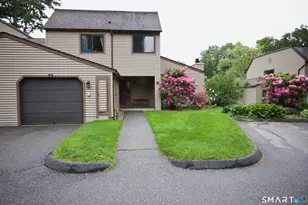
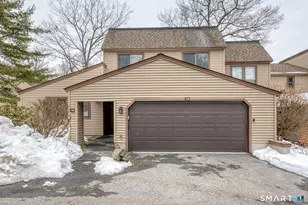
A picturesque setting along the 10th fairway provides a stunning backdrop for this updated Farmington Woods home with golf course views enhancing every room. An inviting light-filled open floor plan with sought after first floor primary bedroom showcases beautiful hardwood floors throughout the main level, chic lighting selections, & brand-new carpeting upstairs.The vaulted Great Room is a wonderful gathering space, with sliding doors framing the scenic golf course setting and opening to a lovely private patio. Adjoining spacious Dining Room with charming built-in glass cabinet and a well sized updated white kitchen with plentiful cabinetry make everyday meals and special gatherings easy. Offering the comfort and convenience of main-level living, the 1st floor Primary Suite is a peaceful escape enjoying its own connection to the outdoors with sliders to a private deck and complemented by a wall of closets and private bath.The upper level offers its own inviting retreat with a spacious second ensuite Bedroom and a generous, versatile loft currently used as a Study. Automatic generator. Two garages. Move right in & begin to enjoy the carefree lifestyle of Farmington Woods. A gated community, offering clubhouse,pools, tennis & pickle ball courts, gardens, & walking trails. Award winning golf course available on premises. A special find!
Full Property Details
Full Property Details for 20 Conifer Ln
General
- Price: $394,900
- HOA FEE: $547/month
- Taxes: $3,608 (July 2025-June 2026)
- Status: Active
- Type: Townhouse
- Source: SMARTMLS
- MLS ID: 24213888
- Updated: 10/14/2026
- Added to Site: 1 day(s) ago
Interior
- Number of Rooms: 6
- Rooms/Areas: Laundry Room
- Interior Features: Cable - Available, Open Floor Plan, Security System
- Fireplace: Yes
- Number of Fireplaces: 1
- Appliances: Electric Range, Microwave, Refrigerator, Dishwasher, Disposal, Washer, Dryer
Rooms
Bathrooms
- Total Bathrooms: 3
- Full Bathrooms: 2
- Half Bathrooms: 1
Bedrooms
- Total Bedrooms: 2
- Primary Suite: Ceiling Fan, Full Bath, Patio/Terrace, Sliders, Hardwo, 19 x 15, Main
- Bedroom 1: Bedroom - Ceiling Fan, Full Bath, Wall/Wall Carpet, 14 x 11, Upper
Other Rooms
- Great Room: Great Room - Vaulted Ceiling, Patio/Terrace, Sliders, Hardwood Floor, 22 x 14, Main
- Kitchen: Kitchen - Hardwood Floor, 13 x 10, Main
- Dining Room: Dining Room - Built-Ins, Hardwood Floor, 13 x 10, Main
- Loft: Loft - Ceiling Fan, Wall/Wall Carpet, 17 x 16, Upper
- Laundry: Main Level
Additional Information
- Shared Amenities: Club House, Pool, Tennis Courts
- Pool: Yes
- Pool Description: In Ground Pool
Exterior
- Exterior Features: Deck, Patio
Parking
- Garage: Yes
- Garage Spaces: 2
- Parking: Detached Garage
Location
- County: Hartford
- Complex: Farmington Woods
- Driving Directions: Farmington Woods Entrance Gate on Route 167 to Byron to Conifer Drive
School Information
- Elementary School: Pine Grove
- Middle School: Avon
- Intermediate School: Thompson
- High School: Avon
Community
- Association: Yes
- Home Owners Assn.: 1
- Assoc. Fees Include: Club House, Tennis, Grounds Maintenance, Trash Pickup, Snow Removal, Property Management, Pool Service, Road Maintenance, Insurance
- Pets Allowed: Yes
- Pet Restrictions: per association
Heating & Cooling
- Cooling Type: Ceiling Fans, Central Air
- Heating Type: Hot Air, Natural Gas
- Heating Fuel: Natural Gas
- Water Heater: Natural Gas, Domestic
Utilities
- Sewer: Public Sewer Connected
- Water: Public Water Connected
Structural Information
- Architectural Style: Townhouse
- Construction Status: No/Resale
- Exterior Const.: Wood
- Basement Desc.: None
- Attic: Yes
- Unit on End: Yes
- Square Feet: 1,769
- Above Ground: 1,769 Sq. Ft.
- Year Built: 1976
Lot Features
- Zoning: R40
- Lot Description: Golf Course Frontage, Lightly Wooded, Level Lot, Golf Course View
Green Features
- Energy Features: Generator, Programmable Thermostat, Thermopane Windows
Financial Considerations
- Association Fee: $547
- Assoc Fee Freq.: Monthly
- Assessment Amount: $265,290
- Tax Amount: $3,608
- Tax Year: July 2025-June 2026
Disclosures and Reports
- Property ID: 2246708
Listed by Berkshire Hathaway NE Prop., Ellen Seifts

Get Pre-Approved Today
Price & Sales History for 20 Conifer Ln
Date
Details
Price
Change
Source
10/14/2026
Listed
$394,900
81.56%
MLS
4/26/2020
Sold
$217,500
—
Public Record
Disclaimer: Historical sales information is derived from public records provided by the county offices. Information is not guaranteed and should be independently verified.
Tax History
Tax History for 20 Conifer Ln
Year
Property Taxes
Change
Tax Assessment
Change
2025
$8,158
4%
$265,290
—
2023
$7,869
28%
$265,290
52%
2023
$6,168
2%
$174,280
—
2022
$6,032
—
$174,280
—
2021
$6,032
5%
$174,280
—
2020
$5,734
—
$174,280
—
2019
$5,734
5%
$174,280
—
2018
$5,464
2%
$174,280
—
2017
$5,331
4%
$174,280
—
2016
$5,145
3%
$174,280
—
2015
$5,019
2%
$174,280
—
2014
$4,936
-1%
$174,280
-8%
2011
$4,996
—
$189,810
—
Disclaimer: Historical tax information is derived from public records provided by the county offices. Information is not guaranteed and should be independently verified.
Estimate the Cost
Estimate the Cost for 20 Conifer Ln
20 Conifer Lane, Avon, CT 06001 (MLS# 24213888) is a Townhouse property with 2 bedrooms, 2 full bathrooms and 1 partial bathroom. 20 Conifer Lane is currently listed for $394,900 and was received on October 14, 2026. Want to learn more about 20 Conifer Lane? Do you have questions about finding other Townhouse real estate for sale in Avon? You can browse all Avon real estate or contact a Coldwell Banker agent to request more information.