Full Property Details for 3 Saddle Crossing #3
General
- Price: $479,000
- HOA FEE: $640/month
- Taxes: (July 2026-June 2027)
- Status: Active
- Type: Townhouse
- Source: SMARTMLS
- MLS ID: 24220844
- Updated: 11/14/2026
- Added to Site: 8 day(s) ago
Interior
- Number of Rooms: 7
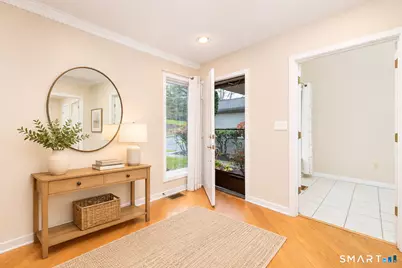
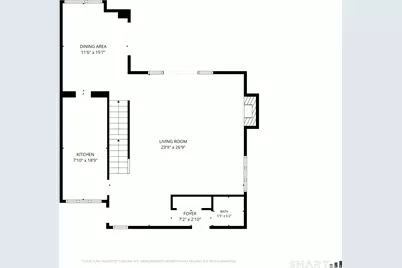
- Rooms/Areas: Foyer
- Interior Features: Auto Garage Door Opener, Open Floor Plan
- Fireplace: Yes
- Number of Fireplaces: 1
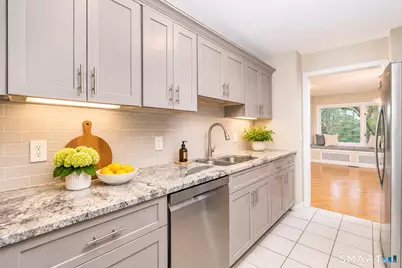
- Appliances: Oven/Range, Microwave, Refrigerator, Dishwasher
Rooms
- Total Bathrooms: 4
- Full Bathrooms: 3
- Half Bathrooms: 1
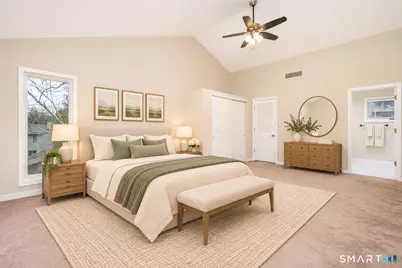
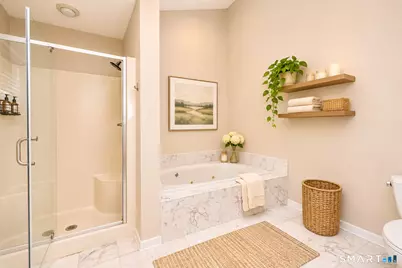
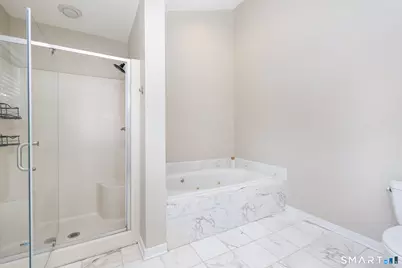
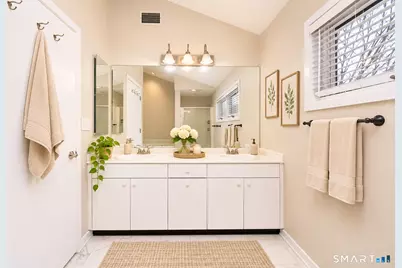
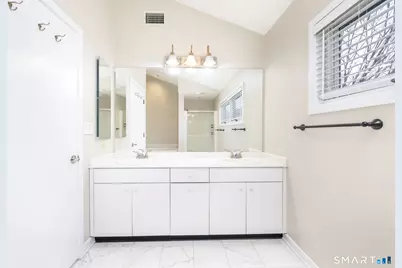
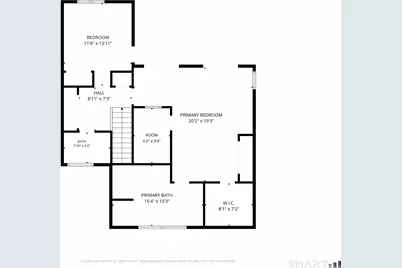
- Primary Bathroom: Primary Bath - Ceili, Upper
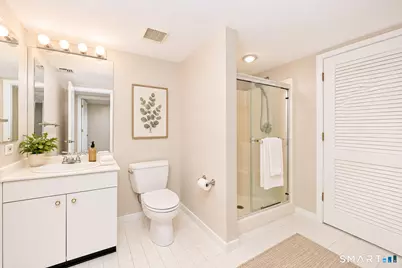
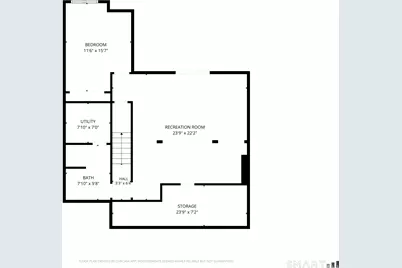
- Full Bath: Stall Shower, Tile Floor, Lower
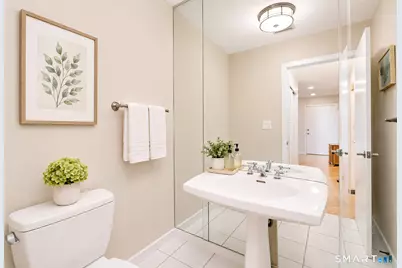
- Partial Bath: Tile Floor, Main
- Total Bedrooms: 3
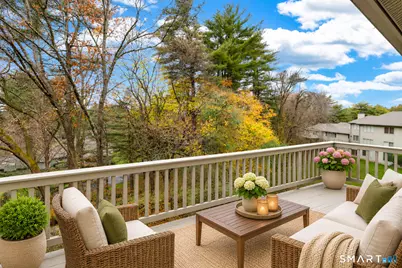
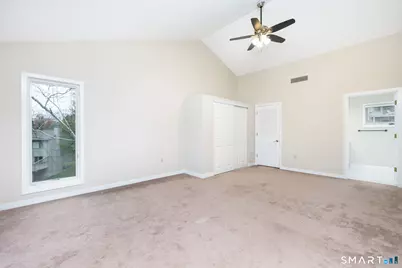
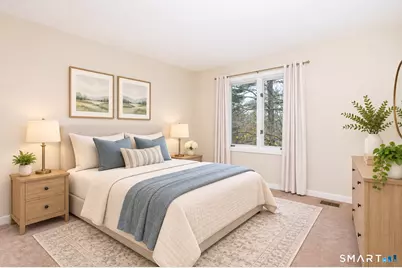
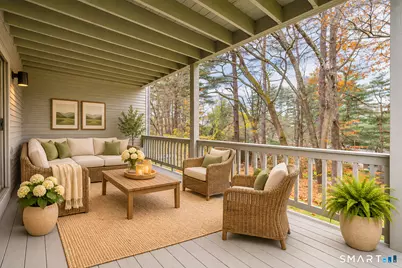
- Primary Suite: Cathedral Ceiling, Balcony/Deck, Ceiling Fan, Full Ba, Upper
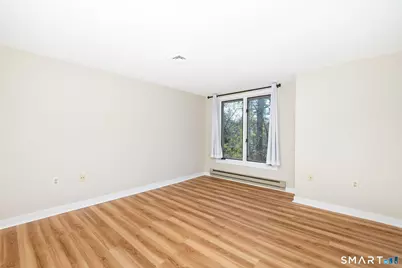
- Bedroom 1: Bedroom - Vinyl Floor, Lower
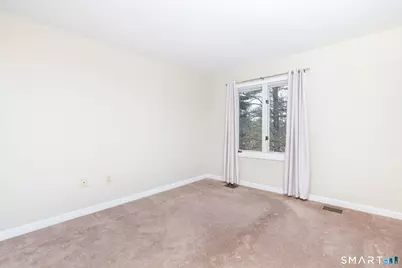
- Bedroom 2: Bedroom - Balcony/Deck, Wall/Wall Carpet, Upper
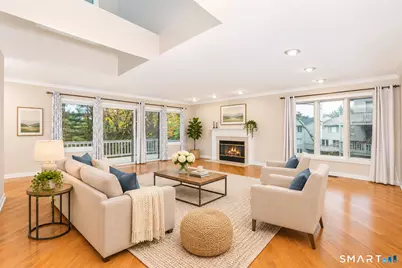
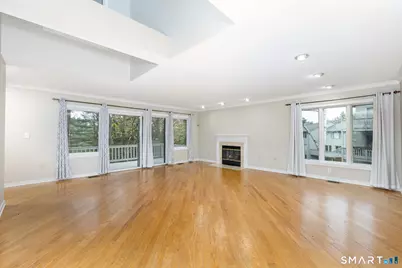
- Living Room: Living Room - Balcony/Deck, Gas Log Fireplace, Hardwood Floor, Main
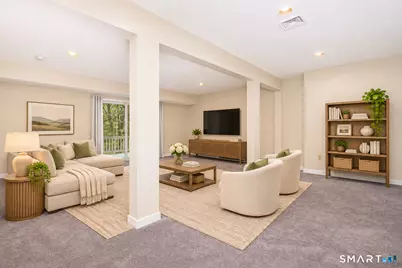
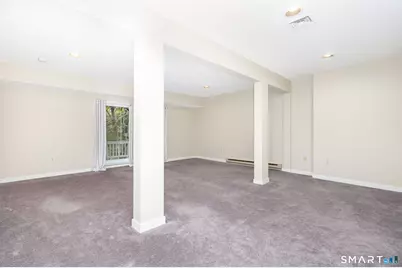
- Family Room: Family Room - Sliders, Wall/Wall Carpet, Lower
- Eat In Kitchen: Eat-In Kitchen - Remodeled, Skylight, Breakfast Nook, Granite Counters, Eating, Main
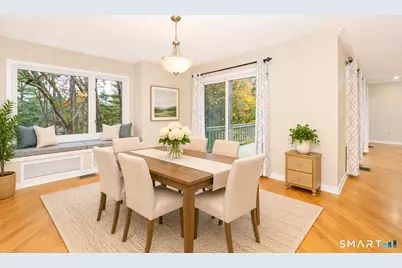
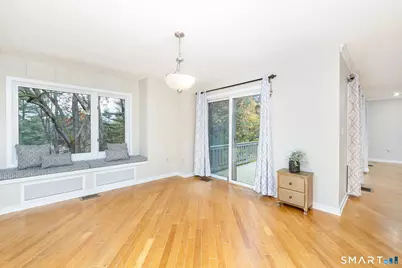
- Dining Room: Dining Room - Bay/Bow Window, 9 ft+ Ceilings, Balcony/Deck, Sliders, Hardwood Floor, Main
- Laundry: Upper Level
Additional Information
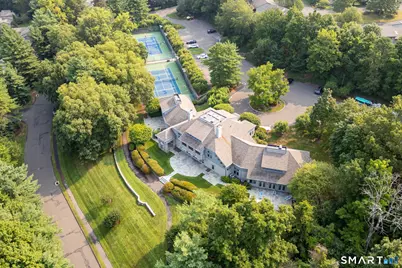
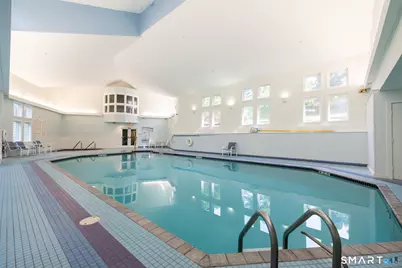
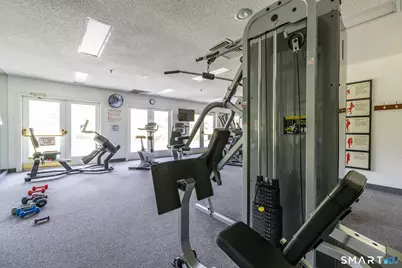
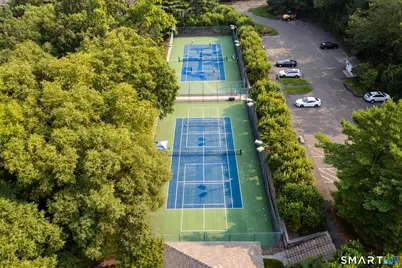
- Shared Amenities: Club House, Exercise Room/Health Club, Pool, Tennis Courts
- Pool: Yes
- Pool Description: Indoor Pool
Exterior
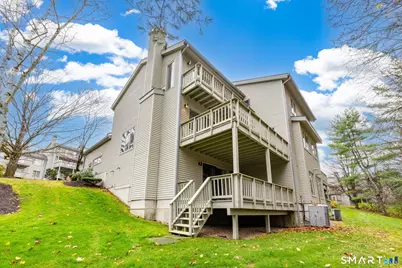
- Exterior Features: Balcony, Underground Utilities, Porch, Covered Deck
Parking
- Garage: Yes
- Attached garage: Yes
- Garage Spaces: 2
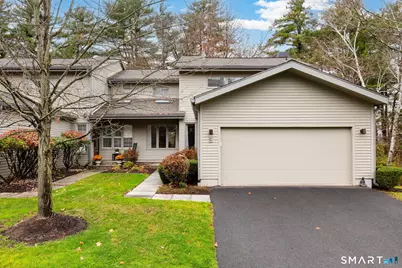
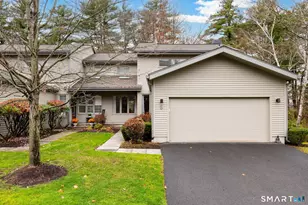
- Parking: Attached Garage
Location
- County: Hartford
- Complex: Hunter's Run
- Driving Directions: GPS Friendly
School Information
- Elementary School: Per Board of Ed
- High School: Avon
Community
- Association: Yes
- Home Owners Assn.: 1
- Assoc. Fees Include: Club House, Tennis, Security Service, Grounds Maintenance, Trash Pickup, Snow Removal, Property Management, Road Maintenance, Insurance
- Pets Allowed: Yes
- Pet Restrictions: As per association
Heating & Cooling
- Cooling Type: Ceiling Fans, Central Air
- Heating Type: Heat Pump, Natural Gas
- Heating Fuel: Natural Gas
- Water Heater: Natural Gas, Tankless Hotwater
Utilities
- Sewer: Public Sewer Connected
- Water: Public Water Connected
Structural Information
- Architectural Style: Townhouse
- Construction Status: No/Resale
- Exterior Const.: Clapboard
- Basement Desc.: Full, Heated, Storage, Partially Finished, Walk-out, Liveable Space, Full With Walk-Out
- Unit on End: Yes
- Square Feet: 2,729
- Above Ground: 1,937 Sq. Ft.
- Below Ground: 792 Sq. Ft.
- Year Built: 1987
Lot Features
- Zoning: RU2A
- Lot Description: Lightly Wooded
Green Features
- Energy Features: Thermopane Windows
Financial Considerations
- Association Fee: $640
- Assoc Fee Freq.: Monthly
- Assessment Amount: $291,820
- Tax Year: July 2026-June 2027
Disclosures and Reports
Listed by Glanville Real Estate, William Glanville