This is a carousel with tiles that activate property listing cards. Use the previous and next buttons to navigate.
1/35
$360,000
This is a carousel with tiles that activate property listing cards. Use the previous and next buttons to navigate.
1/35
Property Description
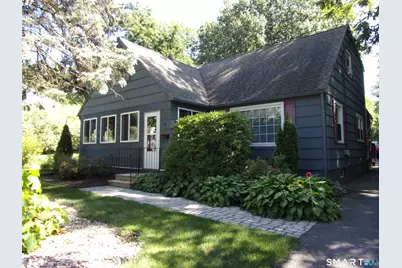
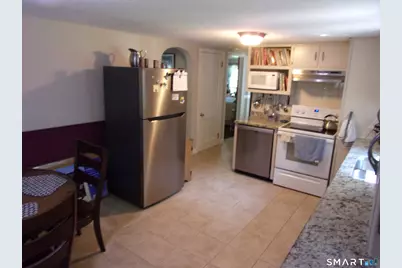
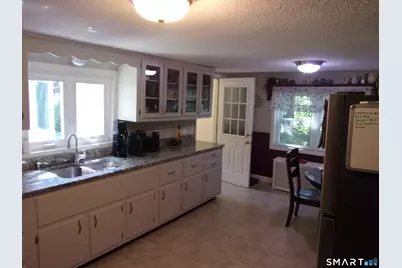
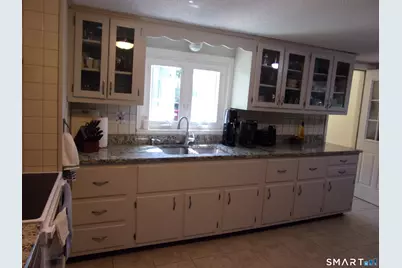
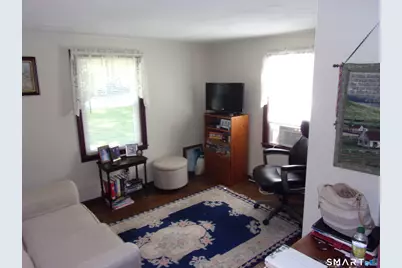
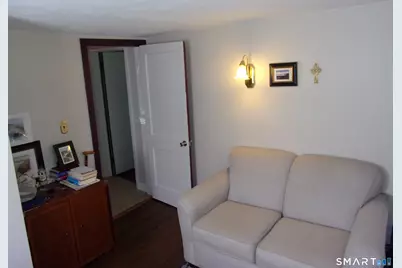
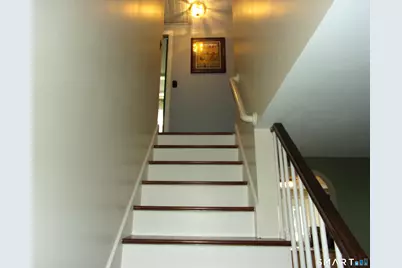
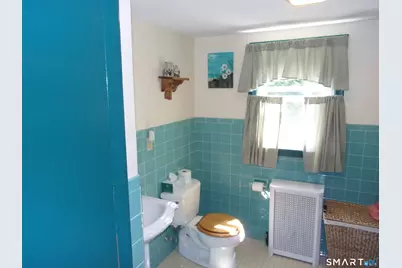
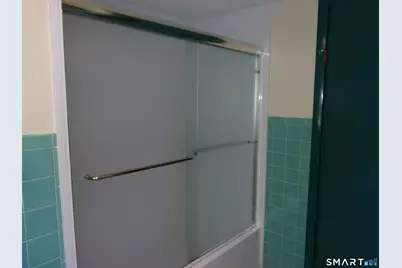
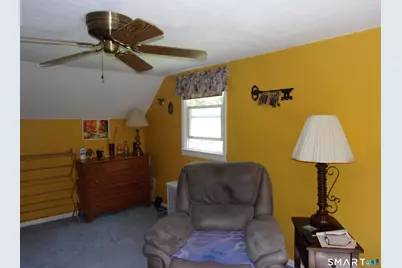
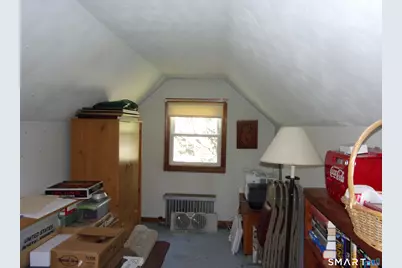
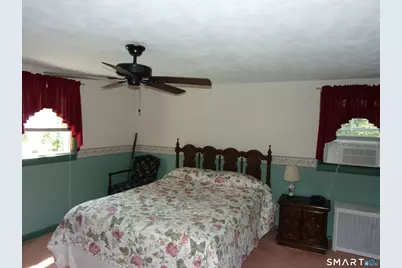
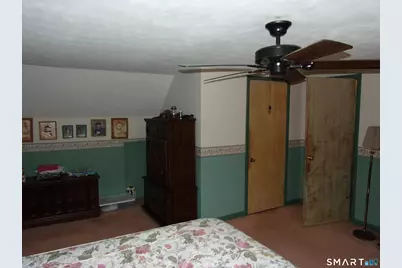
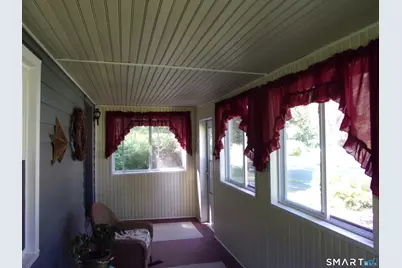
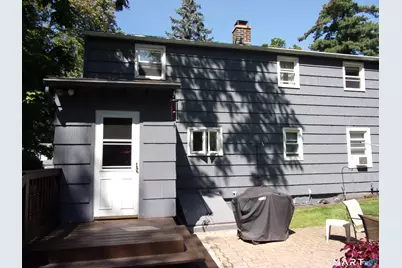
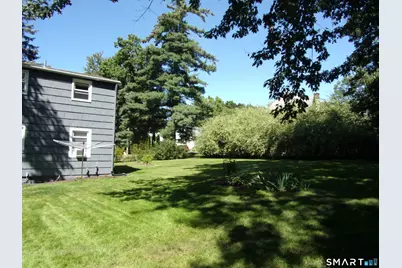
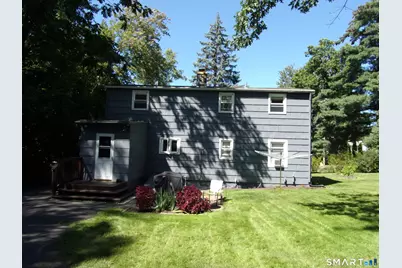
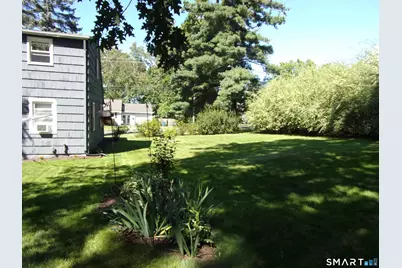
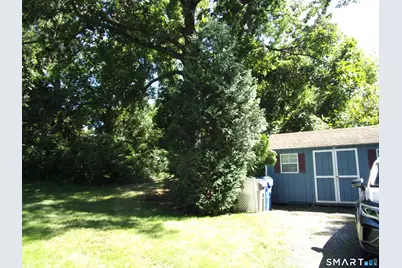
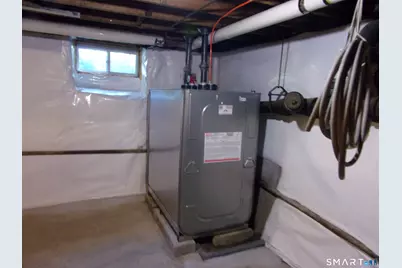
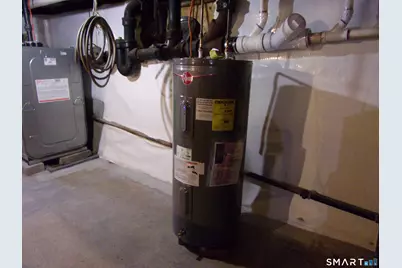
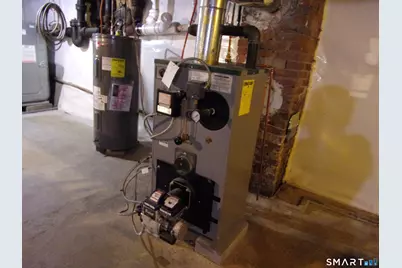
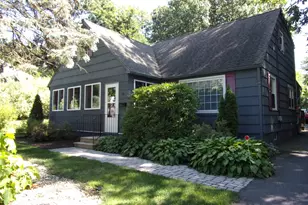
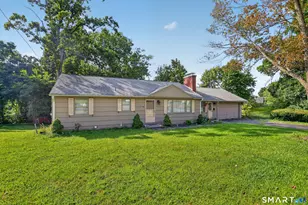
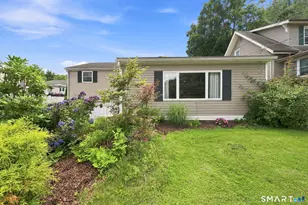
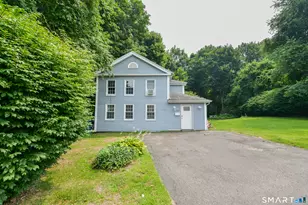
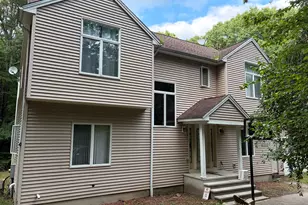
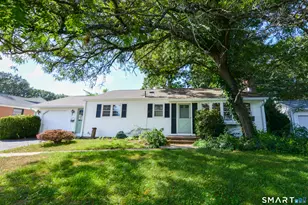
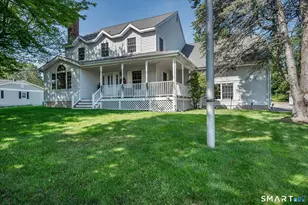
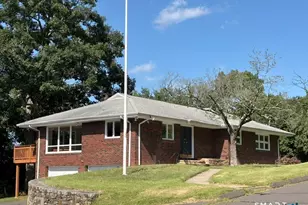
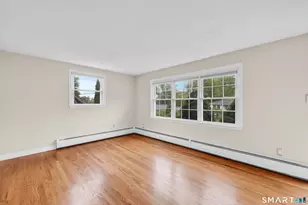
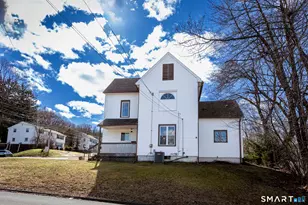
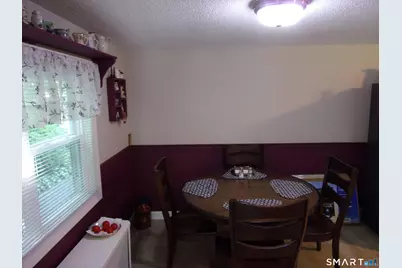
**A Home to Love for Years to Come!** This beautifully cared-for Cape has been lovingly owned by the same owners since 1990, and it shows in every detail. Set on a gorgeous, meticulously manicured .51-acre lot, this 4-bedroom, 2-full-bath home offers 1,492 square feet of inviting living space and a wonderful blend of charm, comfort, and thoughtful updates. Step inside to beautiful hardwood floors throughout the main level and a spacious, oversized kitchen designed for both everyday living and entertaining. The kitchen features granite countertops, ceramic tile flooring, a pantry, and a comfortable eat-in area. Two bedrooms and a full bath complete the main level. Upstairs, you'll find two additional bedrooms, a full bath, wall-to-wall carpeting, and ceiling fans in both rooms. One of the upstairs bedrooms offers an incredible oversized walk-in closet-perfect for anyone who loves having plenty of storage! Major updates provide added peace of mind, including a roof approximately 7 years old, boiler replaced in 2021, water heater replaced in 2022, and oil tank replaced in 2025. Outside, the beautifully maintained grounds are truly a standout feature, with a lush, manicured yard that has been carefully tended and enjoyed for years. After more than three decades of loving ownership, this special home is ready to begin its next chapter. **Come see for yourself why this one has been so lovingly cared for-and imagine making it your own!**
Full Property Details
Full Property Details for 134 East Rd
General
- Price: $360,000
- Taxes: (July 2026-June 2027)
- Status: Active
- Type: Single Family
- Source: SMARTMLS
- MLS ID: 24203138
- Updated: 9/20/2026
- Added to Site: 20 day(s) ago
Interior
- Number of Rooms: 6
- Interior Features: Cable - Available, Humidifier
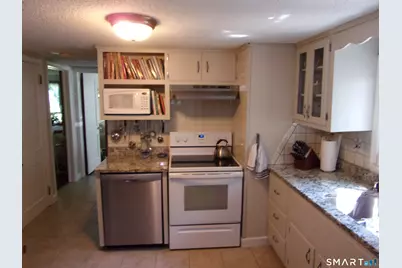
- Appliances: Electric Cooktop, Oven/Range, Microwave, Range Hood, Refrigerator, Dishwasher
Rooms
Bathrooms
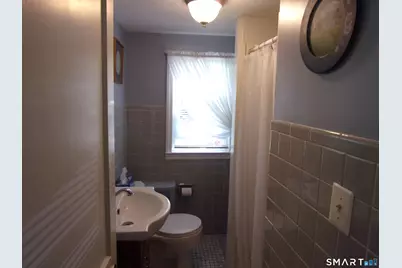
- Total Bathrooms: 2
- Full Bathrooms: 2
Bedrooms
- Total Bedrooms: 4
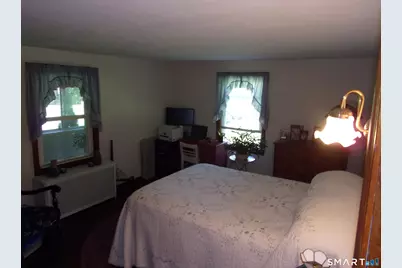
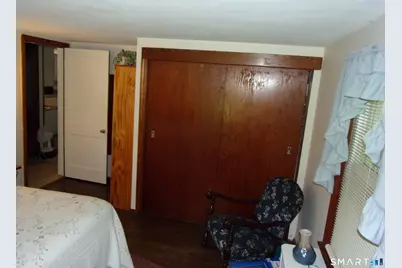
- Primary Bedroom: Primary Bedroom - Hardwood Floor, 12.9 x 11.5, Main
- Bedroom 1: Bedroom - Hardwood Floor, 11 x 11, Main
- Bedroom 2: Bedroom - Ceiling Fan, Wall/Wall Carpet, 17 x 14.11, Upper
- Bedroom 3: Bedroom - Ceiling Fan, Walk-In Closet, Wall/Wall Carpet, 17.1 x 10.6, Upper
Other Rooms
- Living Room: Living Room - Hardwood Floor, 19.3 x 11.5, Main
- Eat In Kitchen: Eat-In Kitchen - Granite Counters, Dining Area, Double-Sink, Eating Space, Tile, 17.5 x 11.3, Main
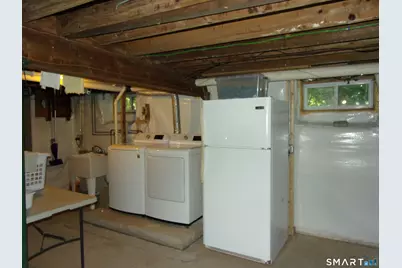
- Laundry: Lower Level
Exterior
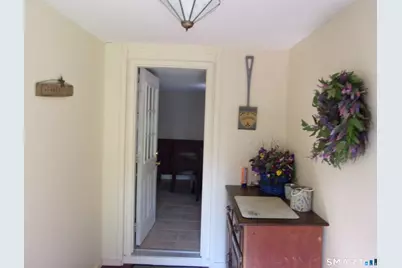
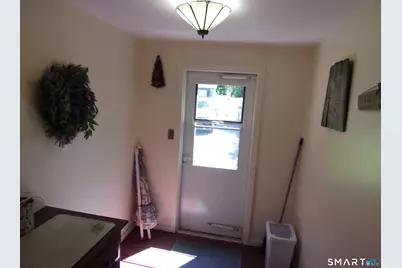
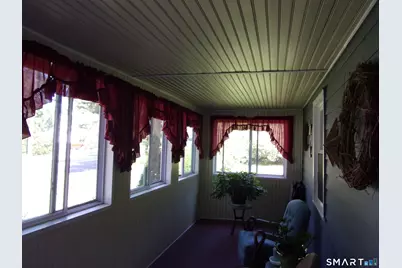
- Exterior Features: Porch-Enclosed, Breezeway, Shed, Porch, Gutters, Garden Area
Location
- County: Hartford
- Neighborhood: East Bristol
- Driving Directions: GPS Friendly
School Information
- Elementary School: Per Board of Ed
- Middle School: Per Board of Ed
- Intermediate School: Per Board of Ed
- High School: Per Board of Ed
Community
- Community Name: East Bristol
Heating & Cooling
- Cooling Type: Ceiling Fans, Whole House Fan
- Heating Type: Steam, Oil
- Heating Fuel: Oil
- Water Heater: Domestic
Utilities
- Sewer: Public Sewer Connected
- Water: Public Water Connected
Structural Information
- Architectural Style: Cape Cod
- Construction Status: No/Resale
- Exterior Const.: Clapboard
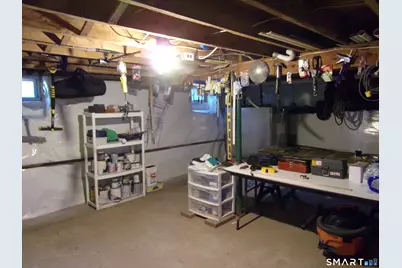
- Basement Desc.: Full, Unfinished, Full With Hatchway
- Roof: Asphalt Shingle
- Square Feet: 1,492
- Above Ground: 1,492 Sq. Ft.
- Year Built: 1940
Lot Features
- Lot Size (Acres): 0.51
- Zoning: R-15
- Lot Description: Treed, Level Lot
Financial Considerations
- Assessment Amount: $159,530
- Tax Year: July 2026-June 2027
Disclosures and Reports
- Property ID: 480251
Listed by eXp Realty, Lori Holcomb
Get Pre-Approved Today
Schools
Schools serving 134 East Rd
School District:Bristol School District
| Name | Grades | Distance |
|---|---|---|
South Side School 21 Tuttle Road, Bristol, CT 06010 | PK-5 | 0.4 mi |
Chippens Hill Middle School 551 Peacedale Street, Bristol, CT 06010 | 6-8 | 2.7 mi |
Bristol Central High School 480 Wolcott Street, Bristol, CT 06010 | 9-12 | 0.9 mi |
Disclaimer:
School attendance boundaries provided by ATTOM Data Solutions and are for reference only. Contact the school directly to verify enrollment eligibility.
Price & Sales History for 134 East Rd
Date
Details
Price
Change
Source
9/01/2026
Listed
$360,000
155.32%
MLS
4/03/1990
Sold
$141,000
—
Public Record
Disclaimer: Historical sales information is derived from public records provided by the county offices. Information is not guaranteed and should be independently verified.
Tax History
Tax History for 134 East Rd
Year
Property Taxes
Change
Tax Assessment
Change
2025
$5,384
6%
$159,530
—
2023
$5,081
5%
$159,530
—
2023
$4,842
7%
$159,530
35%
2022
$4,537
—
$118,300
—
2021
$4,537
—
$118,300
—
2020
$4,537
1%
$118,300
—
2019
$4,501
3%
$118,300
—
2018
$4,363
3%
$118,300
1%
2017
$4,235
—
$117,530
—
2016
$4,235
4%
$117,530
—
2015
$4,068
—
$117,530
—
2014
$4,068
3%
$117,530
—
2011
$3,967
—
$117,530
—
Disclaimer: Historical tax information is derived from public records provided by the county offices. Information is not guaranteed and should be independently verified.
Estimate the Cost
Estimate the Cost for 134 East Rd
134 East Road, Bristol, CT 06010 (MLS# 24203138) is a Single Family property with 4 bedrooms and 2 full bathrooms. 134 East Road is currently listed for $360,000 and was received on September 01, 2026. Want to learn more about 134 East Road? Do you have questions about finding other Single Family real estate for sale in Bristol? You can browse all Bristol real estate or contact a Coldwell Banker agent to request more information.