This is a carousel with tiles that activate property listing cards. Use the previous and next buttons to navigate.
1/1
$615,000
This is a carousel with tiles that activate property listing cards. Use the previous and next buttons to navigate.
1/1
Property Description
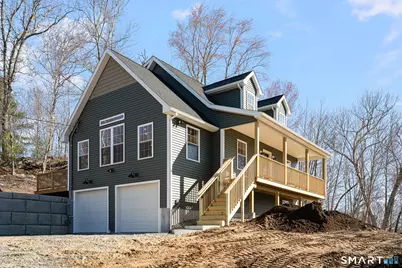
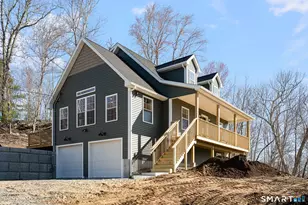
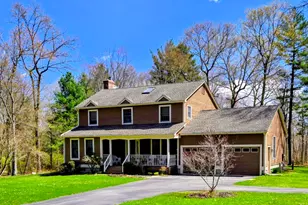
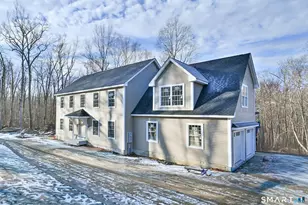
Welcome to this beautifully crafted new construction Cape set on a private 4-acre lot, offering the perfect blend of modern comfort and timeless design. This 3-bedroom, 2.5-bath home features a desirable first-floor master suite and an open-concept kitchen and dining area complete with stainless steel appliances, granite countertops, and maple cabinetry. Hardwood floors, oak stairs, and abundant recessed lighting highlight the quality craftsmanship throughout, while the electric fireplace adds a warm, inviting touch. Enjoy year-round comfort with central air and propane forced air heat, plus peace of mind with 200-amp electrical service, generator hookup, and exterior flood lighting surrounding the home. Additional features include a finished basement area, convenient first-floor laundry hookups, ample second-floor storage, and a 2-car under garage. Outside, a paved driveway, hydroseeded lawn, and both front and rear pressure-treated decks complete this exceptional property.
Full Property Details
Full Property Details for 135 Barstow Rd
General
- Sold For: $615,000
- Taxes: (July 2025-June 2026)
- Status: Closed
- Type: Single Family
- Source: SMARTMLS
- MLS ID: 24165806
- Added to Site: 91 day(s) ago
Interior
- Number of Rooms: 8
- Interior Features: Auto Garage Door Opener, Cable - Available, Open Floor Plan
- Fireplace: Yes
- Number of Fireplaces: 1
- Appliances: Oven/Range, Microwave, Refrigerator, Dishwasher
Rooms
Bathrooms
- Total Bathrooms: 3
- Full Bathrooms: 2
- Half Bathrooms: 1
- Full Bath: Upper
Bedrooms
- Total Bedrooms: 3
- Primary Suite: Full Bath, Hardwood Floor, Main
- Bedroom 1: Bedroom - Wall/Wall Carpet, Upper
- Bedroom 2: Bedroom - Wall/Wall Carpet, Upper
Other Rooms
- Eat In Kitchen: Eat-In Kitchen - Vaulted Ceiling, Granite Counters, Fireplace, Half Bath, Islan, Main
- Laundry: Main Level
Exterior
- Exterior Features: Underground Utilities, Deck, Gutters
- Color: Dark Green
Parking
- Garage: Yes
- Garage Spaces: 2
- Total Spaces: 4
- Parking: Under House Garage, Paved
Location
- County: Windham
- Driving Directions: Route 14 to Barstow Road. Look for Sign
School Information
- Elementary School: Canterbury
- Middle School: Per Board of Ed
- Intermediate School: Per Board of Ed
- High School: Per Board of Ed
Heating & Cooling
- Cooling Type: Central Air, Split System
- Heating Type: Hot Air, Bottle Gas, Electric
- Heating Fuel: Bottle Gas, Electric
- Water Heater: Electric, Upright Tank
Utilities
- Sewer: Septic
- Water: Private Well
Structural Information
- Architectural Style: Cape Cod
- Construction Status: Completed/Never Occupied
- Exterior Const.: Vinyl Siding
- Basement Desc.: Full, Heated, Storage, Garage Access, Interior Access, Partially Finished, Liveable Space
- Roof: Asphalt Shingle
- Attic: Yes
- Square Feet: 2,075
- Above Ground: 1,775 Sq. Ft.
- Below Ground: 300 Sq. Ft.
- Year Built: 2026
Lot Features
- Lot Size (Acres): 4.17
- Zoning: RD
- Lot Description: Lightly Wooded, Sloping Lot, Rolling
Green Features
- Energy Features: Generator Ready, Programmable Thermostat, Ridge Vents, Thermopane Windows
Financial Considerations
- Assessment Amount: $48,400
- Tax Year: July 2025-June 2026
Disclosures and Reports
- Property ID: 2501915
Listed by Taber Realty, LLC, Doug Taber
Sold by Lamacchia Realty, Benjamin Carbone

Get Pre-Approved Today
Schools
Schools serving 135 Barstow Rd
School District:Canterbury School District
| Name | Grades | Distance |
|---|---|---|
Canterbury Elementary School 67 Kitt Road, Canterbury, CT 06331 | PK-4 | 1.2 mi |
Dr. Helen Baldwin Middle School 45 Westminster Road, Canterbury, CT 06331 | 5-8 | 1.7 mi |
Disclaimer:
School attendance boundaries provided by ATTOM Data Solutions and are for reference only. Contact the school directly to verify enrollment eligibility.
Price & Sales History for 135 Barstow Rd
Date
Details
Price
Change
Source
6/17/2026
Sold
$615,000
2.67%
MLS
4/10/2026
Listed
$599,000
—
MLS
Disclaimer: Historical sales information is derived from public records provided by the county offices. Information is not guaranteed and should be independently verified.
Home Warranty : Included
135 Barstow Road, Canterbury, CT 06331 (MLS# 24165806) is a Single Family property that was sold at $615,000 on June 17, 2026. Want to learn more about 135 Barstow Road? Do you have questions about finding other Single Family real estate for sale in Canterbury? You can browse all Canterbury real estate or contact a Coldwell Banker agent to request more information.