This is a carousel with tiles that activate property listing cards. Use the previous and next buttons to navigate.
1/39
$789,000 Just Listed
This is a carousel with tiles that activate property listing cards. Use the previous and next buttons to navigate.
1/39
Property Description
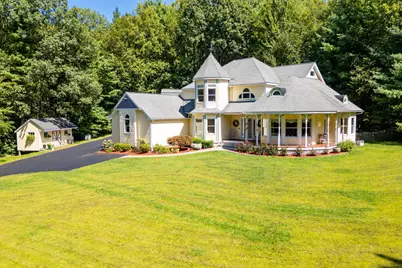
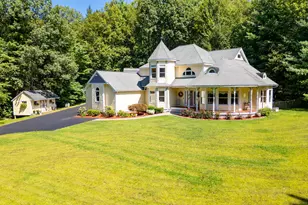
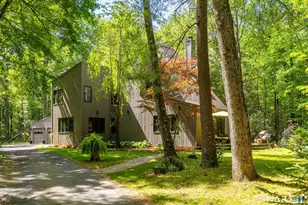
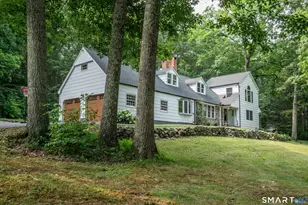
Experience ultimate privacy in this meticulously updated 4-bedroom modern Victorian home tucked away on over four acres of natural grounds abutting directly onto hiking trails. The wrap-around porch welcomes you to find soaring ceilings, sunlit rooms and enchanting forest views in all directions. South-facing windows flood the home with natural light while a backyard waterfall and heated koi pond bring year-round tranquility. At the heart of the home is a chef's kitchen featuring rich cherry cabinetry, granite countertops, premium Wolfe appliances, double ovens, double sinks and large island. The kitchen flows seamlessly into the family room complete with rich inlaid hardwood floors, fireplace, built in bookcases and French doors that open to an expansive back deck creating a peaceful flow for gatherings and alfresco evenings. The newly carpeted spacious parlor is bathed in sunlight offering views that capture the beauty of the changing seasons. A main-level office easily serves as a fifth bedroom with a full adjacent bathroom. Upstairs, the primary suite offers a peaceful retreat with bay windows, walk in closet and spa-inspired bathroom featuring a jacuzzi bath and a large walk-in shower with a built-in bench. Additional bedrooms include creative play space and a window seat. The annex offers exceptional versatility showcasing a dramatic great room, wet bar and private guest quarters with full bathroom perfect for extended stays or multigenerational living. This private ret
Full Property Details
Full Property Details for 35 Hanson Rd
General
- Price: $789,000
- Taxes: (July 2025-June 2026)
- Status: Active
- Type: Single Family
- Source: SMARTMLS
- MLS ID: 24178799
- Updated: 5/28/2026
- Added to Site: 2 day(s) ago
Interior
- Number of Rooms: 10
- Interior Features: Auto Garage Door Opener, Cable - Pre-wired, Open Floor Plan
- Fireplace: Yes
- Number of Fireplaces: 1
- Appliances: Oven/Range, Microwave, Range Hood, Refrigerator, Freezer, Dishwasher, Washer, Dryer
Rooms
Bathrooms
- Total Bathrooms: 4
- Full Bathrooms: 4
Bedrooms
- Total Bedrooms: 4
- Primary Bedroom: Primary Bedroom, Upper
- Bedroom 1: Bedroom, Other
- Bedroom 2: Bedroom, Upper
- Bedroom 3: Bedroom, Upper
Other Rooms
- Living Room: Living Room, Main
- Dining Room: Dining Room, Main
- Laundry: Main Level, Upper Level
- In-Law/Au Pair Suite: Yes
Parking
- Garage: Yes
- Attached garage: Yes
- Garage Spaces: 2
- Parking: Attached Garage
Location
- County: Hartford
- Neighborhood: Collinsville
- Driving Directions: GPS friendly
School Information
- Elementary School: Per Board of Ed
- High School: Canton
Community
- Community Name: Collinsville
Heating & Cooling
- Cooling Type: Central Air
- Heating Type: Hot Air, Oil
- Heating Fuel: Oil
- Water Heater: Oil, Domestic
Utilities
- Sewer: Septic
- Water: Private Well
Structural Information
- Architectural Style: Colonial
- Construction Status: No/Resale
- Exterior Const.: Shingle, Cedar
- Basement Desc.: Full
- Roof: Asphalt Shingle
- Attic: Yes
- Square Feet: 3,766
- Above Ground: 3,442 Sq. Ft.
- Below Ground: 324 Sq. Ft.
- Year Built: 2001
Lot Features
- Lot Size (Acres): 4.27
- Zoning: R-3
- Lot Description: Secluded, Lightly Wooded, Borders Open Space, Level Lot
Financial Considerations
- Assessment Amount: $527,420
- Tax Year: July 2025-June 2026
Disclosures and Reports
- Exclusions: See Personal Property Inclusions Exclusions.
- Property ID: 2104996
Listed by Rockoff Realty, Kevin Rockoff
Get Pre-Approved Today
Schools
Schools serving 35 Hanson Rd
School District:Canton School District
| Name | Grades | Distance |
|---|---|---|
Cherry Brook Primary School 4 Barbourtown Road, Canton, CT 06019 | PK-3 | 1.4 mi |
Canton Intermediate School 39 Dyer Avenue, Canton, CT 06019 | 4-6 | 4 mi |
Canton Middle School 76 Simonds Avenue, Canton, CT 06019 | 7-8 | 3.7 mi |
Canton High School 76 Simonds Avenue, Canton, CT 06019 | 9-12 | 3.7 mi |
Disclaimer:
School attendance boundaries provided by ATTOM Data Solutions and are for reference only. Contact the school directly to verify enrollment eligibility.
Price & Sales History for 35 Hanson Rd
Date
Details
Price
Change
Source
5/27/2026
Listed
$789,000
46.11%
MLS
10/09/2021
Sold
$540,000
—
Public Record
Disclaimer: Historical sales information is derived from public records provided by the county offices. Information is not guaranteed and should be independently verified.
Tax History
Tax History for 35 Hanson Rd
Year
Property Taxes
Change
Tax Assessment
Change
2025
$17,669
-2%
$527,420
—
2023
$18,011
35%
$527,420
40%
2023
$13,298
10%
$375,980
5%
2022
$12,107
1%
$359,360
—
2021
$11,938
2%
$359,360
—
2020
$11,712
2%
$359,360
—
2019
$11,510
5%
$359,360
—
2017
$10,994
2%
$360,590
—
2016
$10,731
2%
$360,590
—
2015
$10,526
2%
$360,590
—
2014
$10,298
-3%
$360,590
-9%
2012
$10,608
—
$394,220
—
Disclaimer: Historical tax information is derived from public records provided by the county offices. Information is not guaranteed and should be independently verified.
Estimate the Cost
Estimate the Cost for 35 Hanson Rd
35 Hanson Road, Canton, CT 06019 (MLS# 24178799) is a Single Family property with 4 bedrooms and 4 full bathrooms. 35 Hanson Road is currently listed for $789,000 and was received on May 27, 2026. Want to learn more about 35 Hanson Road? Do you have questions about finding other Single Family real estate for sale in Collinsville? You can browse all Collinsville real estate or contact a Coldwell Banker agent to request more information.