This is a carousel with tiles that activate property listing cards. Use the previous and next buttons to navigate.
1/34
$524,900
This is a carousel with tiles that activate property listing cards. Use the previous and next buttons to navigate.
1/34
Property Description
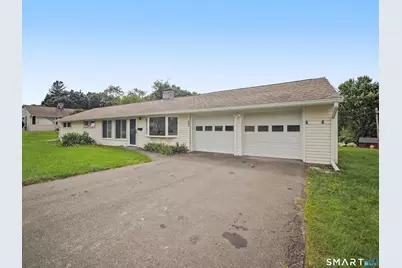
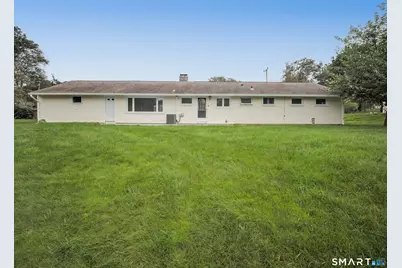
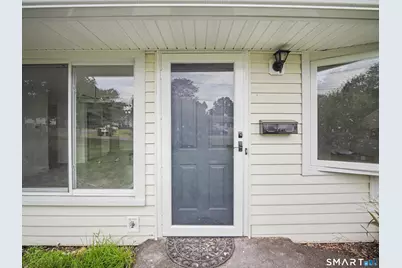
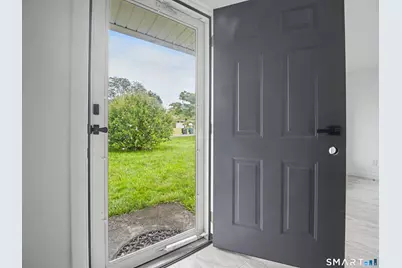
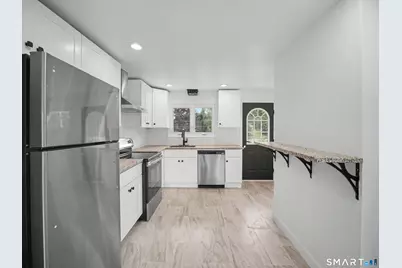
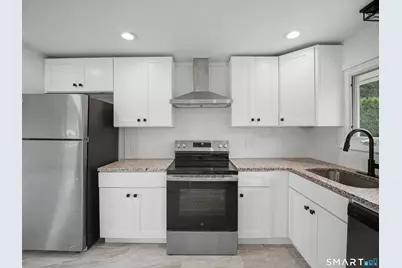
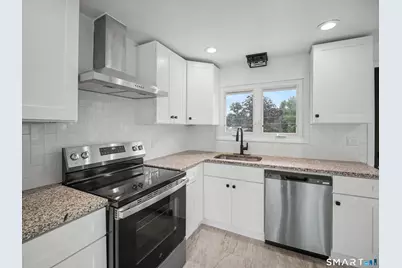
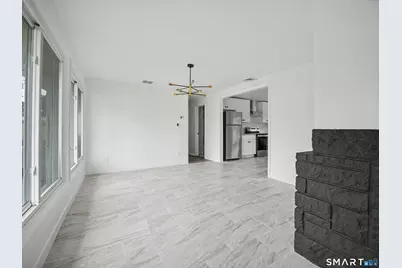
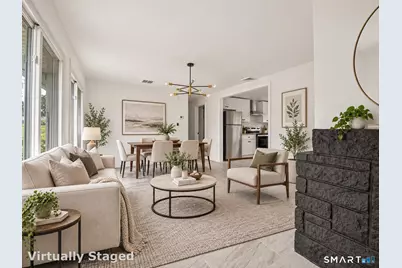
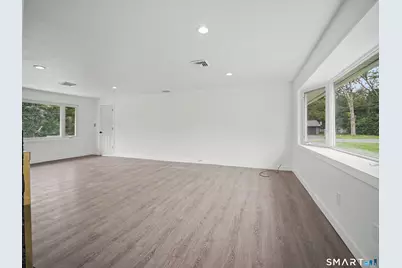
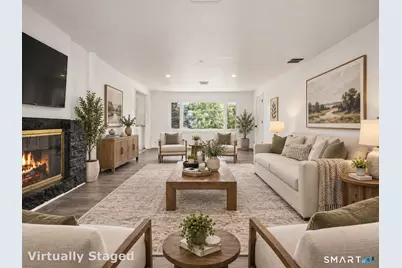
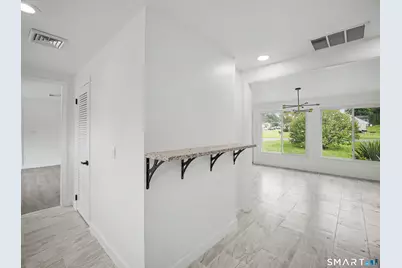
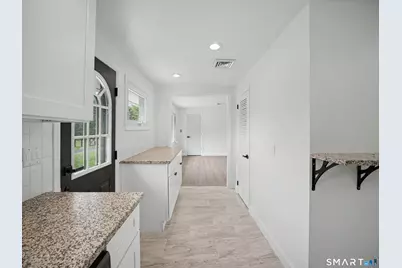
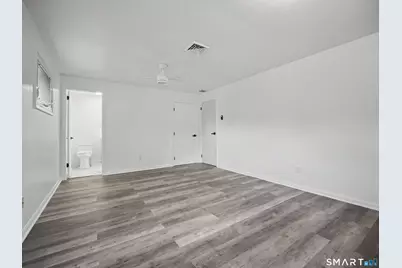
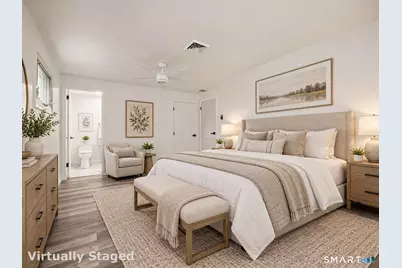
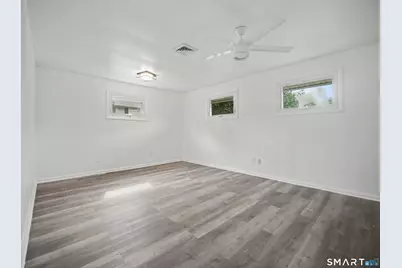
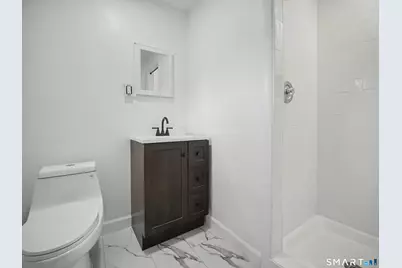
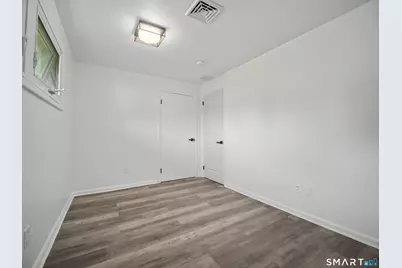
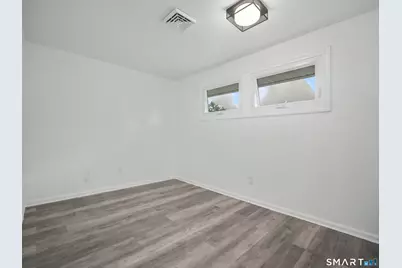
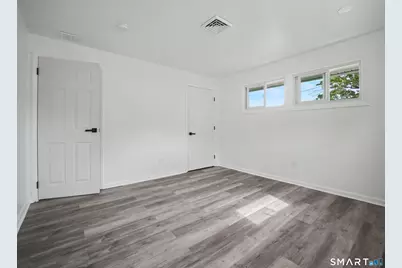
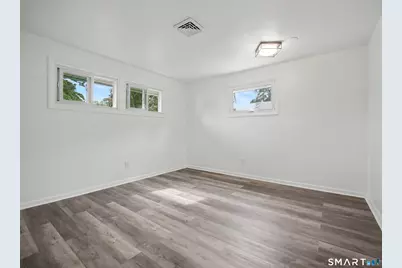
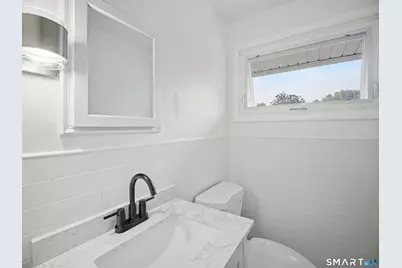
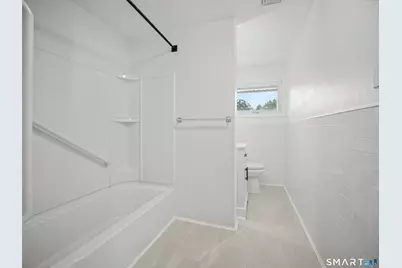
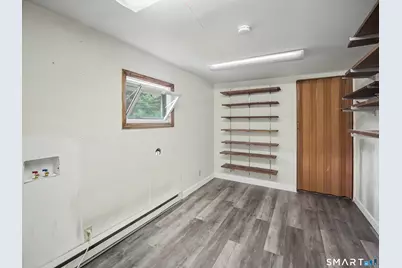
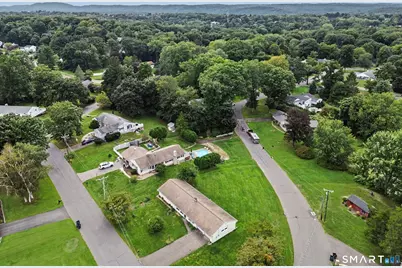
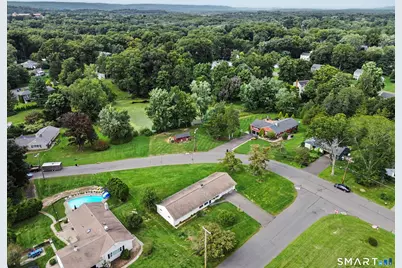
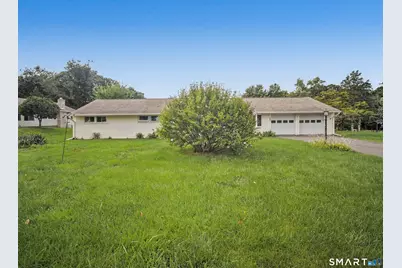
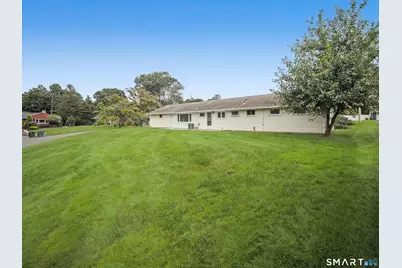
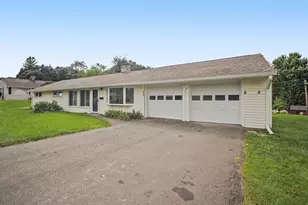
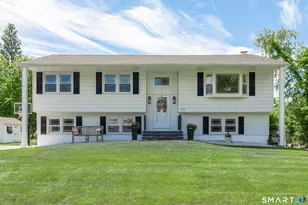
Move right in and enjoy this completely refreshed ranch offering comfortable one-level living in a sought-after neighborhood setting. The interior has been thoughtfully updated with engineered hardwood flooring throughout the main living areas, giving the home a clean and modern feel. At the center of the home is a fully remodeled kitchen featuring new cabinetry, countertops, appliances and finishes, with an open connection to the dining and living spaces that makes everyday living and entertaining easy. The spacious living room is warm and inviting, highlighted by a wood-burning fireplace and plenty of natural light. The dining area offers ample space for gatherings and opens conveniently to the rear patio and yard. The bedroom wing includes three well-proportioned bedrooms, including a primary suite with its own private full bath, plus an additional full hall bath. A two-car garage, separate enclosed storage area and generous closet space provide plenty of room for storage. Outside, the landscaped property offers excellent curb appeal and a private setting with space to relax, entertain or create your own backyard retreat. With newer major systems and exterior improvements already in place, including the roof, siding, windows, heating and central air, this home offers the combination of updated finishes and long-term peace of mind. Conveniently located near parks, shopping, dining, medical facilities and everyday amenities, this turnkey home is ready for its next owner.
Full Property Details
Full Property Details for 401 Juniper Ln
General
- Price: $524,900
- Taxes: (July 2026-June 2027)
- Status: Active
- Type: Single Family
- Source: SMARTMLS
- MLS ID: 24206266
- Updated: 9/12/2026
- Added to Site: 13 day(s) ago
Interior
- Number of Rooms: 6
- Fireplace: Yes
- Number of Fireplaces: 1
- Appliances: Oven/Range, Refrigerator
Rooms
Bathrooms
- Total Bathrooms: 2
- Full Bathrooms: 2
- Full Bath: Main
Bedrooms
- Total Bedrooms: 3
- Primary Suite: Main
- Bedroom 1: Bedroom, Main
- Bedroom 2: Bedroom, Main
Other Rooms
- Living Room: Living Room - Bay/Bow Window, Fireplace, Main
- Kitchen: Kitchen, Main
- Dining Room: Dining Room, Main
Exterior
- Exterior Features: Sidewalk, Gutters, Patio
Parking
- Garage: Yes
- Attached garage: Yes
- Garage Spaces: 2
- Total Spaces: 4
- Parking: Attached Garage, Off Street Parking, Driveway
Location
- County: New Haven
- Driving Directions: GPS
School Information
- Elementary School: Per Board of Ed
- High School: Cheshire
Heating & Cooling
- Cooling Type: Central Air
- Heating Type: Hot Air, Oil
- Heating Fuel: Oil
- Water Heater: Oil, 50 Gallon Tank
Utilities
- Sewer: Public Sewer Connected
- Water: Public Water Connected
Structural Information
- Architectural Style: Ranch
- Construction Status: No/Resale
- Exterior Const.: Vinyl Siding
- Basement Desc.: None
- Roof: Asphalt Shingle
- Attic: Yes
- Square Feet: 1,560
- Above Ground: 1,560 Sq. Ft.
- Year Built: 1955
Lot Features
- Lot Size (Acres): 0.45
- Driveway/Sidewalk: Private, Paved
- Zoning: R-20
- Lot Description: Level Lot
Financial Considerations
- Assessment Amount: $221,900
- Tax Year: July 2026-June 2027
Disclosures and Reports
- Property ID: 1083254
Listed by Great Estates, CT, Donna Genovese

Get Pre-Approved Today
Schools
Schools serving 401 Juniper Ln
School District:Cheshire School District
| Name | Grades | Distance |
|---|---|---|
Highland School, Cheshire, CT 490 Highland Avenue, Cheshire, CT 06410 | 1-6 | 0.6 mi |
Dodd Middle School 100 Park Place, Cheshire, CT 06410 | 7-8 | 0.9 mi |
Cheshire High School 525 South Main Street, Cheshire, CT 06410 | 9-12 | 2 mi |
Disclaimer:
School attendance boundaries provided by ATTOM Data Solutions and are for reference only. Contact the school directly to verify enrollment eligibility.
Price & Sales History for 401 Juniper Ln
Date
Details
Price
Change
Source
9/12/2026
Listed
$524,900
32.89%
MLS
7/20/2026
Sold
$395,000
—
Public Record
Disclaimer: Historical sales information is derived from public records provided by the county offices. Information is not guaranteed and should be independently verified.
Tax History
Tax History for 401 Juniper Ln
Year
Property Taxes
Change
Tax Assessment
Change
2025
$6,599
8%
$221,900
—
2023
$6,093
9%
$221,900
39%
2023
$5,583
2%
$159,100
—
2022
$5,460
2%
$159,100
—
2021
$5,365
2%
$159,100
—
2020
$5,285
—
$159,100
—
2019
$5,285
3%
$159,100
1%
2018
$5,124
2%
$157,080
—
2017
$5,017
2%
$157,080
—
2016
$4,899
2%
$157,080
—
2015
$4,821
1%
$157,080
—
2014
$4,752
-8%
$157,080
-16%
2011
$5,148
—
$186,520
—
Disclaimer: Historical tax information is derived from public records provided by the county offices. Information is not guaranteed and should be independently verified.
Estimate the Cost
Estimate the Cost for 401 Juniper Ln
401 Juniper Lane, Cheshire, CT 06410 (MLS# 24206266) is a Single Family property with 3 bedrooms and 2 full bathrooms. 401 Juniper Lane is currently listed for $524,900 and was received on September 12, 2026. Want to learn more about 401 Juniper Lane? Do you have questions about finding other Single Family real estate for sale in Cheshire? You can browse all Cheshire real estate or contact a Coldwell Banker agent to request more information.