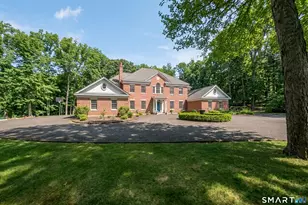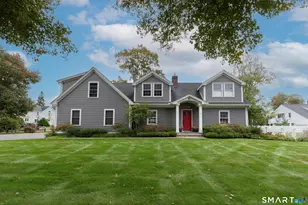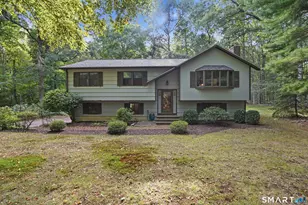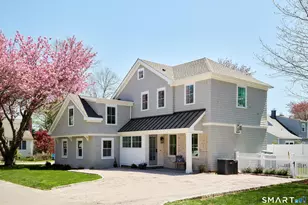
This is a carousel with tiles that activate property listing cards. Use the previous and next buttons to navigate.
1/31
$2,850,000
This is a carousel with tiles that activate property listing cards. Use the previous and next buttons to navigate.
1/31
Property Description
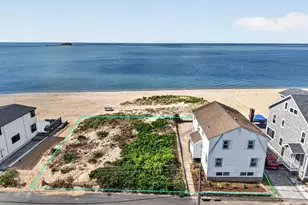
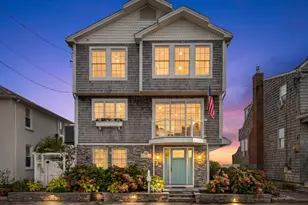
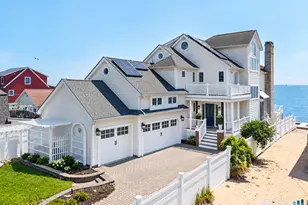
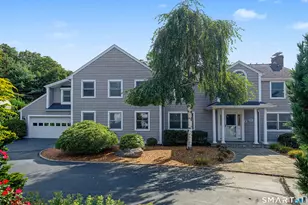
Experience beachfront living at its finest in this exquisitely designed coastal oasis offering over 2,900 square feet of refined luxury. Thoughtfully crafted to maximize breathtaking ocean views, this stunning residence seamlessly blends elegant design with relaxed waterfront living. The gourmet kitchen is a chef's dream, featuring premium Bertazzoni appliances, granite countertops, and a spacious butler's pantry perfect for effortless entertaining. Sun-filled living spaces capture panoramic water views and create an inviting atmosphere throughout the home. Retreat to the spectacular primary suite complete with a luxurious ensuite bath featuring a steam shower, bidet, and spa-like finishes designed for ultimate comfort and relaxation. Step outside to an exceptional outdoor entertainment area where you can host guests, dine al fresco, or simply unwind while enjoying the sights and sounds of the shoreline. This remarkable beachfront property offers the perfect blend of sophistication, comfort, and coastal elegance.
Full Property Details
Full Property Details for 99 Shore Rd
General
- Price: $2,850,000
- HOA FEE: $25/month
- HOA FEE FREQ.: Annually
- Taxes: (July 2025-June 2026)
- Status: Under Contract
- Type: Single Family
- Source: SMARTMLS
- MLS ID: 24177108
- Updated: 7/29/2026
- Added to Site: 88 day(s) ago
Interior
- Number of Rooms: 6
- Rooms/Areas: Bonus Room, Exercise Room
- Interior Features: Audio System, Auto Garage Door Opener, Elevator, Humidifier, Open Floor Plan, Security System
- Fireplace: Yes
- Number of Fireplaces: 1
- Appliances: Oven/Range, Microwave, Refrigerator, Dishwasher, Washer, Electric Dryer, Wine Chiller
Rooms
Bathrooms
- Total Bathrooms: 4
- Full Bathrooms: 3
- Half Bathrooms: 1
- Full Bath: Main
Bedrooms
- Total Bedrooms: 3
- Primary Suite: Full Bath, Steam/Sauna, Walk-In Closet, Upper
- Bedroom 1: Bedroom, Upper
- Bedroom 2: Bedroom, Upper
Other Rooms
- Living Room: Living Room - Combination Liv/Din Rm, Gas Log Fireplace, Main
- Kitchen: Kitchen, Main
- Dining Room: Dining Room - Combination Liv/Din Rm, Main
- Office: Office - Walk-In Closet, Main
- Game room: Yes
- Game Room: Rec/Play Room - Half Bath, Other
- Rec Room: Half Bath, Other
- Laundry: Upper Level
- Other Room 1: Other - Walk-In Closet, On 3rd Floor, Other
Exterior
- Exterior Features: Balcony, Deck
- Color: Beige
Parking
- Garage: Yes
- Attached garage: Yes
- Garage Spaces: 2
- Total Spaces: 10
- Parking: Attached Garage, Under House Garage, Other, Off Street Parking, Driveway
Location
- County: Middlesex
- Neighborhood: Clinton Beach
- Driving Directions: GPS friendly
School Information
- Elementary School: Lewin G. Joel
- Middle School: Jared Eliot
- High School: Morgan
Community
- Community Name: Clinton Beach
- Association: Yes
- Home Owners Assn.: 1
- Assoc. Fees Include: Trash Pickup
Heating & Cooling
- Cooling Type: Ceiling Fans, Central Air
- Heating Type: Hot Air, Propane
- Heating Fuel: Propane
- Water Heater: Domestic
Utilities
- Sewer: Septic
- Water: Public Water Connected
Structural Information
- Architectural Style: Other
- Construction Status: No/Resale
- Exterior Const.: Vinyl Siding
- Basement Desc.: None
- Roof: Asphalt Shingle
- Attic: Yes
- Square Feet: 2,900
- Above Ground: 2,900 Sq. Ft.
- Year Built: 2022
Lot Features
- Lot Size (Acres): 0.17
- Driveway/Sidewalk: Private, Other
- Zoning: R-10
- Lot Description: Water View
Water Features
- Water Front: Yes
- Water View: Yes
- Water Front Desc.: L. I. Sound Frontage, Beach, Association Required, View
Financial Considerations
- Association Fee: $300
- Assoc Fee Freq.: Annually
- Assessment Amount: $1,358,900
- Tax Year: July 2025-June 2026
Disclosures and Reports
- Flood Zone: Yes
- Property ID: 944832
Listed by Berkshire Hathaway NE Prop., Lori Valimont
Get Pre-Approved Today
Schools
Schools serving 99 Shore Rd
School District:Clinton School District
| Name | Grades | Distance |
|---|---|---|
Jared Eliot School 69 Fairy Dell Road, Clinton, CT 06413 | 5-8 | 2.4 mi |
Lewin G. Joel Jr. School 137 Glenwood Road, Clinton, CT 06413 | PK-4 | 2.9 mi |
The Morgan School 71 Killingworth Turnpike, Clinton, CT 06413 | 9-12 | 2.9 mi |
Disclaimer:
School attendance boundaries provided by ATTOM Data Solutions and are for reference only. Contact the school directly to verify enrollment eligibility.
Price & Sales History for 99 Shore Rd
Date
Details
Price
Change
Source
6/01/2026
Listed
$2,850,000
1484.21%
MLS
9/29/1994
Sold
$179,900
—
Public Record
Disclaimer: Historical sales information is derived from public records provided by the county offices. Information is not guaranteed and should be independently verified.
Tax History
Tax History for 99 Shore Rd
Year
Property Taxes
Change
Tax Assessment
Change
2025
$24,042
3%
$772,046
—
2023
$23,362
1%
$772,046
—
2023
$23,030
33%
$772,046
33%
2022
$17,294
5%
$579,746
5%
2021
$16,541
-5%
$554,500
—
2020
$17,328
—
$554,500
—
2019
$17,328
2%
$554,500
—
2018
$16,934
2%
$554,500
—
2017
$16,585
10%
$554,500
—
2016
$15,049
-3%
$554,500
-5%
2015
$15,580
2%
$582,000
—
2014
$15,289
3%
$582,000
—
2011
$14,800
—
$582,000
—
Disclaimer: Historical tax information is derived from public records provided by the county offices. Information is not guaranteed and should be independently verified.
Estimate the Cost
Estimate the Cost for 99 Shore Rd
99 Shore Road, Clinton, CT 06413 (MLS# 24177108) is a Single Family property with 3 bedrooms, 3 full bathrooms and 1 partial bathroom. 99 Shore Road is currently listed for $2,850,000 and was received on June 01, 2026. Want to learn more about 99 Shore Road? Do you have questions about finding other Single Family real estate for sale in Clinton? You can browse all Clinton real estate or contact a Coldwell Banker agent to request more information.