
This is a carousel with tiles that activate property listing cards. Use the previous and next buttons to navigate.
1/32
$559,900
This is a carousel with tiles that activate property listing cards. Use the previous and next buttons to navigate.
1/32
Property Description
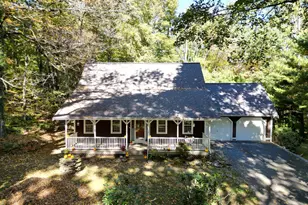
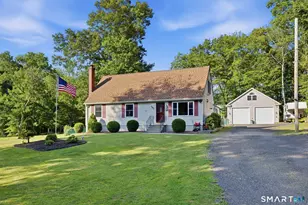
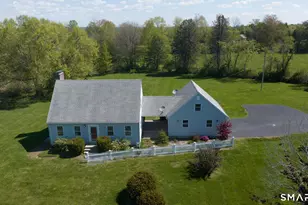
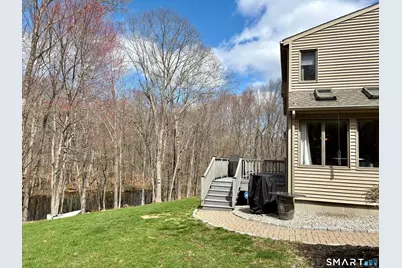
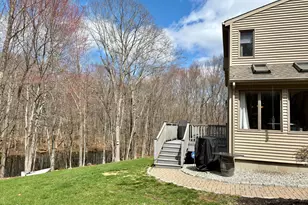
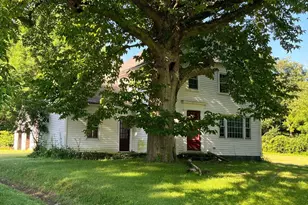
Nestled on nearly 5 private, wooded acres, this contemporary home offers space, privacy, and a peaceful setting with a small stream-fed pond on the property. The home features 8 rooms, including 4 bedrooms and 3 1/2 baths (town card only states 2 1/2), an updated kitchen with access to a large composite deck, and beautiful hardwood floors throughout. The first floor includes a spacious living room with a fireplace, a family room with piping for a wood stove, sliders to the deck and a first-floor office with barn doors, providing the perfect work-from-home space. The finished walkout basement adds great flexibility, offering a bedroom, two living areas, and a full bath, ideal for a potential in-law setup, guest suite, game room, etc. Additional highlights include a 2-car garage; two outbuildings one of which is a shed that has electricity and one area that still has electrical wiring run to it (previously used as a greenhouse). House is equipped with generator-ready hookup. A wonderful opportunity for those seeking privacy, nature, and versatile living space.
Full Property Details
Full Property Details for 29 Whitney Rd
General
- Price: $559,900
- Taxes: (July 2025-June 2026)
- Status: Under Contract
- Type: Single Family
- Source: SMARTMLS
- MLS ID: 24155588
- Updated: 4/21/2026
- Added to Site: 59 day(s) ago
Interior
- Number of Rooms: 8
- Rooms/Areas: Bonus Room
- Interior Features: Auto Garage Door Opener, Cable - Available
- Fireplace: Yes
- Number of Fireplaces: 1
- Appliances: Electric Cooktop, Electric Range, Oven/Range, Microwave, Range Hood, Refrigerator, Dishwasher, Washer, Dryer
Rooms
Bathrooms
- Total Bathrooms: 3
- Full Bathrooms: 2
- Half Bathrooms: 1
Bedrooms
- Total Bedrooms: 4
- Primary Bedroom: Primary Bedroom - Bedroom Suite, Full Bath, Walk-In Closet, Hardwood Floor, 13 x 15, Upper
- Bedroom 1: Bedroom - Hardwood Floor, 9 x 12, Upper
- Bedroom 2: Bedroom - Hardwood Floor, 9 x 12, Upper
- Bedroom 3: Bedroom - Hardwood Floor, 9 x 16, Upper
Other Rooms
- Living Room: Living Room - Skylight, Cathedral Ceiling, Fireplace, Hardwood Floor, 14 x 29, Main
- Family Room: Family Room - Sliders, Hardwood Floor, 14 x 20, Main
- Laundry: Main Level
Exterior
- Exterior Features: Shed, Deck, Gutters
- Color: Beige
Parking
- Garage: Yes
- Attached garage: Yes
- Garage Spaces: 2
- Parking: Attached Garage
Location
- County: Tolland
- Driving Directions: Rte 6 to Whitney Rd. House is on the left. Go up shared driveway and it's the first house on your left.
School Information
- Elementary School: Horace W. Porter
- High School: Per Board of Ed
Heating & Cooling
- Cooling Type: Central Air
- Heating Type: Hot Water, Oil
- Heating Fuel: Oil
- Water Heater: Oil, Tankless Hotwater
Utilities
- Sewer: Septic
- Water: Private Well
Structural Information
- Architectural Style: Contemporary
- Construction Status: No/Resale
- Exterior Const.: Vinyl Siding
- Basement Desc.: Full, Storage, Fully Finished, Walk-out, Liveable Space, Full With Walk-Out
- Roof: Asphalt Shingle
- Attic: Yes
- Square Feet: 2,144
- Above Ground: 2,144 Sq. Ft.
- Year Built: 1987
Lot Features
- Lot Size (Acres): 4.94
- Zoning: RA
- Lot Description: Lightly Wooded, Rolling
Green Features
- Energy Features: Storm Doors
Financial Considerations
- Assessment Amount: $223,650
- Tax Year: July 2025-June 2026
Disclosures and Reports
- Property ID: 2205573
Listed by Simply Sold Real Estate, Lisa Orcutt
Get Pre-Approved Today
Schools
Schools serving 29 Whitney Rd
School District:Columbia School District
| Name | Grades | Distance |
|---|---|---|
Horace W. Porter School 3 Schoolhouse Road, Columbia, CT 06237 | PK-8 | 1.8 mi |
Bolton High School 72 Brandy Street, Bolton, CT 06043 | 9-12 | 5.7 mi |
Disclaimer:
School attendance boundaries provided by ATTOM Data Solutions and are for reference only. Contact the school directly to verify enrollment eligibility.
Price & Sales History for 29 Whitney Rd
Date
Details
Price
Change
Source
4/01/2026
Listed
$559,900
166.62%
MLS
5/26/1998
Sold
$210,000
—
Public Record
Disclaimer: Historical sales information is derived from public records provided by the county offices. Information is not guaranteed and should be independently verified.
Tax History
Tax History for 29 Whitney Rd
Year
Property Taxes
Change
Tax Assessment
Change
2025
$6,546
4%
$223,650
—
2023
$6,289
9%
$223,650
—
2023
$5,795
—
$223,650
—
2022
$5,786
-1%
$223,650
12%
2021
$5,851
—
$199,500
—
2020
$5,851
—
$199,500
—
2019
$5,851
—
$199,500
—
2018
$5,851
2%
$199,500
—
2017
$5,762
5%
$199,500
-1%
2016
$5,507
1%
$200,700
—
2015
$5,445
—
$200,700
—
2014
$5,445
—
$200,700
—
2011
$5,445
—
$200,700
—
Disclaimer: Historical tax information is derived from public records provided by the county offices. Information is not guaranteed and should be independently verified.
Estimate the Cost
Estimate the Cost for 29 Whitney Rd
29 Whitney Road, Columbia, CT 06237 (MLS# 24155588) is a Single Family property with 4 bedrooms, 2 full bathrooms and 1 partial bathroom. 29 Whitney Road is currently listed for $559,900 and was received on March 28, 2026. Want to learn more about 29 Whitney Road? Do you have questions about finding other Single Family real estate for sale in Columbia? You can browse all Columbia real estate or contact a Coldwell Banker agent to request more information.