This is a carousel with tiles that activate property listing cards. Use the previous and next buttons to navigate.
1/39
$199,900 Just Listed
This is a carousel with tiles that activate property listing cards. Use the previous and next buttons to navigate.
1/39
Property Description
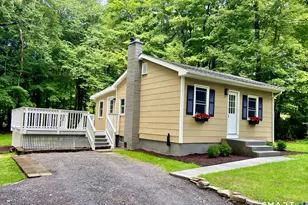
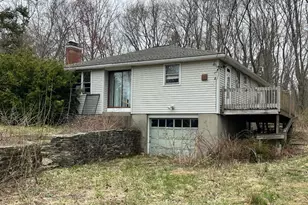
This 3 bedroom, 1 bathroom cape sits on a deep, level 1.23 acre lot and is the perfect opportunity for investors or handy homeowners. Conveniently located off Rt 44 and near the Bolton Lakes, the home is in need of repairs and is being sold strictly As-Is/Where-Is. Due to its condition, this property will not qualify for government financing and the seller is seeking cash or conventional loan offers only. The main level consists of a living room with stone fireplace, dining room, kitchen, full bath, a bedroom, and a mudroom. Upstairs has two bedrooms with a full rear dormer and an opportunity to easily add a second full bath. Despite the need for updating, there are many upsides to this home including hardwood floors under the carpets, a newer electrical panel and service entrance with 200 amp service; the roof, furnace, oil tank, and hot water heater are all less than 15 years old. The home has vinyl siding and some vinyl replacement windows. The sale includes all remaining personal property. This is NOT a bank owned property and it IS occupied - No trespassing and do not go on the property without a confirmed showing! SHOWINGS BEGIN THURSDAY 8/6.
Full Property Details
Full Property Details for 115 Bolton Branch Rd
General
- Price: $199,900
- Taxes: (July 2025-June 2026)
- Status: Active
- Type: Single Family
- Source: SMARTMLS
- MLS ID: 24194896
- Updated: 8/6/2026
- Added to Site: 1 day(s) ago
Interior
- Number of Rooms: 6
- Rooms/Areas: Mud Room
- Fireplace: Yes
- Number of Fireplaces: 1
- Appliances: Oven/Range
Rooms
Bathrooms
- Total Bathrooms: 1
- Full Bathrooms: 1
Bedrooms
- Total Bedrooms: 3
- Primary Bedroom: Primary Bedroom - Wall/Wall Carpet, Hardwood Floor, 12 x 15, Upper
- Bedroom 1: Bedroom - Wall/Wall Carpet, Hardwood Floor, 11 x 18, Upper
- Bedroom 2: Bedroom - Wall/Wall Carpet, Hardwood Floor, 6 x 7, Upper
Other Rooms
- Living Room: Living Room - Gas Log Fireplace, Wall/Wall Carpet, Hardwood Floor, 19 x 11, Main
- Kitchen: Kitchen - Ceiling Fan, Vinyl Floor, 13 x 12, Main
- Dining Room: Dining Room - Wall/Wall Carpet, Hardwood Floor, 11 x 11, Main
Exterior
- Exterior Features: Shed, Fruit Trees, Deck, Gutters
- Color: Blue
Parking
- Garage: Yes
- Attached garage: Yes
- Garage Spaces: 2
- Parking: Attached Garage
Location
- County: Tolland
- Driving Directions: Rt 44 to Tolland St to Bolton Branch
School Information
- Elementary School: Coventry Grammar
- Middle School: Nathan Hale
- Intermediate School: Robertson
- High School: Coventry
Heating & Cooling
- Cooling Type: Window Unit
- Heating Type: Hot Air, Oil
- Heating Fuel: Oil
- Water Heater: Electric, Domestic, 40 Gallon Tank
Utilities
- Sewer: Septic
- Water: Private Well
Structural Information
- Architectural Style: Cape Cod
- Construction Status: No/Resale
- Exterior Const.: Vinyl Siding
- Basement Desc.: Full, Garage Access, Concrete Floor
- Roof: Asphalt Shingle
- Attic: Yes
- Square Feet: 1,234
- Above Ground: 1,234 Sq. Ft.
- Year Built: 1952
Lot Features
- Lot Size (Acres): 1.23
- Zoning: GR80
- Lot Description: Level Lot
Financial Considerations
- Assessment Amount: $199,800
- Tax Year: July 2025-June 2026
Disclosures and Reports
- Property ID: 1608228
Listed by Property Edge, Doug Coby
Get Pre-Approved Today
Schools
Schools serving 115 Bolton Branch Rd
School District:Coventry School District
| Name | Grades | Distance |
|---|---|---|
Coventry Grammar School 3453 Main Street, Coventry, CT 06238 | K-2 | 2.7 mi |
George Hersey Robertson School 227 Cross Street, Coventry, CT 06238 | 3-5 | 6.5 mi |
Capt. Nathan Hale School 1776 Main Street, Coventry, CT 06238 | 6-8 | 5.7 mi |
Coventry High School 78 Ripley Hill Road, Coventry, CT 06238 | 9-12 | 5.7 mi |
Disclaimer:
School attendance boundaries provided by ATTOM Data Solutions and are for reference only. Contact the school directly to verify enrollment eligibility.
Price & Sales History for 115 Bolton Branch Rd
Date
Details
Price
Change
Source
8/06/2026
Listed
$199,900
—
MLS
Disclaimer: Historical sales information is derived from public records provided by the county offices. Information is not guaranteed and should be independently verified.
Tax History
Tax History for 115 Bolton Branch Rd
Year
Property Taxes
Change
Tax Assessment
Change
2025
$4,747
19%
$199,800
67%
2023
$3,991
5%
$119,800
—
2023
$3,802
2%
$119,800
—
2022
$3,732
—
$119,800
—
2021
$3,732
—
$119,800
—
2020
$3,734
-3%
$119,800
—
2019
$3,858
7%
$119,800
7%
2018
$3,597
1%
$111,700
—
2017
$3,574
3%
$111,700
—
2016
$3,485
—
$111,700
—
2015
$3,485
-10%
$111,700
-17%
2014
$3,852
2%
$135,300
—
2012
$3,784
—
$135,300
—
Disclaimer: Historical tax information is derived from public records provided by the county offices. Information is not guaranteed and should be independently verified.
Estimate the Cost
Estimate the Cost for 115 Bolton Branch Rd
115 Bolton Branch Road, Coventry, CT 06238 (MLS# 24194896) is a Single Family property with 3 bedrooms and 1 full bathroom. 115 Bolton Branch Road is currently listed for $199,900 and was received on August 06, 2026. Want to learn more about 115 Bolton Branch Road? Do you have questions about finding other Single Family real estate for sale in Coventry? You can browse all Coventry real estate or contact a Coldwell Banker agent to request more information.