This is a carousel with tiles that activate property listing cards. Use the previous and next buttons to navigate.
1/40
$649,000 Coming Soon
This is a carousel with tiles that activate property listing cards. Use the previous and next buttons to navigate.
1/40
Property Description
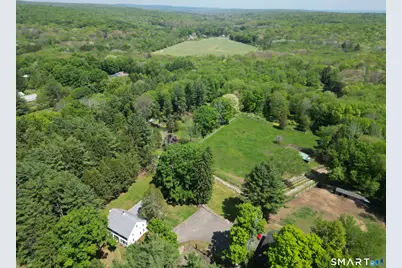
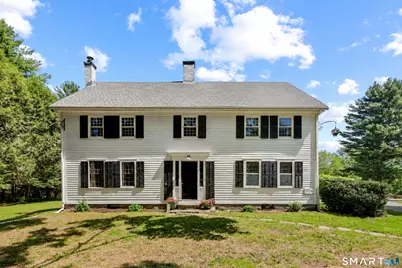
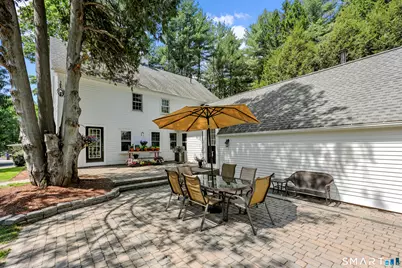
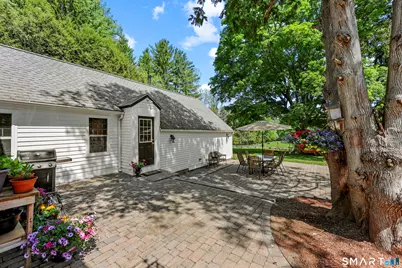
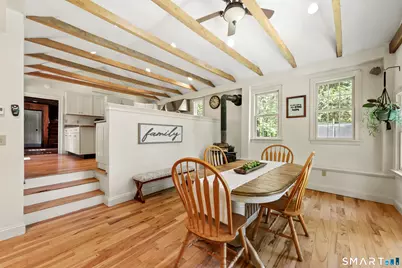
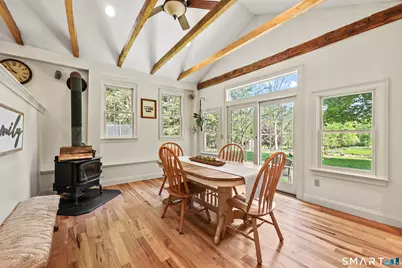
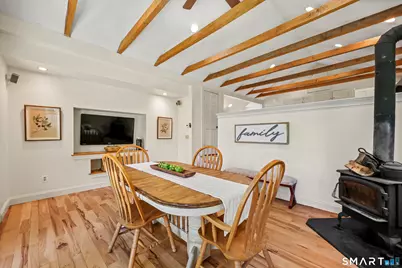
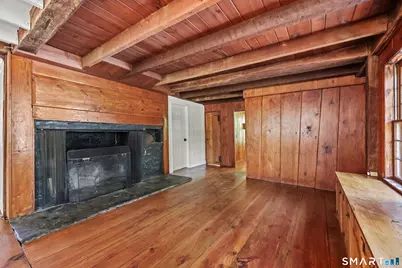
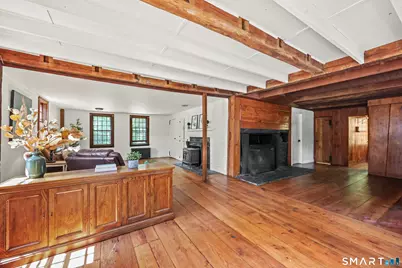
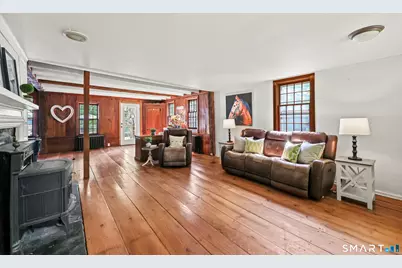
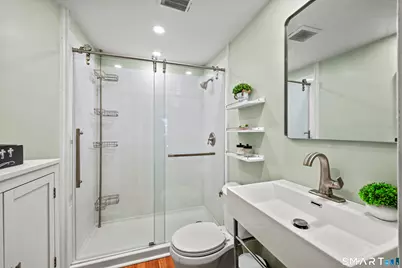
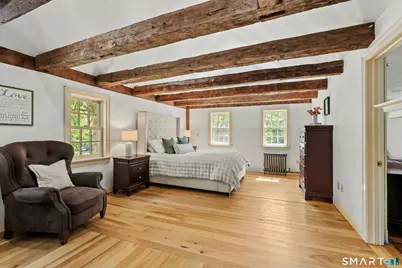
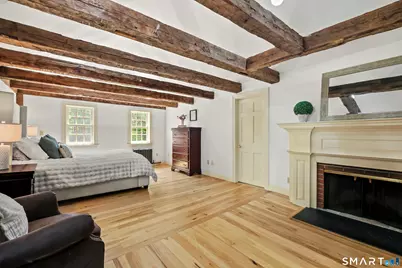
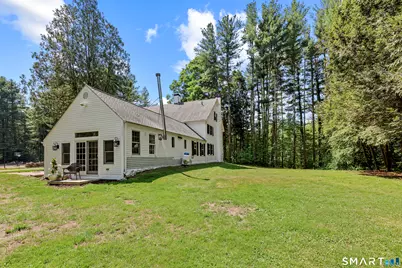
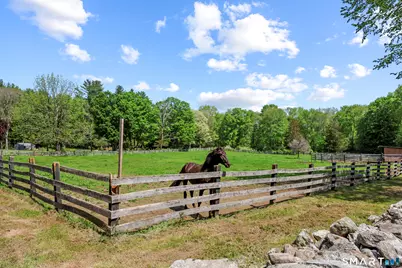
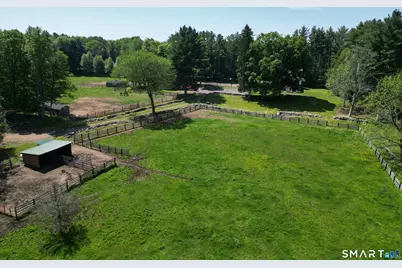
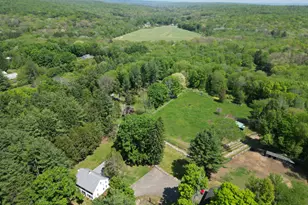
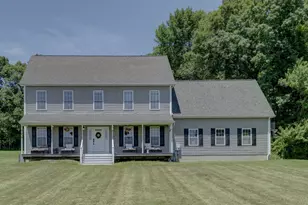
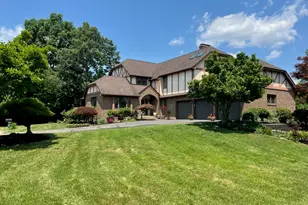
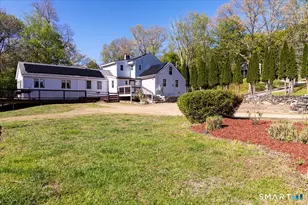
ANTIQUE SALTBOX COLONIAL ON 18.63 ACRES with POND, EQUESTRIAN AMENITIES, & TIMELESS CHARM! This classic c.1726 home captures the essence of early New England architecture while incorporating refined modern updates across 3,324sf of versatile living space. Sited on nearly 19 flat acres, the property offers a harmonious blend of pastoral beauty, privacy, & functional comforts for horses. Rich in period detail, w/wide plank wood flooring, 7 fireplaces, hand-hewn beams, & beautifully preserved millwork. The expansive, updated kitchen is appointed w/freshly painted wood cabinetry, granite countertops, Viking gas range, pantry, & hardwood flooring. A vaulted ceiling enhances the sense of scale, while a side entry gives direct access to the patio ideal for indoor/outdoor living. The adjoining sunroom (currently used as a dining room) is striking w/vaulted ceilings, exposed beams, radiant heated floors, wood-burning stove, & glass slider framing sweeping paddock views. Additional living spaces include a richly detailed office/den, gracious living room w/fireplace & door opening to patio, & an open concept formal dining area w/its own fireplace & wide plank flooring. The main level includes a remodeled bedroom, offering versatility for single-level living, an updated full bathroom, & a dedicated laundry room to complete the first level. Upstairs, the primary suite is a serene retreat w/French doors, walk-in closet, vaulted ceiling w/beams, & hardwood flooring. ***CONTINUED***
Full Property Details
Full Property Details for 2880 Main St
General
- Price: $649,000
- Taxes: (July 2025-June 2026)
- Status: Coming Soon
- Type: Single Family
- Source: SMARTMLS
- MLS ID: 24167847
- Updated: 5/23/2026
- Added to Site: 4 day(s) ago
- Expected Market Date: 5/28/2026
Interior
- Number of Rooms: 9
- Rooms/Areas: Foyer
- Interior Features: Cable - Available
- Fireplace: Yes
- Number of Fireplaces: 7
- Appliances: Gas Cooktop, Gas Range, Oven/Range, Counter Grill, Range Hood, Refrigerator, Freezer, Dishwasher, Disposal, Washer, Dryer
Rooms
Bathrooms
- Total Bathrooms: 2
- Full Bathrooms: 2
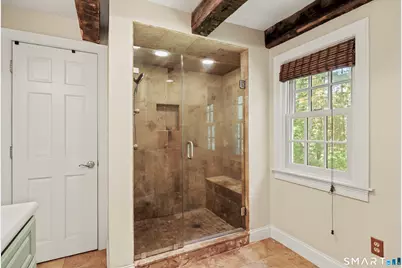
- Full Bath: Remodeled, Granite Counters, Tub w/Shower, Tile Floor, 8 x 5, Main
Bedrooms
- Total Bedrooms: 4
- Primary Bedroom: Primary Bedroom - 9 ft+ Ceilings, Vaulted Ceiling, Beams, Fireplace, Walk-In Closet, Hardwood Floor, 15 x 14, Upper
- Bedroom 1: Bedroom - Remodeled, Beams, Vinyl Floor, 14.5 x 14, Main
- Bedroom 2: Bedroom - Built-Ins, Fireplace, Wide Board Floor, 15 x 15, Upper
- Bedroom 3: Bedroom - Built-Ins, Fireplace, Wide Board Floor, 16 x 14.5, Upper
Other Rooms
- Living Room: Living Room - Fireplace, Patio/Terrace, Wide Board Floor, 15 x 14.5, Main
- Kitchen: Kitchen - Remodeled, 9 ft+ Ceilings, Granite Counters, Patio/Terrace, Hardwood Floor, 18 x 14, Main
- Formal Dining Room: Formal Dining Room - Fireplace, Wide Board Floor, 31 x 15, Main
- Den: Den - Beams, Wide Board Floor, 15 x 14, Main
- Laundry: Main Level
Exterior
- Exterior Features: Shed, Barn, Gutters, Stone Wall, Paddock, Patio
- Color: White
Location
- County: Tolland
- Driving Directions: GPS Friendly
School Information
- Elementary School: Coventry Grammar
- Middle School: Nathan Hale
- Intermediate School: Robertson
- High School: Coventry
Heating & Cooling
- Cooling Type: Ceiling Fans
- Heating Type: Radiant, Radiator, Steam, Wood/Coal Stove, Oil
- Heating Fuel: Oil
- Water Heater: Oil, 50 Gallon Tank
Utilities
- Sewer: Septic
- Water: Shared Well
Structural Information
- Architectural Style: Colonial, Antique
- Description/Design: Horse Property
- Construction Status: No/Resale
- Exterior Const.: Wood
- Basement Desc.: Full, Unfinished, Sump Pump, Storage, Interior Access, Concrete Floor, Full With Hatchway
- Roof: Asphalt Shingle
- Attic: Yes
- Square Feet: 3,324
- Above Ground: 3,324 Sq. Ft.
- Year Built: 1726
Lot Features
- Lot Size (Acres): 18.63
- Zoning: GR40
- Lot Description: Fence - Wood, Fence - Partial, Fence - Stone, Lightly Wooded, Level Lot, Open Lot
Horse Property
- Horse Property: Yes
Water Features
- Water Front: Yes
- Water View: Yes
- Water Front Desc.: Pond, Walk to Water, Access
Green Features
- Energy Features: Generator Ready
Financial Considerations
- Assessment Amount: $339,900
- Tax Year: July 2025-June 2026
Disclosures and Reports
- Property ID: 1611871
Listed by William Raveis Real Estate, Kiara Rusconi

Get Pre-Approved Today
Price & Sales History for 2880 Main St
Date
Details
Price
Change
Source
5/22/2026
Listed
$649,000
-9.86%
MLS
6/06/2022
Sold
$720,000
—
Public Record
Disclaimer: Historical sales information is derived from public records provided by the county offices. Information is not guaranteed and should be independently verified.
Tax History
Tax History for 2880 Main St
Year
Property Taxes
Change
Tax Assessment
Change
2024
$8,076
-4%
$339,900
35%
2023
$8,381
5%
$251,600
—
2023
$7,986
2%
$251,600
—
2022
$7,837
—
$251,600
—
2021
$7,837
—
$251,600
—
2020
$7,842
-11%
$251,600
-8%
2019
$8,797
-32%
$273,200
-32%
2018
$13,012
1%
$404,100
—
2017
$12,931
3%
$404,100
—
2016
$12,608
4%
$404,100
4%
2015
$12,152
21%
$389,500
10%
2014
$10,047
2%
$352,900
—
2012
$9,871
—
$352,900
—
Disclaimer: Historical tax information is derived from public records provided by the county offices. Information is not guaranteed and should be independently verified.
Estimate the Cost
Estimate the Cost for 2880 Main St
2880 Main Street, Coventry, CT 06238 (MLS# 24167847) is a Single Family property with 4 bedrooms and 2 full bathrooms. 2880 Main Street is currently listed for $649,000 and was received on May 22, 2026. Want to learn more about 2880 Main Street? Do you have questions about finding other Single Family real estate for sale in Coventry? You can browse all Coventry real estate or contact a Coldwell Banker agent to request more information.