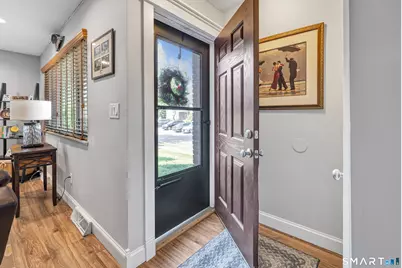
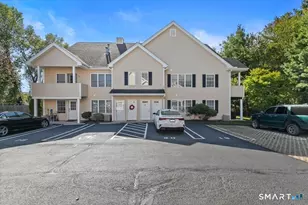
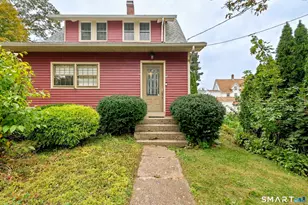
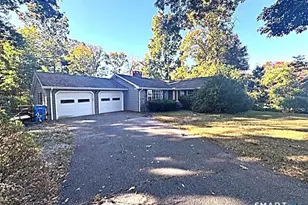
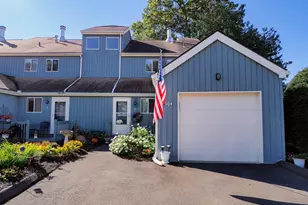
Full Property Details for 138 Shagbark Dr #138
General
- Price: $289,900
- HOA FEE: $311/month
- Taxes: (July 2026-June 2027)
- Status: Contingent
- Type: Townhouse
- Source: SMARTMLS
- MLS ID: 24200870
- Updated: 8/25/2026
- Added to Site: 51 day(s) ago
Interior
- Number of Rooms: 4
- Interior Features: Cable - Pre-wired
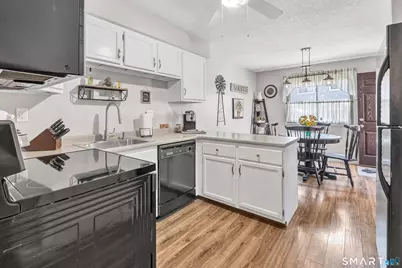
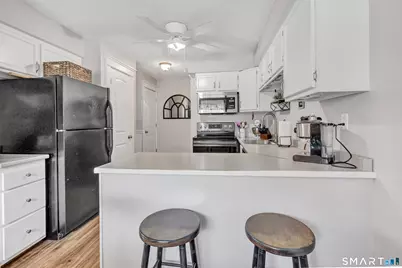
- Appliances: Oven/Range, Refrigerator, Dishwasher, Disposal, Washer, Dryer
Rooms
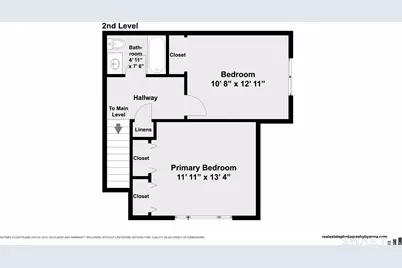
- Total Bathrooms: 2
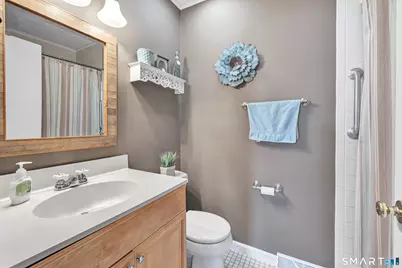
- Full Bathrooms: 1
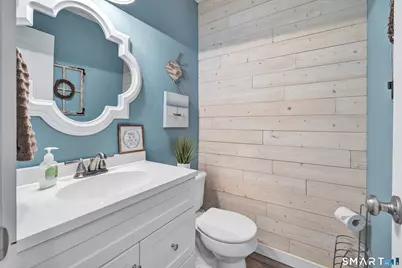
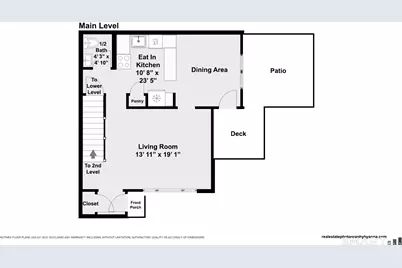
- Half Bathrooms: 1
- Total Bedrooms: 2
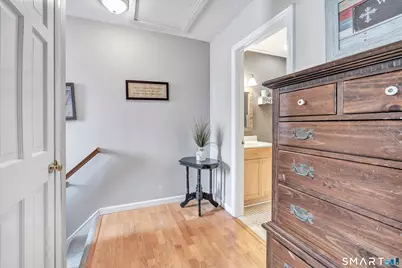
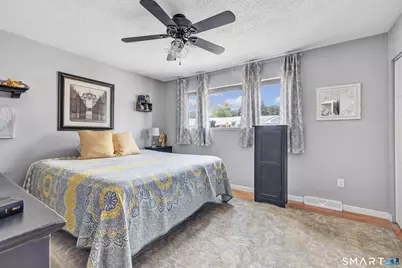
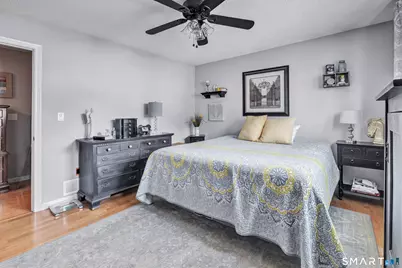
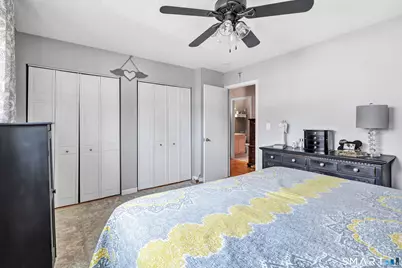
- Primary Bedroom: Primary Bedroom - Ceiling Fan, Hardwood Floor, 11.11 x 13.4, Upper
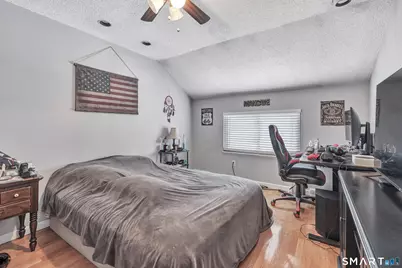
- Bedroom 1: Bedroom - Ceiling Fan, Hardwood Floor, 10.8 x 12.11, Upper
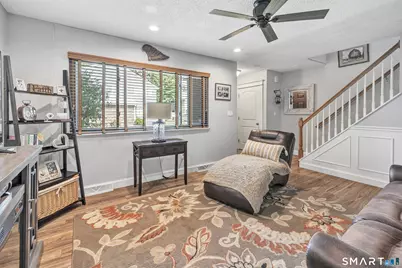
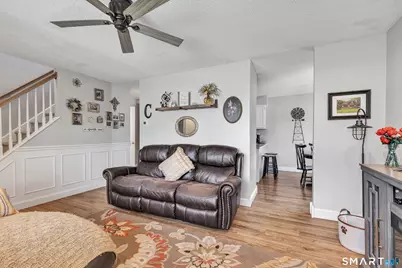
- Living Room: Living Room - Laminate Floor, 13.11 x 19.1, Main
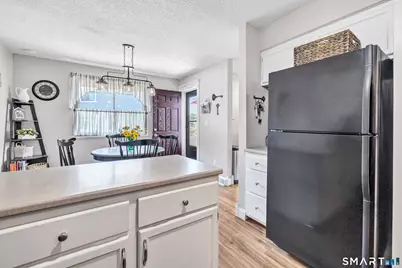
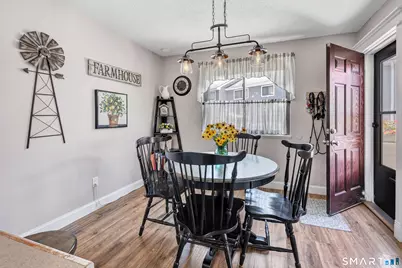
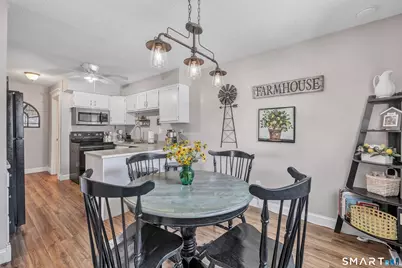
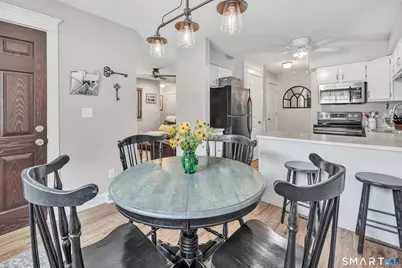
- Eat In Kitchen: Eat-In Kitchen - Ceiling Fan, Laminate Floor, 10.8 x 23.5, Main
- Game room: Yes
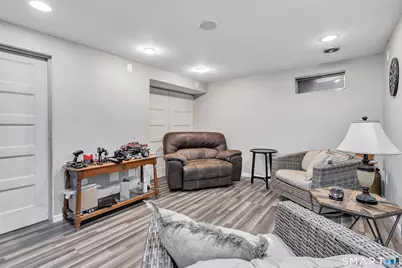
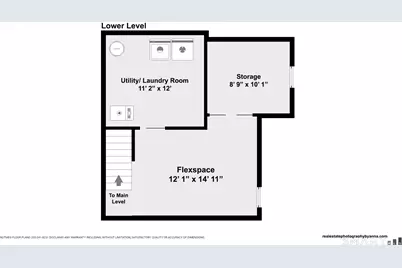
- Game Room: Rec/Play Room - Laminate Floor, 12.1 x 14.11, Lower
- Rec Room: Laminate Floor, 12.1 x 14.11, Lower
- Laundry: Lower Level
Additional Information
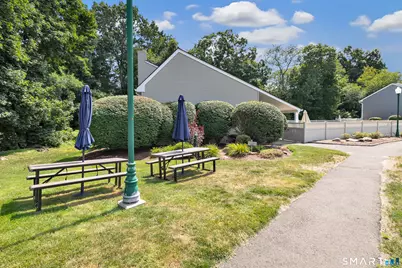
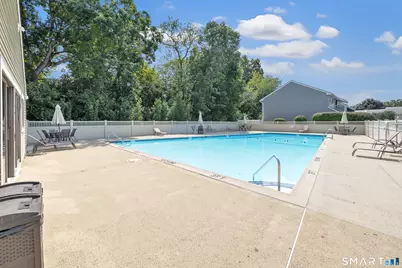
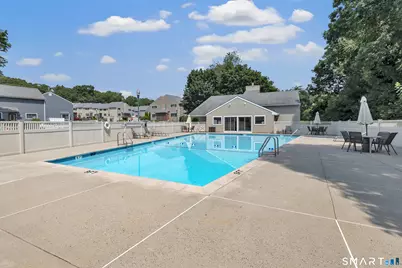
- Shared Amenities: Club House, Guest Parking, Pool
- Pool: Yes
- Pool Description: Pool House, In Ground Pool
Exterior
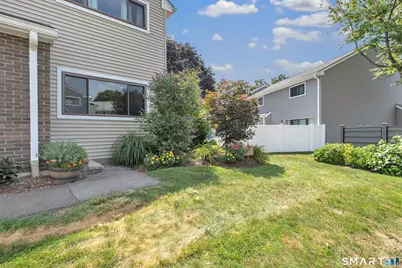
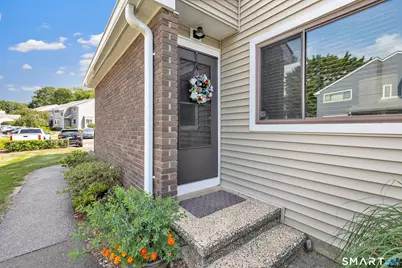
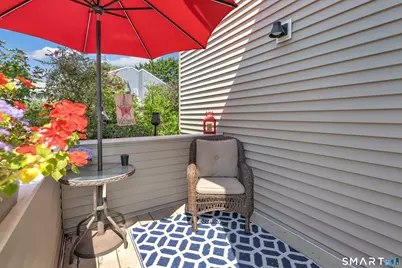
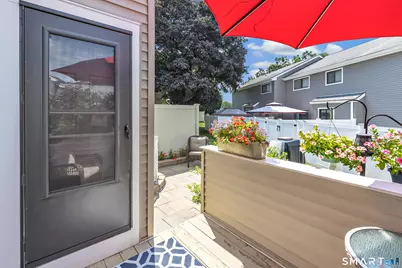
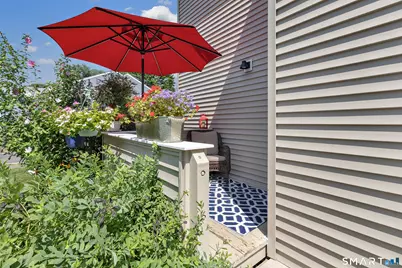
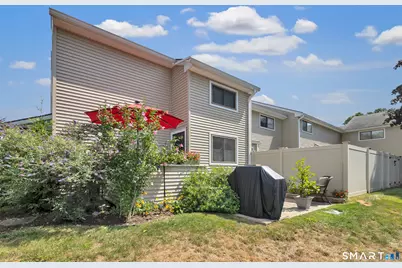
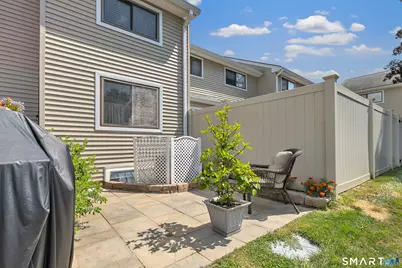
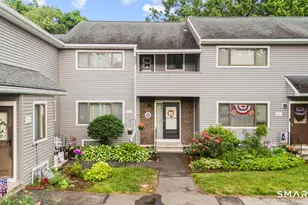
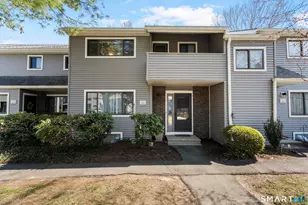
- Exterior Features: Sidewalk, Porch, Garden Area, Lighting, Patio
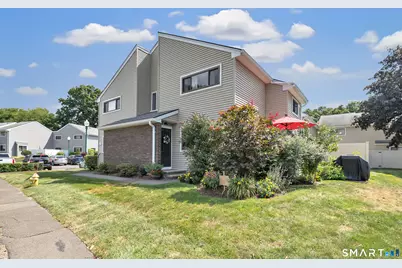
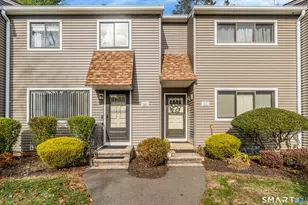
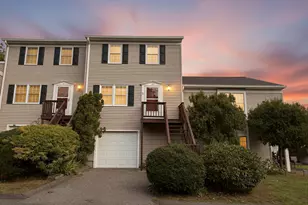
- Color: Tan
Parking
- Total Spaces: 2
- Parking: Paved, Parking Lot, Assigned Parking
Location
- County: New Haven
- Neighborhood: Hilltop
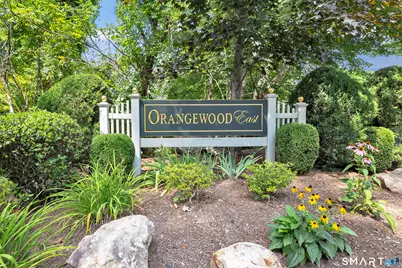
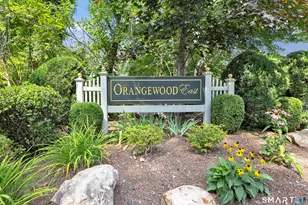
- Complex: Orangewood East Condo (#1-10)
- Driving Directions: Sodom Lane to 138 Shagbark. Look for red umbrella on the deck. Unit will be on your right.
School Information
- Elementary School: Per Board of Ed
- Middle School: Per Board of Ed
- Intermediate School: Per Board of Ed
- High School: Per Board of Ed
Community
- Community Name: Hilltop
- Association: Yes
- Home Owners Assn.: 1
- Assoc. Fees Include: Club House, Grounds Maintenance, Trash Pickup, Snow Removal, Water, Property Management, Pool Service, Insurance
- Pet Restrictions: Call Imagineers or specif
Heating & Cooling
- Cooling Type: Ceiling Fans, Central Air, Heat Pump
- Heating Type: Baseboard, Electric
- Heating Fuel: Electric
- Water Heater: Electric, Upright Tank
Utilities
- Sewer: Public Sewer Connected
- Water: Public Water Connected
Structural Information
- Architectural Style: Townhouse
- Construction Status: No/Resale
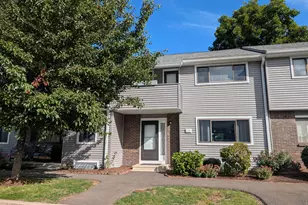
- Exterior Const.: Vinyl Siding
- Basement Desc.: Full, Heated, Storage, Interior Access, Partially Finished
- Attic: Yes
- Unit on End: Yes
- Square Feet: 1,472
- Above Ground: 1,072 Sq. Ft.
- Below Ground: 400 Sq. Ft.
- Year Built: 1974
Lot Features
- Zoning: R-M
- Lot Description: Level Lot
Financial Considerations
- Association Fee: $311
- Assoc Fee Freq.: Monthly
- Annual Sewer Fee: $434
- Assessment Amount: $176,190
- Tax Year: July 2026-June 2027
Disclosures and Reports
Listed by Century 21 AllPoints Realty, Maureen McLarin