This is a carousel with tiles that activate property listing cards. Use the previous and next buttons to navigate.
1/40
$2,800,000
This is a carousel with tiles that activate property listing cards. Use the previous and next buttons to navigate.
1/40
Property Description
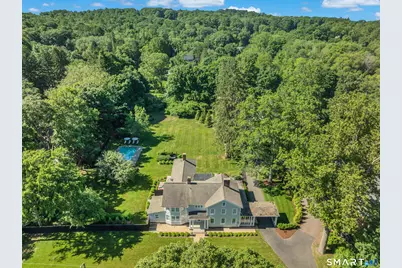

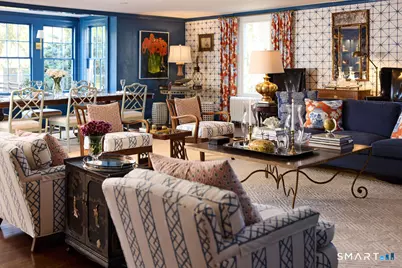
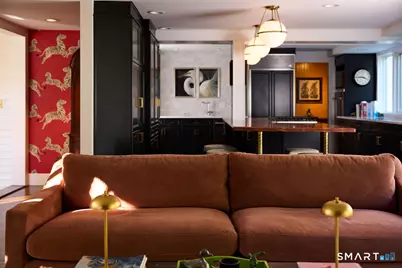
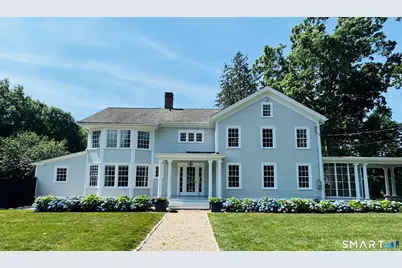
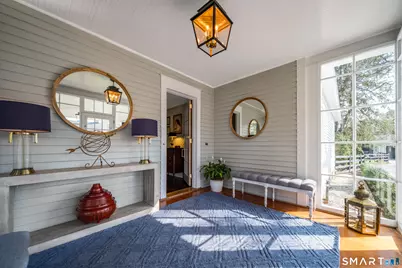
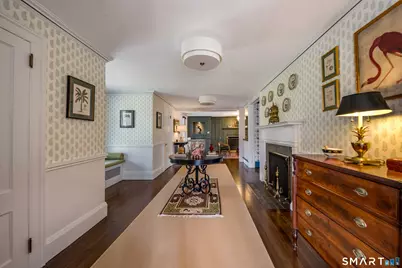
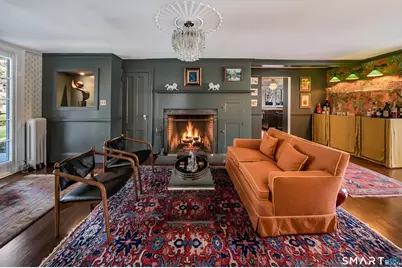
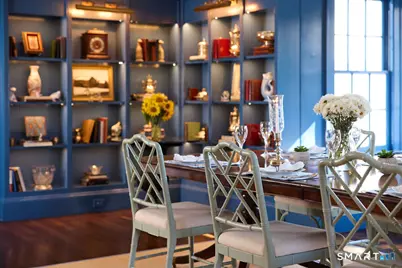
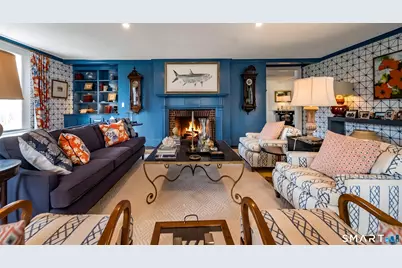
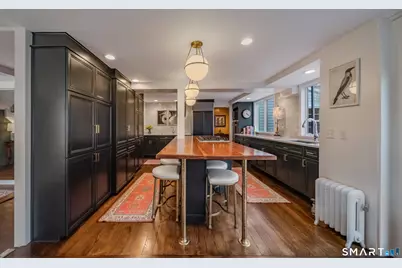
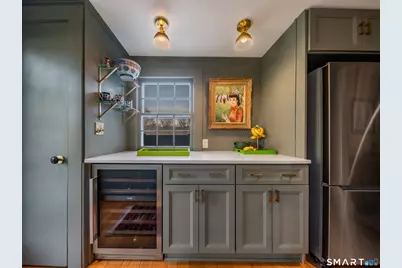
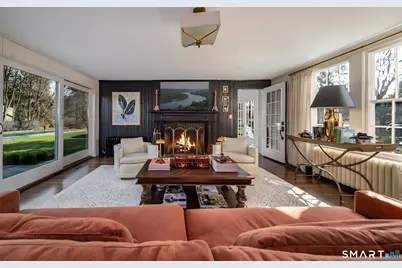
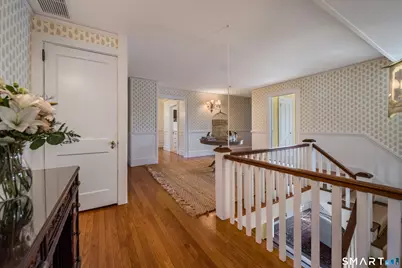
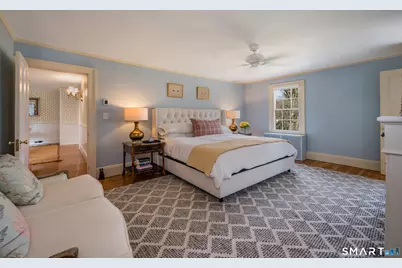
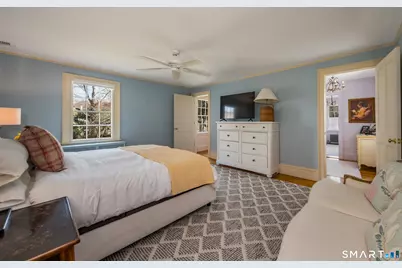
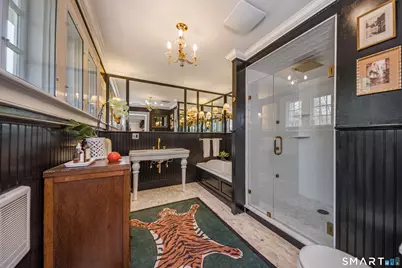
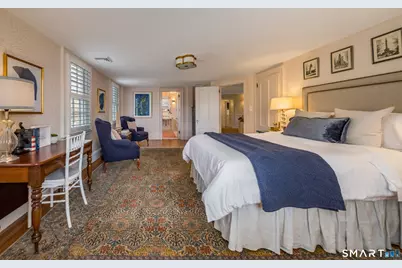
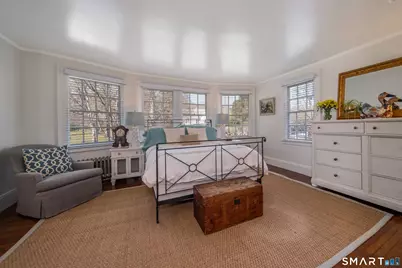
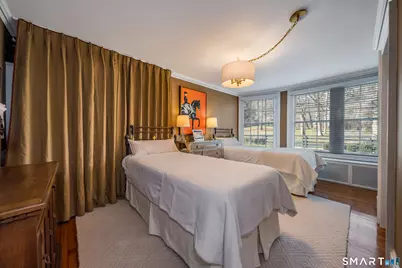
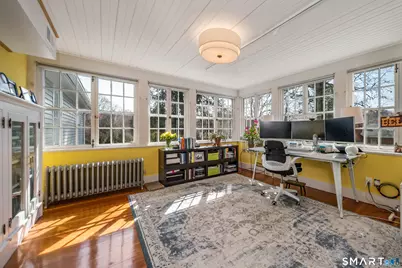
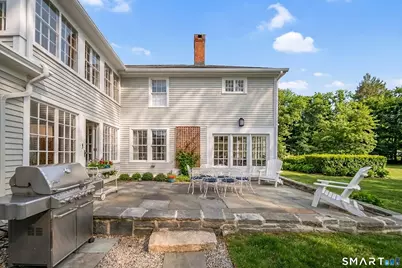
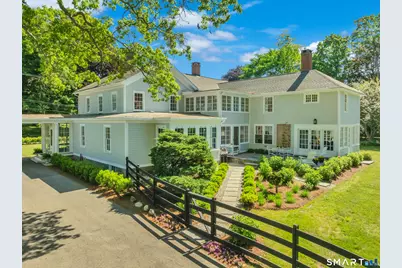
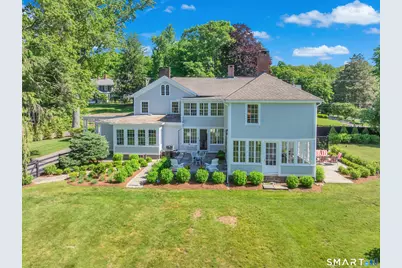
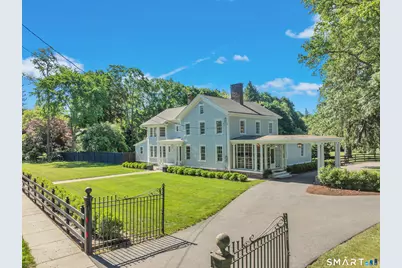
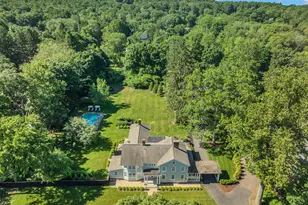
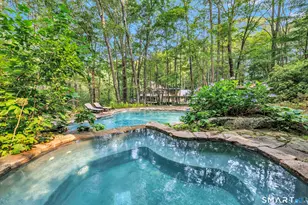
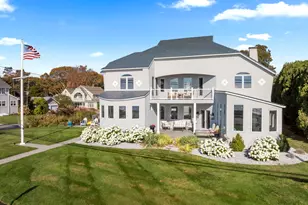
Move into this elegantly designed, meticulously restored estate in the nationally registered historic village of Ivoryton in the town of Essex. Built by the prominent Essex industrialist, Samuel Comstock, the 5,234 sq. ft. property on 1.86 acres offers history and grandeur to those seeking privacy and tasteful opulence. Preserved in the same family for five generations and recently completely re-designed and updated, this home is ideal for grand entertaining, large family gatherings, and other unique experiences. Historic details have been preserved throughout, complemented with an updated chef's kitchen, butler's pantry, and new appliances. Thoughtful, custom interior design elements feature prominently in the grand living room and multiple seating areas. The ample 5 bedrooms and 5 1/2 bathrooms have been tastefully updated while retaining timeless architectural elements. Old world charm can be experienced in the renovated 3 season sunroom. Two separate home offices make working from home a pleasure. Outside, newly landscaped grounds mingle with century old trees and shrubs. New formal hedges, hydrangea gardens, fencing, and bluestone patios offer privacy, seclusion, and outdoor enjoyment unique for a property inside the village. The 20 x40 gunite pool is perfect for exercise and recreation alike. A newly constructed 2-car garage can accommodate electric vehicles or store vintage cars. Truly unique and like no other. A rare opportunity.
Full Property Details
Full Property Details for 88 Main St
General
- Price: $2,800,000
- Taxes: (July 2025-June 2026)
- Status: Active
- Type: Single Family
- Source: SMARTMLS
- MLS ID: 24162042
- Updated: 4/9/2026
- Added to Site: 49 day(s) ago
Interior
- Number of Rooms: 10
- Rooms/Areas: Foyer, Laundry Room, Sitting Room
- Interior Features: Auto Garage Door Opener, Cable - Available
- Fireplace: Yes
- Number of Fireplaces: 3
- Appliances: Gas Cooktop, Oven/Range, Microwave, Subzero, Dishwasher, Washer, Dryer, Wine Chiller
Rooms
Bathrooms
- Total Bathrooms: 6
- Full Bathrooms: 5
- Half Bathrooms: 1
Bedrooms
- Total Bedrooms: 5
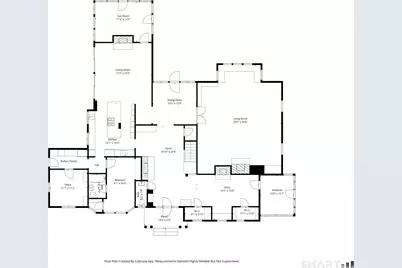
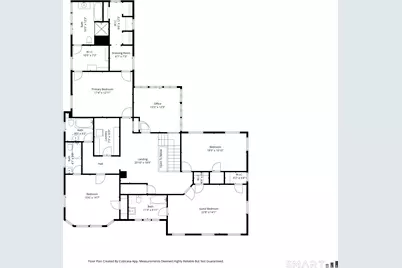
- Primary Suite: Remodeled, Bedroom Suite, Dressing Room, Full Bath, Wa, 12.11 x 17.4, Upper
- Bedroom 1: Bedroom - Remodeled, Bedroom Suite, Full Bath, Hardwood Floor, 16.9 x 9.7, Main
- Bedroom 2: Bedroom - Remodeled, Bedroom Suite, Full Bath, Hardwood Floor, 15.6 x 14.7, Upper
- Bedroom 3: Bedroom - Remodeled, Hardwood Floor, 18.9 x 10.1, Upper
- Bedroom 4: Bedroom - Remodeled, Bedroom Suite, Full Bath, Hardwood Floor, 22.8 x 14.1, Upper
Other Rooms
- Living Room: Living Room - Remodeled, Book Shelves, Built-Ins, Combination Liv/Din Rm, Fireplace, Hardwood Floor, 33.4 x 25.9, Main
- Family Room: Family Room - Remodeled, Fireplace, Sliders, Hardwood Floor, 25 x 17.4, Main
- Eat In Kitchen: Eat-In Kitchen - Remodeled, Breakfast Bar, Quartz Counters, Eating Space, Islan, 14.1 x 16.3, Main
- Office: Office - Remodeled, Hardwood Floor, 11.7 x 11.2, Main
- Other Room 1: Other - Remodeled, Fireplace, Half Bath, Hardwood Floor, 14.1 x 24.6, Main
Additional Information
- Pool: Yes
- Pool Description: Gunite, Heated, Salt Water, In Ground Pool
Exterior
- Exterior Features: Porch-Enclosed, Porch, Gutters, Garden Area, Patio
- Color: White
Parking
- Garage: Yes
- Garage Spaces: 2
- Total Spaces: 8
- Parking: Detached Garage, Driveway
Location
- County: Middlesex
- Neighborhood: Ivoryton
- Driving Directions: #88 Main is located in the heart of Ivoryton, next to the Town Post Office.
School Information
- Elementary School: Essex
- Middle School: Winthrop
- Intermediate School: Per Board of Ed
- High School: Valley
Community
- Community Name: Ivoryton
Heating & Cooling
- Cooling Type: Central Air
- Heating Type: Heat Pump, Hot Air, Radiator, Zoned, Oil
- Heating Fuel: Oil
- Water Heater: Oil, 40 Gallon Tank
Utilities
- Sewer: Septic
- Water: Public Water Connected
Structural Information
- Architectural Style: Colonial
- Construction Status: No/Resale
- Exterior Const.: Clapboard
- Basement Desc.: Full, Unfinished
- Roof: Asphalt Shingle
- Attic: Yes
- Square Feet: 5,234
- Above Ground: 5,234 Sq. Ft.
- Year Built: 1849
Lot Features
- Lot Size (Acres): 1.86
- Driveway/Sidewalk: Private, Paved
- Zoning: VR
- Lot Description: Fence - Full, Level Lot, Professionally Landscaped
Green Features
- Energy Features: Programmable Thermostat
Financial Considerations
- Assessment Amount: $771,600
- Tax Year: July 2025-June 2026
Disclosures and Reports
- Exclusions: Chandelier in Parlor Sitting Room
- Property ID: 985792
Listed by William Pitt Sotheby's Int'l, Kirsten Adams

Get Pre-Approved Today
Schools
Schools serving 88 Main St
School Districts:Essex School District, Regional High School District 04
| Name | Grades | Distance |
|---|---|---|
Essex Elementary School 108 Main St., Essex, CT 06409 | PK-6 | 1.1 mi |
John Winthrop Middle School 1 Winthrop Road, Deep River, CT 06417 | 7-8 | 1.5 mi |
Valley Regional High School 256 Kelsey Hill Road, Deep River, CT 06417 | 9-12 | 1.5 mi |
Disclaimer:
School attendance boundaries provided by ATTOM Data Solutions and are for reference only. Contact the school directly to verify enrollment eligibility.
Price & Sales History for 88 Main St
Date
Details
Price
Change
Source
4/09/2026
Listed
$2,800,000
283.56%
MLS
2/03/2021
Sold
$730,000
—
Public Record
Disclaimer: Historical sales information is derived from public records provided by the county offices. Information is not guaranteed and should be independently verified.
Tax History
Tax History for 88 Main St
Year
Property Taxes
Change
Tax Assessment
Change
2025
$14,375
3%
$771,600
—
2023
$13,927
15%
$771,600
44%
2023
$12,063
-1%
$534,000
—
2022
$12,125
5%
$535,300
4%
2021
$11,581
3%
$516,300
—
2020
$11,261
1%
$516,300
—
2019
$11,178
-7%
$516,300
-6%
2018
$12,059
-1%
$551,900
—
2017
$12,120
2%
$551,900
—
2016
$11,910
2%
$551,900
—
2015
$11,634
—
$551,900
—
2014
$11,584
2%
$551,900
-8%
2011
$11,360
—
$598,200
—
Disclaimer: Historical tax information is derived from public records provided by the county offices. Information is not guaranteed and should be independently verified.
Estimate the Cost
Estimate the Cost for 88 Main St
88 Main Street, Essex, CT 06442 (MLS# 24162042) is a Single Family property with 5 bedrooms, 5 full bathrooms and 1 partial bathroom. 88 Main Street is currently listed for $2,800,000 and was received on April 06, 2026. Want to learn more about 88 Main Street? Do you have questions about finding other Single Family real estate for sale in Essex? You can browse all Essex real estate or contact a Coldwell Banker agent to request more information.