
This is a carousel with tiles that activate property listing cards. Use the previous and next buttons to navigate.
1/1
$320,000
This is a carousel with tiles that activate property listing cards. Use the previous and next buttons to navigate.
1/1
Property Description
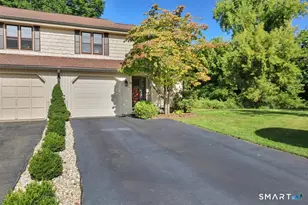
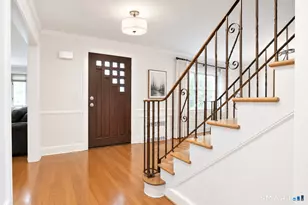
Exceptionally reimagined with an unwavering commitment to quality, craftsmanship, and timeless design, this impeccably renovated two-bedroom, two-and-a-half-bath residence within Talcott Glen represents a rare offering where elevated aesthetics meet extraordinary practicality. Equally remarkable, the association includes heat, ( natural gas ) hot water, and all heating and CENTRAL air repairs and replacements, an uncommon benefit that delivers enduring value and peace of mind. A gracious foyer introduces interiors defined by abundant natural light, expansive casement windows, and an open architectural flow enhanced by an exposed staircase that lends both depth and character. The generously proportioned 17' x 19' living room is anchored by a fireplace and opens effortlessly to a private deck, creating an inviting setting equally suited for quiet evenings or elegant entertaining. The kitchen has been thoughtfully composed to balance beauty with uncompromising functionality. Custom cabinetry extends to the ceiling with crown detailing, complemented by Calacatta Laza quartz surfaces, premium brushed gold hardware, a classic brick-laid subway tile backsplash, and new solid-surface flooring. A professional-grade appliance package, highlighted by a six-burner gas cooktop with integrated griddle, an oversized single-bowl sink, and designer plumbing fixtures, creates a space equally appropriate for everyday living and inspired culinary pursuits.
Full Property Details
Full Property Details for 8 Lyle Ct #G
General
- Sold For: $320,000
- HOA FEE: $673/month
- Taxes: (July 2025-June 2026)
- Status: Closed
- Type: Townhouse
- Source: SMARTMLS
- MLS ID: 24186735
- Added to Site: 113 day(s) ago
Interior
- Number of Rooms: 5
- Interior Features: Cable - Available
- Fireplace: Yes
- Number of Fireplaces: 1
- Appliances: Oven/Range, Microwave, Refrigerator, Dishwasher, Disposal, Washer, Dryer
Rooms
Bathrooms
- Total Bathrooms: 3
- Full Bathrooms: 2
- Half Bathrooms: 1
Bedrooms
- Total Bedrooms: 2
- Primary Bedroom: Primary Bedroom - Remodeled, 9 ft+ Ceilings, Cathedral Ceiling, Full Bath, Walk-In Closet, Upper
- Bedroom 1: Bedroom - Remodeled, Cathedral Ceiling, Vaulted Ceiling, Bedroom Suite, Upper
Other Rooms
- Living Room: Living Room - Remodeled, Balcony/Deck, Fireplace, Sliders, Wall/Wall Carpet, 17 x 19, Main
- Dining Room: Dining Room - Palladian Window(s), 19 x 13, Main
- Laundry: Upper Level
Additional Information
- Pool: Yes
- Pool Description: In Ground Pool
Exterior
- Exterior Features: Sidewalk, Terrace, Tennis Court, Deck, Gutters, Lighting
Parking
- Garage: Yes
- Garage Spaces: 1
- Total Spaces: 2
- Parking: Carport, Detached Garage, Other, Paved, Off Street Parking
Location
- County: Hartford
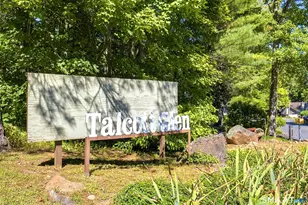
- Complex: Talcott Glen
- Driving Directions: GPS
School Information
- Elementary School: East Farms
- Middle School: Robbins
- High School: Farmington
Community
- Association: Yes
- Home Owners Assn.: 1
- Assoc. Fees Include: Grounds Maintenance, Heat, Hot Water, Property Management, Pool Service
- Pets Allowed: Yes
- Pet Restrictions: See association
Heating & Cooling
- Cooling Type: Central Air
- Heating Type: Hot Water, Natural Gas
- Heating Fuel: Natural Gas
- Water Heater: 30 Gallon Tank
Utilities
- Sewer: Public Sewer Connected
- Water: Public Water Connected
Structural Information
- Architectural Style: Townhouse
- Construction Status: No/Resale
- Exterior Const.: Wood
- Basement Desc.: None
- Unit on End: Yes
- Square Feet: 1,536
- Above Ground: 1,536 Sq. Ft.
- Year Built: 1971
Lot Features
- Zoning: RDM
- Lot Description: Level Lot
Financial Considerations
- Association Fee: $673
- Assoc Fee Freq.: Monthly
- Assessment Amount: $159,600
- Tax Year: July 2025-June 2026
Disclosures and Reports
- Property ID: 1984051
Get Pre-Approved Today
Schools
Schools serving 8 Lyle Ct #G
School District:Farmington School District
| Name | Grades | Distance |
|---|---|---|
East Farms School 25 Wolf Pit Road, Farmington, CT 06032 | K-4 | 1.6 mi |
Irving A. Robbins Middle School 20 Wolf Pit Road, Farmington, CT 06032 | 7-8 | 1.5 mi |
Farmington High School 10 Monteith Drive, Farmington, CT 06032 | 9-12 | 3.7 mi |
Disclaimer:
School attendance boundaries provided by ATTOM Data Solutions and are for reference only. Contact the school directly to verify enrollment eligibility.
Price & Sales History for 8 Lyle Ct #G
Date
Details
Price
Change
Source
9/04/2026
Sold
$320,000
—
MLS
7/27/2026
Price Reduced
$320,000
-2.74%
MLS
7/07/2026
Price Reduced
$329,000
-2.95%
MLS
6/24/2026
Listed
$339,000
—
MLS
Disclaimer: Historical sales information is derived from public records provided by the county offices. Information is not guaranteed and should be independently verified.
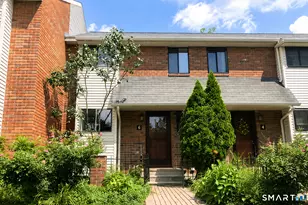
8 Lyle Court #G, Farmington, CT 06032 (MLS# 24186735) is a Townhouse property that was sold at $320,000 on September 04, 2026. This property was listed by Nikki Defrancesco from our South Windsor Office.Want to learn more about 8 Lyle Court #G? Do you have questions about finding other Townhouse real estate for sale in Farmington? You can browse all Farmington real estate or contact a Coldwell Banker agent to request more information.