
This is a carousel with tiles that activate property listing cards. Use the previous and next buttons to navigate.
1/40
$350,000
This is a carousel with tiles that activate property listing cards. Use the previous and next buttons to navigate.
1/40
Property Description
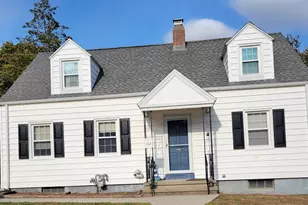
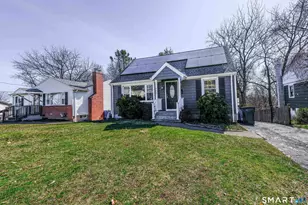
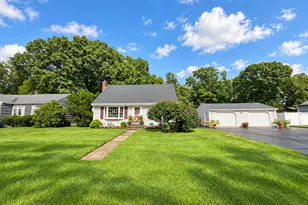
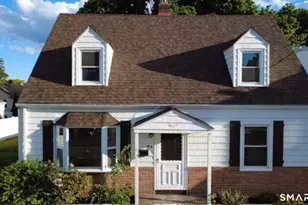
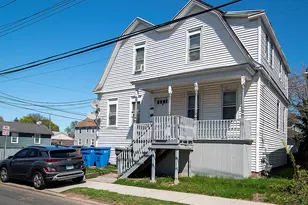
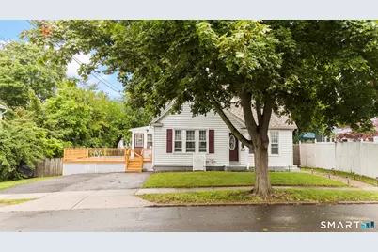
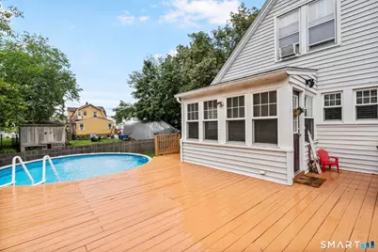
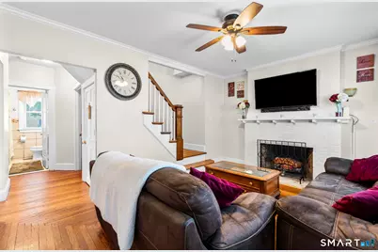
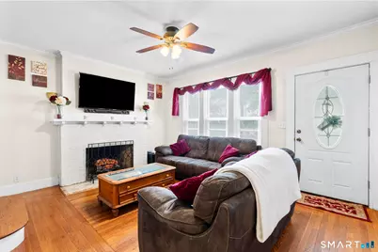
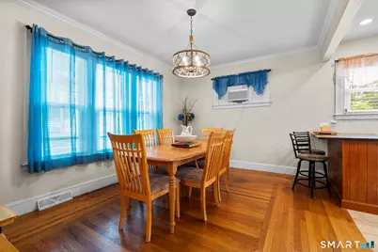
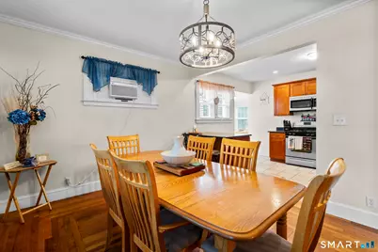
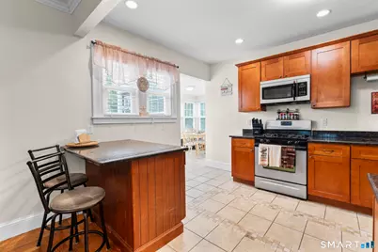
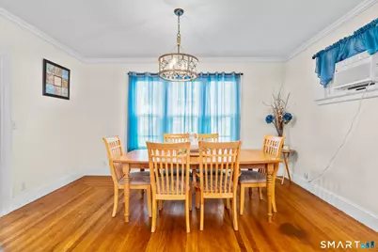
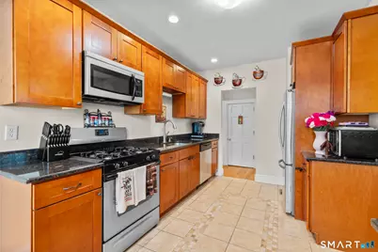
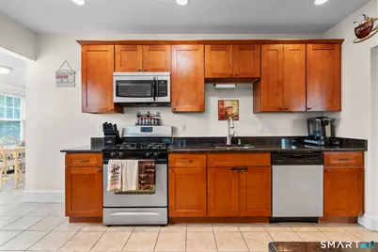
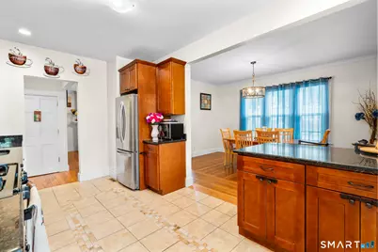
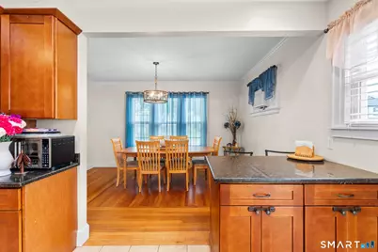
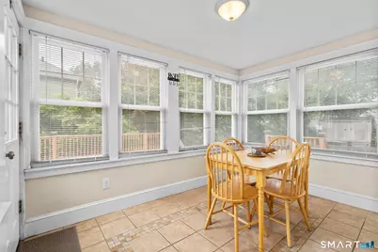
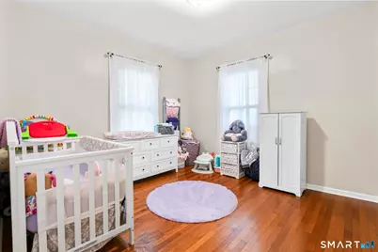
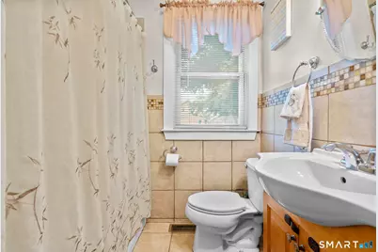
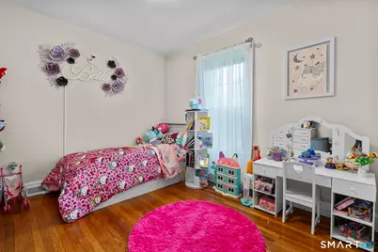
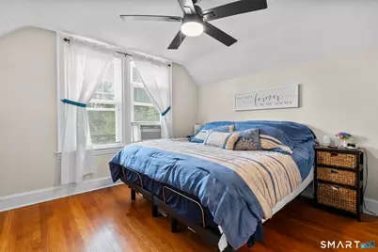
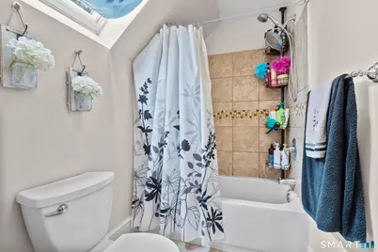
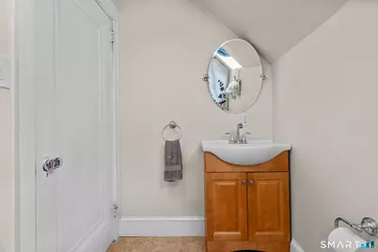
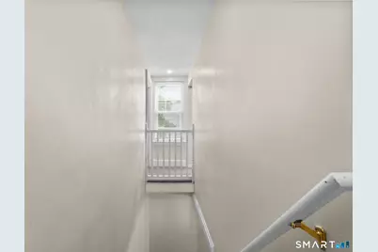
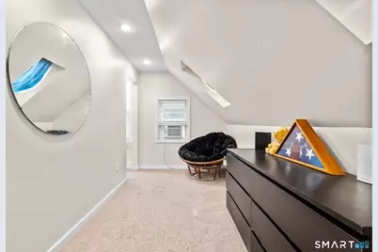
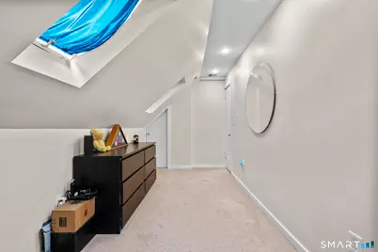
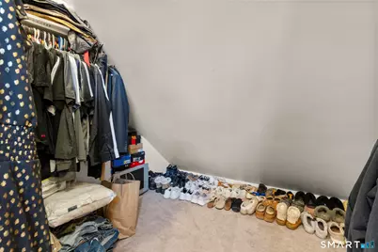
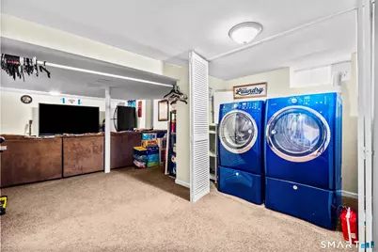
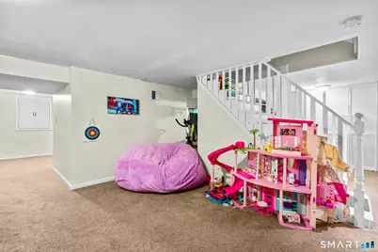
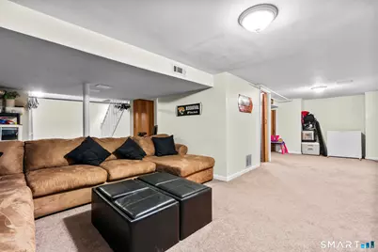
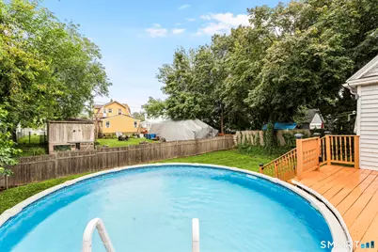
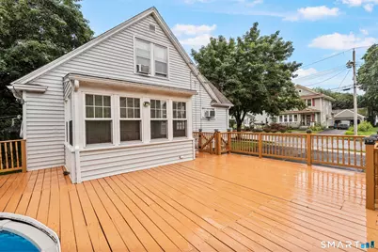
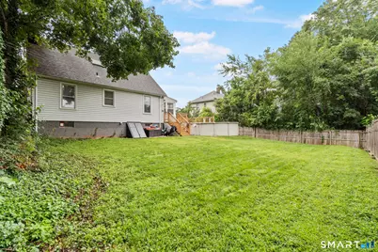
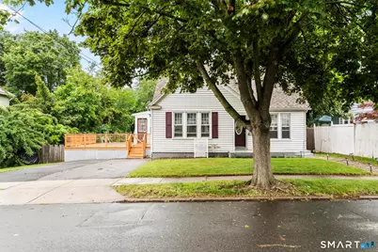
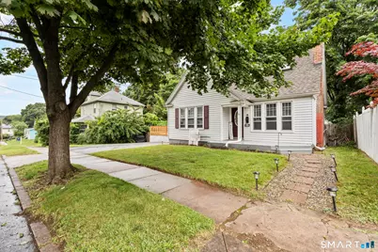
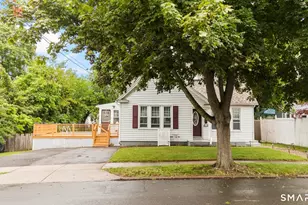
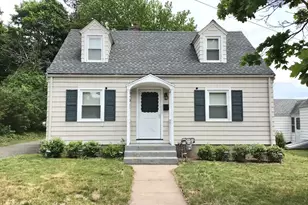
This charming home offers excellent curb appeal with its distinctive A-frame design & covered front entryway. A spacious driveway provides ample off-street parking, while a side deck wraps around to the fully fenced backyard, where you'll find an above-ground pool & plenty of outdoor space to relax or entertain. Step inside to a spacious living room featuring a cozy fireplace that creates an inviting atmosphere. The living room flows seamlessly into the dining area, which opens to the kitchen, making the layout ideal for both everyday living and entertaining. Off the kitchen is a bonus room with access to the side entrance. This flexible space can serve as a family room, den, home office, or additional dining area to suit your lifestyle. The kitchen is well-appointed with abundant cabinetry, granite countertops, stainless steel appliances, and a built-in island with breakfast bar seating. The main level features 2 bedrooms, a full bathroom & beautiful hardwood floors throughout. Upstairs, you'll find an open loft overlooking the stairwell that leads to another bonus room, offering endless possibilities for a home office, playroom, or sitting area. The 2nd floor also includes a 3rd bedroom and an additional full bathroom. The fully finished basement expands your living space even further, providing the perfect setting for a rec room, media room, home office, or guest area. The laundry area, mechanicals, and additional storage are also conveniently located on this level.
Full Property Details
Full Property Details for 99 4th St
General
- Price: $350,000
- Taxes: (July 2026-June 2027)
- Status: Active
- Type: Single Family
- Source: SMARTMLS
- MLS ID: 24193429
- Updated: 9/15/2026
- Added to Site: 52 day(s) ago
Interior
- Number of Rooms: 7
- Rooms/Areas: Bonus Room
- Fireplace: Yes
- Number of Fireplaces: 1
- Appliances: Gas Range, Microwave, Refrigerator, Dishwasher
Rooms
Bathrooms
- Total Bathrooms: 2
- Full Bathrooms: 2
- Full Bath: Main
Bedrooms
- Total Bedrooms: 3
- Primary Bedroom: Primary Bedroom, Upper
- Bedroom 1: Bedroom, Main
- Bedroom 2: Bedroom, Upper
Other Rooms
- Living Room: Living Room, Main
- Dining Room: Dining Room, Main
- Laundry: Lower Level
Additional Information
- Pool: Yes
- Pool Description: Above Ground Pool
Exterior
- Exterior Features: Deck, Gutters
- Color: white
Location
- County: New Haven
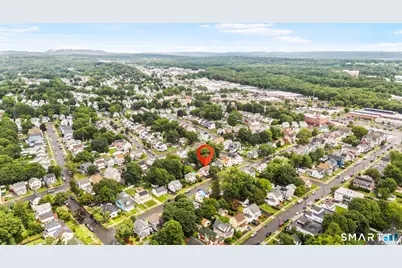
- Neighborhood: Highwood
- Driving Directions: gps
School Information
- Elementary School: Per Board of Ed
- High School: Hamden
Community
- Community Name: Highwood
Heating & Cooling
- Cooling Type: None
- Heating Type: Hot Air, Natural Gas
- Heating Fuel: Natural Gas
- Water Heater: Natural Gas, Tank Size Unknown
Utilities
- Sewer: Public Sewer Connected
- Water: Public Water Connected
Structural Information
- Architectural Style: Cape Cod
- Construction Status: No/Resale
- Exterior Const.: Vinyl Siding
- Basement Desc.: Full, Fully Finished
- Roof: Asphalt Shingle
- Square Feet: 2,090
- Above Ground: 1,440 Sq. Ft.
- Below Ground: 650 Sq. Ft.
- Year Built: 1928
Lot Features
- Lot Size (Acres): 0.18
- Zoning: R5
- Lot Description: Fence - Full, Level Lot
Green Features
- Energy Features: Storm Doors, Storm Windows, Thermopane Windows
Financial Considerations
- Assessment Amount: $199,570
- Tax Year: July 2026-June 2027
Disclosures and Reports
- Property ID: 1131503
Buyer's Brokerage Compensation: Contact Listing Agent
Not binding unless confirmed by separate agreement among applicable parties.
Get Pre-Approved Today
Schools
Schools serving 99 4th St
School District:Hamden School District
| Name | Grades | Distance |
|---|---|---|
Helen Street School 285 Helen Street, Hamden, CT 06514 | PK-6 | 0.5 mi |
Hamden Middle School 2623 Dixwell Avenue, Hamden, CT 06518 | 7-8 | 2.8 mi |
Hamden High School 2040 Dixwell Avenue, Hamden, CT 06514 | 9-12 | 1.8 mi |
Disclaimer:
School attendance boundaries provided by ATTOM Data Solutions and are for reference only. Contact the school directly to verify enrollment eligibility.
Price & Sales History for 99 4th St
Date
Details
Price
Change
Source
8/15/2026
Price Reduced
$350,000
-2.78%
MLS
7/31/2026
Listed
$360,000
—
MLS
Disclaimer: Historical sales information is derived from public records provided by the county offices. Information is not guaranteed and should be independently verified.
Estimate the Cost
Estimate the Cost for 99 4th St
99 Fourth Street, Hamden, CT 06514 (MLS# 24193429) is a Single Family property with 3 bedrooms and 2 full bathrooms. 99 Fourth Street is currently listed for $350,000 and was received on July 31, 2026. This property is listed by Lauren Freedman from our Branford Office.Want to learn more about 99 Fourth Street? Do you have questions about finding other Single Family real estate for sale in Hamden? You can browse all Hamden real estate or contact a Coldwell Banker agent to request more information.