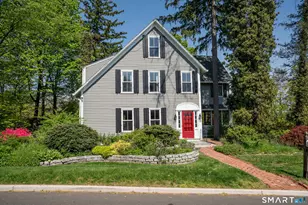
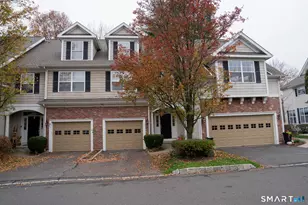
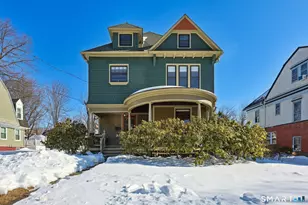
Full Property Details for 26 Scarborough St
General
- Sold For: $410,000
- Taxes: $9,423
- Status: Closed
- Type: Single Family
- Source: SMARTMLS
- MLS ID: G678273
- Added to Site: 739, 762 day(s) ago
Interior
- Number of Rooms: 9
- Interior Features: Cable - Available, Security System, Smoke Detector(s)
- Appliances: Dishwasher, Disposal, Dryer, Microwave, Oven/Range, Refrigerator, Washer
Rooms
- Total Bathrooms: 5
- Full Bathrooms: 3
- Half Bathrooms: 2
- Total Bedrooms: 5
- Primary Bedroom: 16 x 14
- Bedroom 1: 12 x 12
- Bedroom 2: 14 x 9
- Bedroom 3: 12 x 12
- Living Room: 24 x 16
- Kitchen: 16 x 13
- Dining Room: 16 x 14
- Laundry: First Floor
- Other Room 1: Sun Room
- In-Law/Au Pair Suite: Possible
Exterior
- Exterior Features: Garden Area
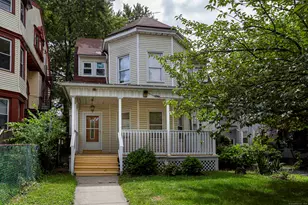
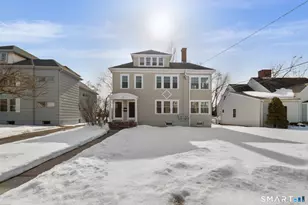
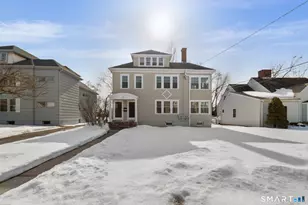
- Color: GREY
- Deck: Patio, 24 x 12
Parking
- Garage Spaces: 2
- Parking Features: Detached
- Garage Description: Detached
Location
- Area: Hartford
- County: Hartford
- Neighborhood: W End (1)
- Driving Directions: Asylum to scarborough; on east side of scarborough.
School Information
- Elementary School: Noah Webster
- High School: Hartford High
Heating & Cooling
- Cooling Type: Central Air
- Heating Type: Warm Air
- Heating Fuel: Natural Gas
- Water Heater: Natural Gas
Utilities
- Oil Tank: Non Applicable
- Sewer: Public Sewer Connected
- Water: Public Water Connected
Structural Information
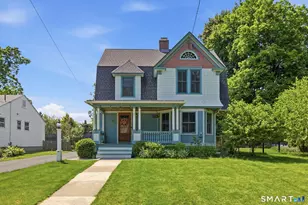
- Architectural Style: Colonial
- Exterior Const.: Clapboard
- Basement Desc.: Full Basement With Hatchway, Unfinished
- Attic: Yes
- Square Feet: 3,283
- Sq. Ft. Source: Town Records
- Year Built: 1911
Lot Features
- Lot Size (Acres): 0.634
- Lot Size (Sq. Ft.): 3,283
- Driveway/Sidewalk: Asphalt
- Zoning: R8
- Lot Description: Level Topography, Neighborhood
Financial Considerations
- Price Per Sq. Ft.: $124.89
- Assessment Amount: $126,844
- Tax Amount: $9,423
Disclosures and Reports
- Ownership: OF RECORD
- Property ID: 599146
Listed by Keller Williams Realty, Diane Valin
Sold by Coldwell Banker Res Brokerage, Charles Hartigan