This is a carousel with tiles that activate property listing cards. Use the previous and next buttons to navigate.
1/37
$1,495,000
This is a carousel with tiles that activate property listing cards. Use the previous and next buttons to navigate.
1/37
Property Description
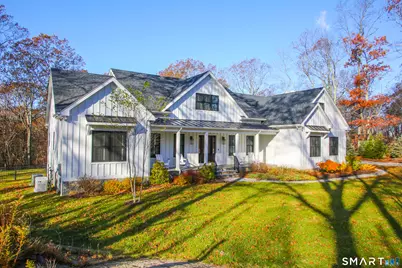
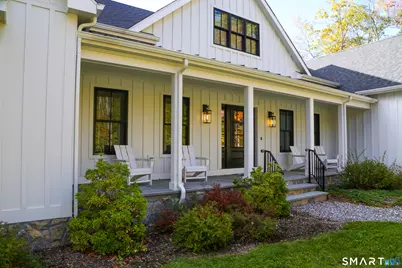
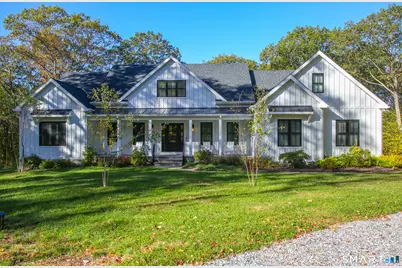
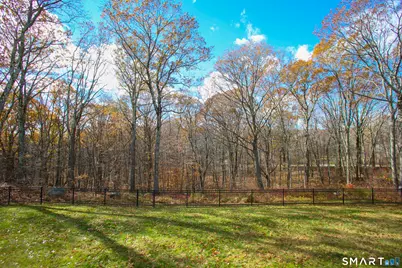
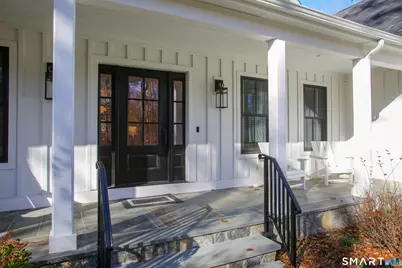
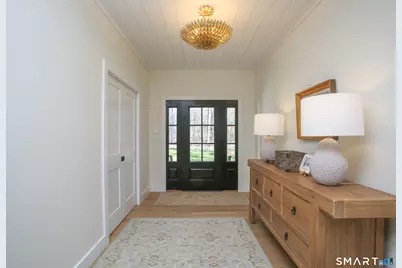
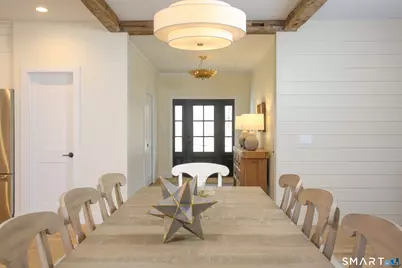
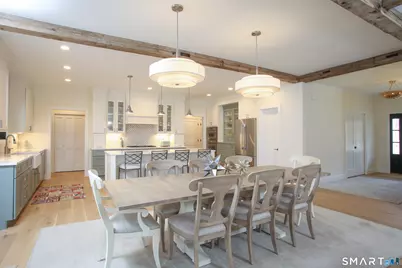
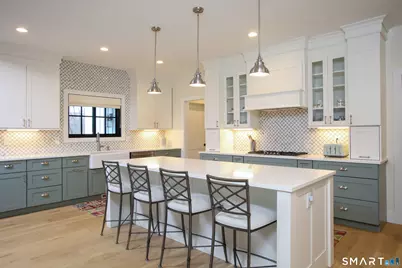
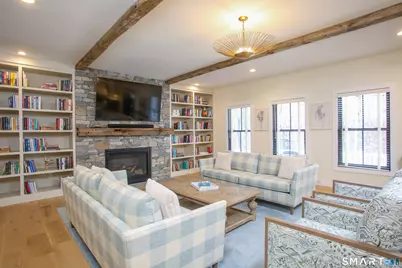
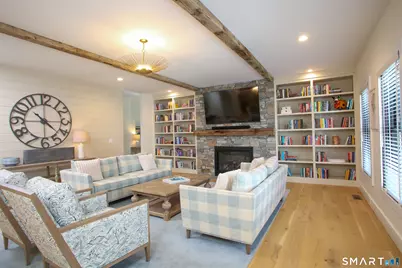
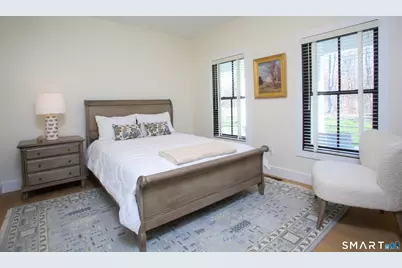
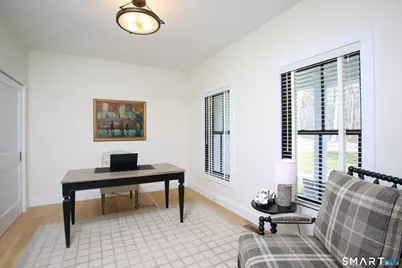
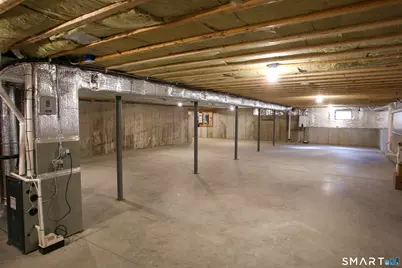
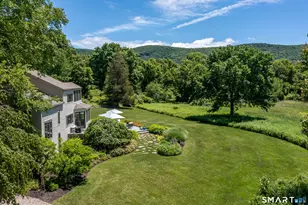
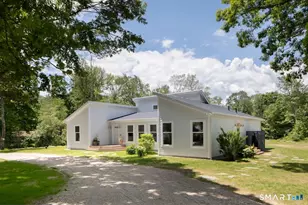
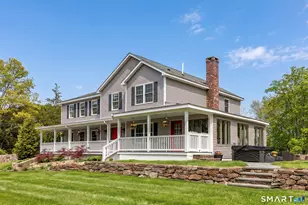
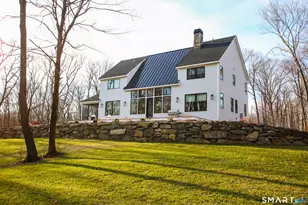
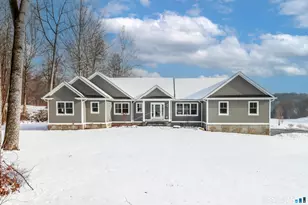
Exquisite custom-built, 4 bedroom, 2 full and 1 half bath. Cape-tyle single level living home on 5.34 pristine wooded acres. Located in the highly sought-after St. John's Peak private neighborhood, in Kent, CT. This 2,714 Sq Ft home, with all 9FT ceilings, seamlessly blends modern luxury with timeless special carpentry craftsmanship and details. Special 8" wide character-grade white oak flooring throughout, a CT stone propane gas fireplace surrounded by a wall of floor-to-ceiling built-in bookcases. The modern open-floor plan offers a custom-made two-tone gourmet kitchen, with a large center island and custom cabinetry with all high-end Thermador built-in appliances. The architecturally custom designed floor plan offers a private primary ensuite bedroom, separated from the other 3 private bedrooms. The dry unfinished basement offers another 2700 Sq Ft of open space that could be easily refinished. A conveniently attached 2-car garage for direct access. Exterior architectural details include all Sierra Pacific custom windows, exterior durable Hardie Board & Batten siding, a welcoming front porch with bluestone floor, with a metal accent roof. The entire exposed concrete foundation is stone veneered for a natural look. Has whole house generator. The rear of the house offers composite railing and decking and also a wonderful enclosed screened-in porch for relaxing and to enjoy evening sunsets over the private fenced-in back yard and woodlands.
Full Property Details
Full Property Details for 39 Gorham Rd
General
- Price: $1,495,000
- HOA FEE: $106/month
- HOA FEE FREQ.: Annually
- Taxes: (July 2025-June 2026)
- Status: Active
- Type: Single Family
- Source: SMARTMLS
- MLS ID: 24163007
- Updated: 7/9/2026
- Added to Site: 54 day(s) ago
Interior
- Number of Rooms: 7
- Interior Features: Auto Garage Door Opener, Security System
- Fireplace: Yes
- Number of Fireplaces: 1
- Appliances: Gas Cooktop, Wall Oven, Microwave, Refrigerator, Icemaker, Washer, Dryer
Rooms
Bathrooms
- Total Bathrooms: 3
- Full Bathrooms: 2
- Half Bathrooms: 1
Bedrooms
- Total Bedrooms: 4
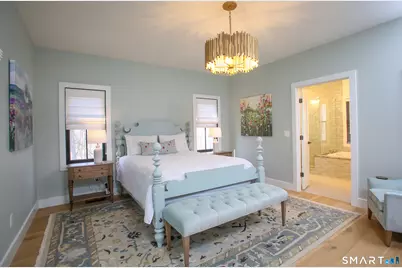
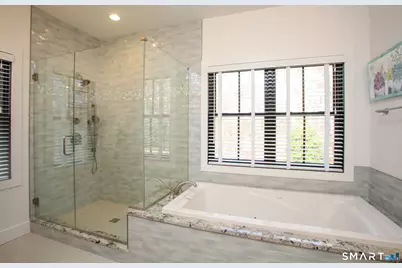
- Primary Bedroom: Primary Bedroom - 9 ft+ Ceilings, French Doors, Full Bath, Stall Shower, Walk-In Closet, Hardwood Floor, Main
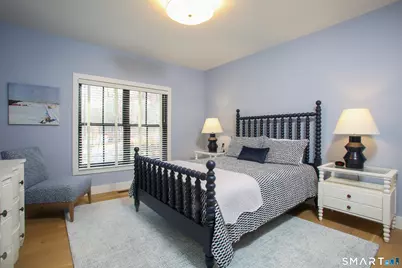
- Bedroom 1: Bedroom - 9 ft+ Ceilings, Hardwood Floor, Main
- Bedroom 2: Bedroom, Main
- Bedroom 3: Bedroom - 9 ft+ Ceilings, Hardwood Floor, Main
Other Rooms
- Family Room: Family Room - 9 ft+ Ceilings, Beams, Book Shelves, Built-Ins, Gas Log Fireplace, Fireplace, Main
- Dining Room: Dining Room - 9 ft+ Ceilings, Beams, Hardwood Floor, Main
- Office: Office - 9 ft+ Ceilings, Hardwood Floor, Main
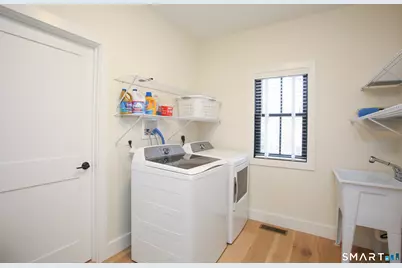
- Laundry: Main Level
Exterior
- Exterior Features: Porch-Screened, Porch-Enclosed, Porch
- Color: white
Parking
- Garage: Yes
- Attached garage: Yes
- Garage Spaces: 2
- Total Spaces: 6
- Parking: Attached Garage, Driveway
Location
- County: Litchfield
- Neighborhood: South Kent
- Driving Directions: GPS
School Information
- Elementary School: Per Board of Ed
- High School: Housatonic
Community
- Community Name: South Kent
- Association: Yes
- Home Owners Assn.: 1
- Assoc. Fees Include: Road Maintenance, Insurance
Heating & Cooling
- Cooling Type: Central Air
- Heating Type: Hot Air, Propane
- Heating Fuel: Propane
- Water Heater: Propane, Tankless Hotwater
Utilities
- Sewer: Septic
- Water: Private Well
Structural Information
- Architectural Style: Contemporary
- Construction Status: No/Resale
- Exterior Const.: Hardie Board
- Basement Desc.: Full, Unfinished
- Roof: Asphalt Shingle, Metal
- Square Feet: 2,714
- Above Ground: 2,714 Sq. Ft.
- Year Built: 2022
Lot Features
- Lot Size (Acres): 5.34
- Driveway/Sidewalk: Private
- Zoning: Residential
- Lot Description: Corner Lot, Treed, Level Lot, Professionally Landscaped
Green Features
- Energy Features: Generator, Programmable Thermostat, Thermopane Windows
Financial Considerations
- Association Fee: $1,275
- Assoc Fee Freq.: Annually
- Assessment Amount: $821,600
- Tax Year: July 2025-June 2026
Disclosures and Reports
- Property ID: 1943827
Listed by William Pitt Sotheby's Int'l, John Harney

Get Pre-Approved Today
Schools
Schools serving 39 Gorham Rd
School Districts:Kent School District, Regional High School District 01
| Name | Grades | Distance |
|---|---|---|
Kent Center School 9 Judd Avenue, Kent, CT 06757 | PK-8 | 3.6 mi |
Housatonic Valley Regional High School 246 Warren Turnpike Rd., Canaan, CT 06031 | 9-12 | 13.4 mi |
Disclaimer:
School attendance boundaries provided by ATTOM Data Solutions and are for reference only. Contact the school directly to verify enrollment eligibility.
Price & Sales History for 39 Gorham Rd
Date
Details
Price
Change
Source
6/18/2026
Price Reduced
$1,495,000
-1.97%
MLS
5/30/2026
Listed
$1,525,000
17.31%
MLS
5/01/2025
Sold
$1,300,000
—
Public Record
Disclaimer: Historical sales information is derived from public records provided by the county offices. Information is not guaranteed and should be independently verified.
Tax History
Tax History for 39 Gorham Rd
Year
Property Taxes
Change
Tax Assessment
Change
2025
$13,860
8%
$821,600
—
2023
$12,809
238%
$821,600
307%
2023
$3,788
106%
$201,900
104%
2022
$1,842
—
$99,200
—
2021
$1,842
—
$99,200
—
2020
$1,846
—
$99,200
—
2019
$1,846
-18%
$99,200
-18%
2018
$2,239
—
$120,300
—
2017
$2,239
2%
$120,300
—
2016
$2,205
3%
$120,300
—
2015
$2,149
15%
$120,300
-7%
2011
$1,863
—
$128,900
—
Disclaimer: Historical tax information is derived from public records provided by the county offices. Information is not guaranteed and should be independently verified.
Estimate the Cost
Estimate the Cost for 39 Gorham Rd
39 Gorham Road, Kent, CT 06785 (MLS# 24163007) is a Single Family property with 4 bedrooms, 2 full bathrooms and 1 partial bathroom. 39 Gorham Road is currently listed for $1,495,000 and was received on May 20, 2026. Want to learn more about 39 Gorham Road? Do you have questions about finding other Single Family real estate for sale in Kent? You can browse all Kent real estate or contact a Coldwell Banker agent to request more information.