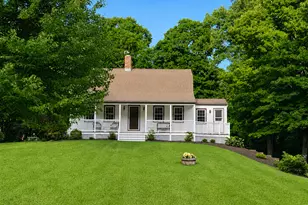
This is a carousel with tiles that activate property listing cards. Use the previous and next buttons to navigate.
1/32
$529,000
This is a carousel with tiles that activate property listing cards. Use the previous and next buttons to navigate.
1/32
Property Description
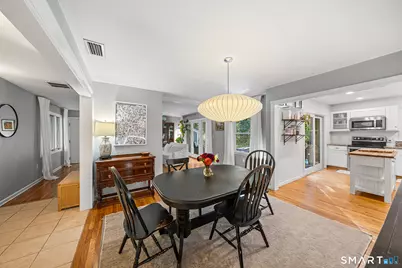
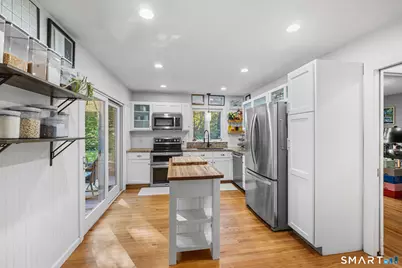
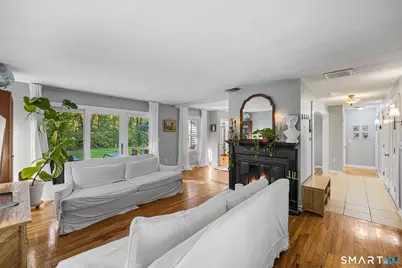
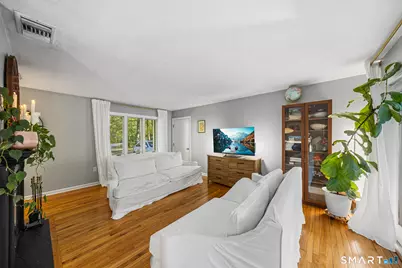
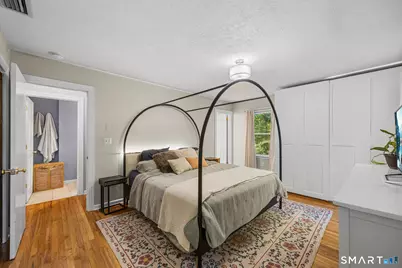
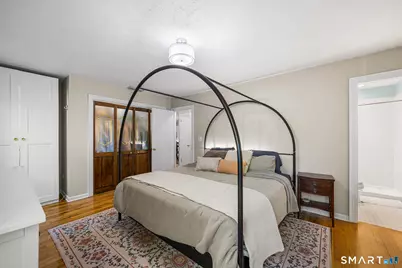
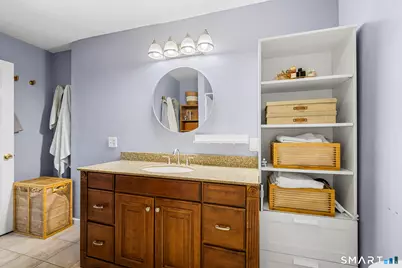
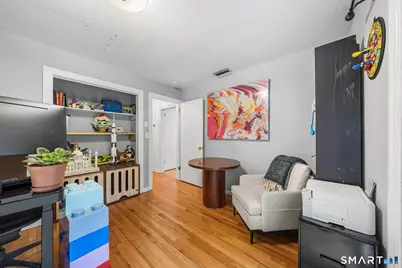
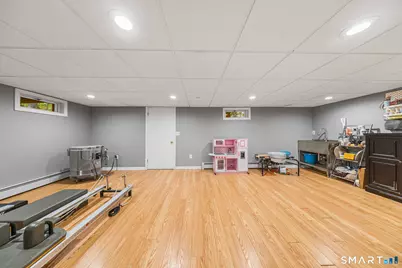
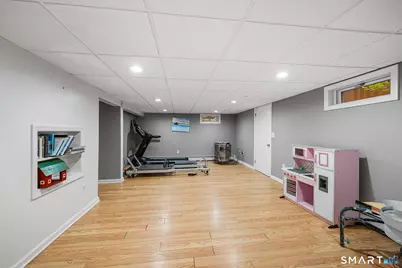
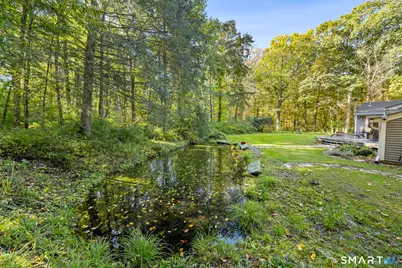
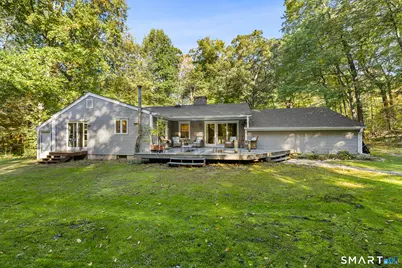
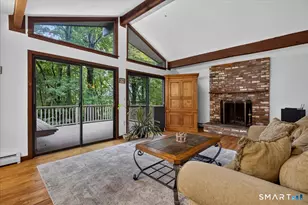
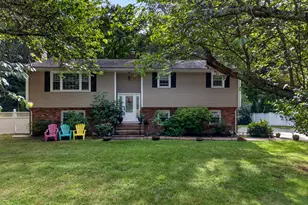
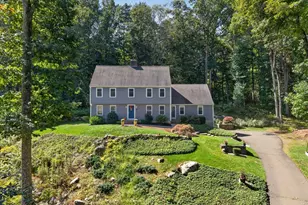
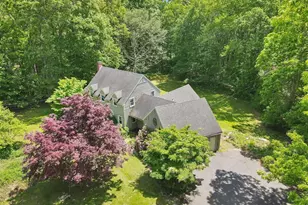
Tucked serenely back from Rt 148, this turn-key offers the modern, single-level living without compromise! Step into a sun-drenched main level where open-concept meets purposeful design. At the center of it all is a chef's kitchen featuring sleek cabinetry, granite countertops, stainless steel appliances, and chic accents. The kitchen flows seamlessly into a spacious dining area built for effortless hosting. Framed by oversized windows & a handsome wood burning fireplace the living room is the perfect spot to gather & unwind. From here, you can step directly out to an oversized deck overlooking your glorious outdoor haven. The peaceful wooded views & enchanting koi pond are the ideal backdrop for grilling & al fresco dining. Back inside, the primary suite offers custom storage and a refreshed ensuite. Two additional bedrooms and a full bath round out the main level. Downstairs, the incredible finished flex space adds a superb layer of versatility with room for a media room, home gym, or creative studio, plus a separate guest suite complete with its own full bath. The boxes are checked with central air, a 2 car attached garage, & lovely mature landscaping. Located moments from shoreline beaches, local trails, and everyday essentials, this home offers classic New England charm and small-town living at its best. Move-in ready, deeply peaceful, and built for easy living. The total package awaits!
Full Property Details
Full Property Details for 240 Route 148
General
- Price: $529,000
- Taxes: (July 2026-June 2027)
- Status: Active
- Type: Single Family
- Source: SMARTMLS
- MLS ID: 24211529
- Updated: 10/7/2026
- Added to Site: 8 day(s) ago
Interior
- Number of Rooms: 7
- Interior Features: Auto Garage Door Opener, Cable - Available
- Fireplace: Yes
- Number of Fireplaces: 1
- Appliances: Oven/Range, Microwave, Range Hood, Refrigerator, Dishwasher, Washer, Dryer
Rooms
Bathrooms
- Total Bathrooms: 3
- Full Bathrooms: 3
- Full Bath: Stall Shower, Tile Floor, Lower
Bedrooms
- Total Bedrooms: 3
- Primary Suite: Full Bath, Stall Shower, Hardwood Floor, Tile Floor, Main
- Bedroom 1: Bedroom - Hardwood Floor, Main
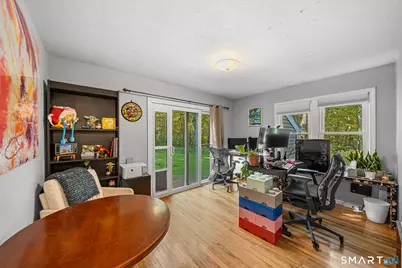
- Bedroom 2: Bedroom - Sliders, Hardwood Floor, Main
Other Rooms
- Living Room: Living Room - Fireplace, Hardwood Floor, Main
- Family Room: Family Room - Vinyl Floor, Lower
- Kitchen: Kitchen - Hardwood Floor, Main
- Dining Room: Dining Room - Hardwood Floor, Main
- Office: Office - Vinyl Floor, Lower
- Laundry: Lower Level
Exterior
- Exterior Features: Deck
Parking
- Garage: Yes
- Attached garage: Yes
- Garage Spaces: 2
- Parking: Attached Garage
Location
- County: Middlesex
- Driving Directions: Please use GPS.
School Information
- Elementary School: Killingworth
- Middle School: Haddam-Killingworth
- Intermediate School: Per Board of Ed
- High School: Haddam-Killingworth
Heating & Cooling
- Cooling Type: Central Air
- Heating Type: Hot Air, Oil
- Heating Fuel: Oil
- Water Heater: Oil, Domestic
Utilities
- Sewer: Septic
- Water: Private Well
Structural Information
- Architectural Style: Ranch
- Construction Status: No/Resale
- Exterior Const.: Vinyl Siding
- Basement Desc.: Full, Partially Finished
- Roof: Asphalt Shingle
- Attic: Yes
- Square Feet: 2,059
- Above Ground: 1,426 Sq. Ft.
- Below Ground: 633 Sq. Ft.
- Year Built: 1966
Lot Features
- Lot Size (Acres): 2
- Zoning: R-2
- Lot Description: Some Wetlands, Lightly Wooded, Level Lot
Financial Considerations
- Assessment Amount: $206,080
- Tax Year: July 2026-June 2027
Disclosures and Reports
- Exclusions: Please see the inclusion exclusions form.
- Property ID: 996584
Listed by Redfin Corporation, Tommy Connors

Get Pre-Approved Today
Schools
Schools serving 240 Route 148
School District:Regional School District 17
| Name | Grades | Distance |
|---|---|---|
Haddam-Killingworth Intermediate School 451 Route 81, Killingworth, CT 06419 | 4-5 | 0.4 mi |
Killingworth Elementary School 340 Route 81, Haddam, CT 06419 | PK-3 | 1.1 mi |
Haddam-Killingworth Middle School 451 Route 81, Killingworth, CT 06419 | 6-8 | 0.4 mi |
Haddam-Killingworth High School 95 Little City Road, Haddam, CT 06441 | 9-12 | 5.2 mi |
Disclaimer:
School attendance boundaries provided by ATTOM Data Solutions and are for reference only. Contact the school directly to verify enrollment eligibility.
Price & Sales History for 240 Route 148
Date
Details
Price
Change
Source
9/30/2026
Listed
$529,000
32.58%
MLS
8/15/2023
Sold
$399,000
—
Public Record
Disclaimer: Historical sales information is derived from public records provided by the county offices. Information is not guaranteed and should be independently verified.
Tax History
Tax History for 240 Route 148
Year
Property Taxes
Change
Tax Assessment
Change
2025
$5,403
8%
$206,080
—
2023
$4,991
4%
$206,080
1%
2023
$4,799
1%
$204,470
—
2022
$4,748
1%
$204,470
17%
2021
$4,678
—
$175,070
—
2020
$4,678
-3%
$175,070
—
2019
$4,809
—
$175,070
—
2018
$4,809
—
$175,070
—
2017
$4,809
2%
$175,070
-4%
2016
$4,726
3%
$182,560
—
2015
$4,606
3%
$182,560
—
2014
$4,478
—
$182,560
—
2011
$4,478
—
$182,560
—
Disclaimer: Historical tax information is derived from public records provided by the county offices. Information is not guaranteed and should be independently verified.
Estimate the Cost
Estimate the Cost for 240 Route 148
240 Route 148, Killingworth, CT 06419 (MLS# 24211529) is a Single Family property with 3 bedrooms and 3 full bathrooms. 240 Route 148 is currently listed for $529,000 and was received on September 30, 2026. Want to learn more about 240 Route 148? Do you have questions about finding other Single Family real estate for sale in Killingworth? You can browse all Killingworth real estate or contact a Coldwell Banker agent to request more information.