This is a carousel with tiles that activate property listing cards. Use the previous and next buttons to navigate.
1/40
$599,000
This is a carousel with tiles that activate property listing cards. Use the previous and next buttons to navigate.
1/40
Property Description
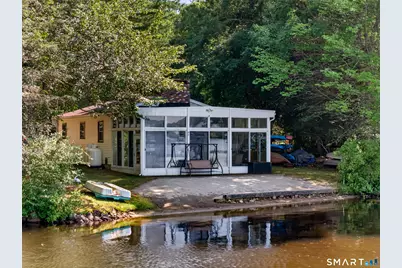
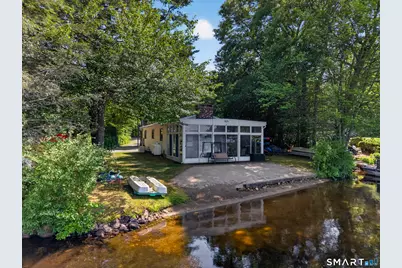
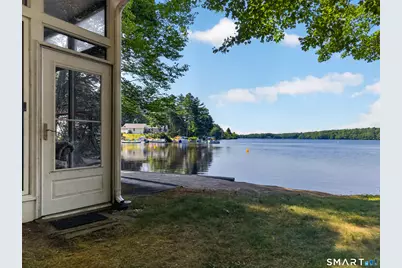
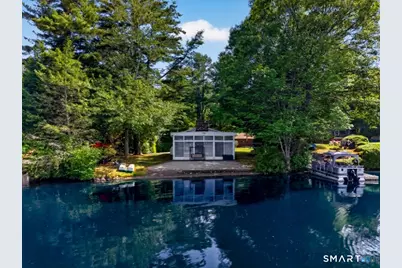
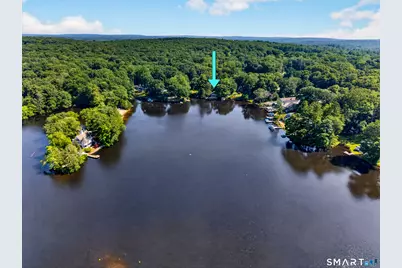
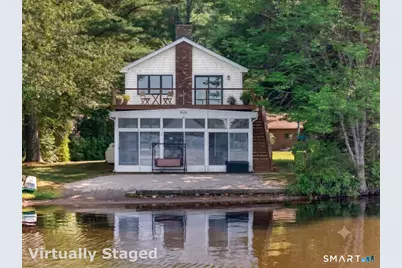
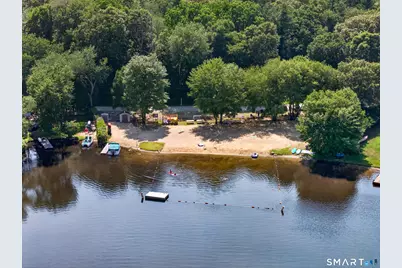
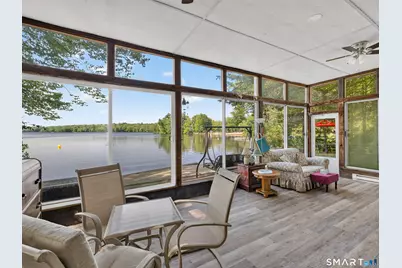
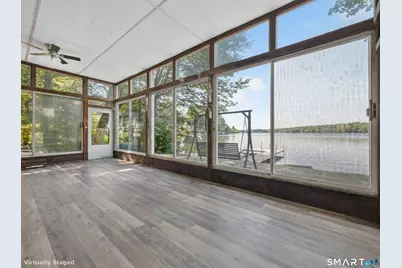
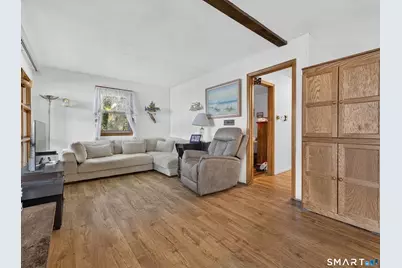
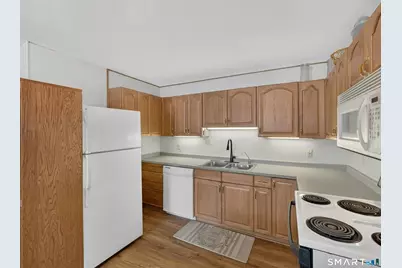
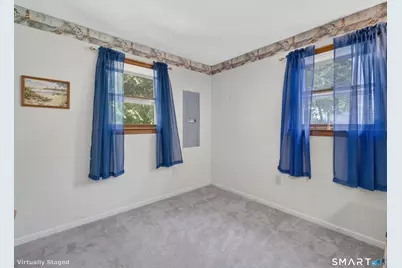
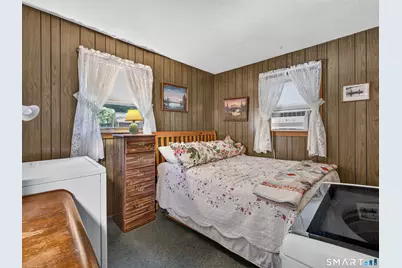
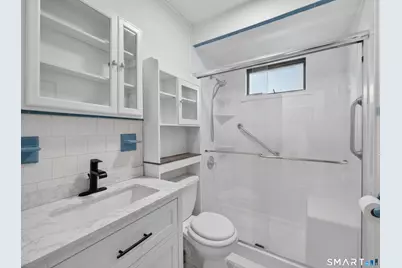
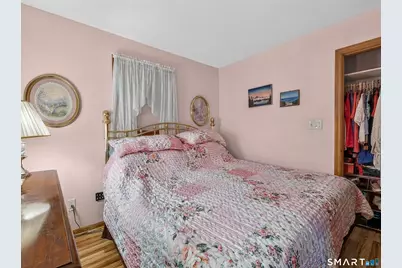
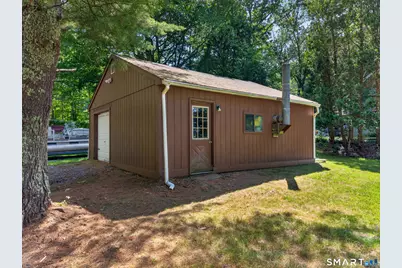
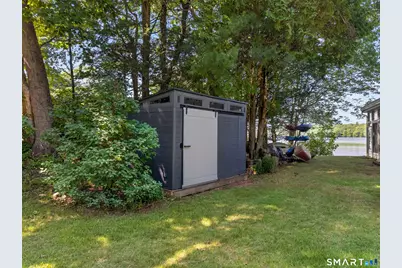
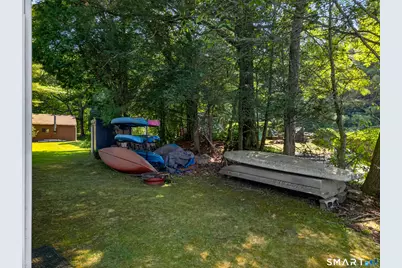
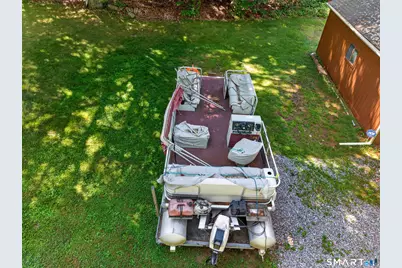
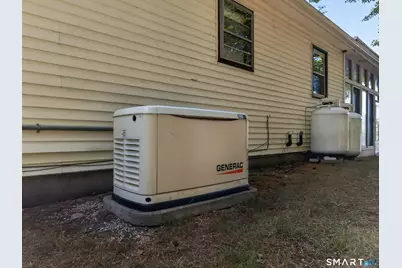
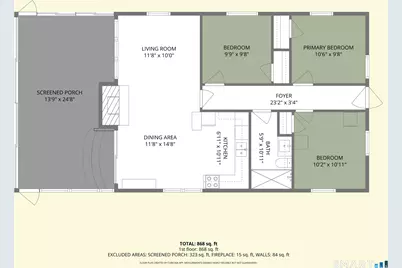
Escape to this pristine, clear-water retreat in Lebanon, CT. Situated on a rare, newly combined 0.61-acre double lot, this classic ranch-style home offers an incredible blend of immediate lakefront enjoyment and future expansion potential. Enjoy direct access to Red Cedar Lake, a spectacular 127-acre freshwater destination celebrated for boating, kayaking, canoeing, paddle boarding, and top-tier fishing. Private Amenities: Step out onto your own sandy beach area and private dock. Peace of Mind: Features a newly installed engineered septic system, giving you complete structural confidence and room for a future expansion. The owners had plans for a dormer primary ensuite with upper deck. The living: An updated kitchen flows seamlessly into the bright dining and living areas. Cozy Interiors: A classic fireplace centers the living room, while sliding glass doors lead to a stunning 3-season glass porch with gleaming, unobstructed lake views. Layout: 3 comfortable bedrooms and 1 full bath. Whether you are looking for the perfect turnkey summer getaway or a sizable footprint to design your dream lakefront estate, this property is primed for your vision. Bring your swimsuit, your blueprints, and enjoy life on the water! The mechanicals have been updated within the last 5 years. All kayaks and paddle boat convey with the sale. The free-standing double car garage has potential for a second-floor addition. A new shed was installed last year.
Full Property Details
Full Property Details for 322 Lakeside Dr
General
- Price: $599,000
- HOA FEE: $31/month
- HOA FEE FREQ.: Annually
- Taxes: (July 2025-June 2026)
- Status: Active
- Type: Single Family
- Source: SMARTMLS
- MLS ID: 24188838
- Updated: 8/16/2026
- Added to Site: 50 day(s) ago
Interior
- Number of Rooms: 6
- Rooms/Areas: Solarium
- Interior Features: Security System
- Fireplace: Yes
- Number of Fireplaces: 1
- Appliances: Electric Range, Refrigerator, Dishwasher, Washer, Electric Dryer
Rooms
Bathrooms
- Total Bathrooms: 1
- Full Bathrooms: 1
Bedrooms
- Total Bedrooms: 3
- Primary Bedroom: Primary Bedroom, Main
- Bedroom 1: Bedroom, Main
- Bedroom 2: Bedroom, Main
Other Rooms
- Living Room: Living Room - Fireplace, Laminate Floor, Main
- Family Room: Family Room - Sliders, Laminate Floor, Main
- Eat In Kitchen: Eat-In Kitchen - Ceiling Fan, Sliders, Laminate Floor, Main
- Laundry: Main Level
Parking
- Garage: Yes
- Garage Spaces: 2
- Total Spaces: 10
- Parking: Detached Garage, Driveway
Location
- County: New London
- Driving Directions: Gps friendly
School Information
- Elementary School: Lebanon
- High School: Lyman
Community
- Association: Yes
- Home Owners Assn.: 1
- Assoc. Fees Include: Lake/Beach Access, Grounds Maintenance, Trash Pickup, Snow Removal, Road Maintenance
Heating & Cooling
- Cooling Type: Ceiling Fans, Window Unit
- Heating Type: Baseboard, Electric, Oil
- Heating Fuel: Electric, Oil
- Water Heater: Electric, 30 Gallon Tank
Utilities
- Sewer: Septic
- Water: Private Well
Structural Information
- Architectural Style: Ranch
- Construction Status: No/Resale
- Exterior Const.: Vinyl Siding
- Basement Desc.: Crawl Space
- Roof: Asphalt Shingle
- Square Feet: 1,200
- Above Ground: 1,200 Sq. Ft.
- Year Built: 1971
Lot Features
- Lot Size (Acres): 0.61
- Driveway/Sidewalk: Gravel
- Zoning: L
- Lot Description: Level Lot, Water View
Water Features
- Water Front: Yes
- Water View: Yes
- Water Front Desc.: Lake, Beach, Dock or Mooring, View, Access
Financial Considerations
- Association Fee: $375
- Assoc Fee Freq.: Annually
- Assessment Amount: $284,510
- Tax Year: July 2025-June 2026
Disclosures and Reports
- Flood Zone: Yes
- Property ID: 2232008
Buyer's Brokerage Compensation: Contact Listing Agent
Not binding unless confirmed by separate agreement among applicable parties.
Get Pre-Approved Today
Schools
Schools serving 322 Lakeside Dr
School District:Lebanon School District
| Name | Grades | Distance |
|---|---|---|
Lebanon Middle School 891 Exeter Road, Lebanon, CT 06249 | 5-8 | 5.3 mi |
Lebanon Elementary School 479 Exeter Road, Lebanon, CT 06249 | PK-4 | 6.4 mi |
Disclaimer:
School attendance boundaries provided by ATTOM Data Solutions and are for reference only. Contact the school directly to verify enrollment eligibility.
Price & Sales History for 322 Lakeside Dr
Date
Details
Price
Change
Source
8/13/2026
Price Reduced
$599,000
-14.31%
MLS
7/31/2026
Price Reduced
$699,000
-3.59%
MLS
7/03/2026
Listed
$725,000
—
MLS
Disclaimer: Historical sales information is derived from public records provided by the county offices. Information is not guaranteed and should be independently verified.
Tax History
Tax History for 322 Lakeside Dr
Year
Property Taxes
Change
Tax Assessment
Change
2024
$6,259
5%
$284,510
—
2023
$5,975
7%
$284,510
48%
2023
$5,579
2%
$192,370
—
2022
$5,483
—
$192,370
—
2021
$5,463
1%
$192,370
—
2020
$5,425
-4%
$192,370
—
2019
$5,656
-13%
$192,370
-13%
2018
$6,469
2%
$220,020
—
2017
$6,359
—
$220,020
—
2016
$6,359
3%
$220,020
2%
2015
$6,178
2%
$215,250
—
2014
$6,070
5%
$215,250
-11%
2011
$5,761
—
$241,050
—
Disclaimer: Historical tax information is derived from public records provided by the county offices. Information is not guaranteed and should be independently verified.
Estimate the Cost
Estimate the Cost for 322 Lakeside Dr
322 Lakeside Drive, Lebanon, CT 06249 (MLS# 24188838) is a Single Family property with 3 bedrooms and 1 full bathroom. 322 Lakeside Drive is currently listed for $599,000 and was received on July 03, 2026. This property is listed by Nancy Potts from our Madison Office.Want to learn more about 322 Lakeside Drive? Do you have questions about finding other Single Family real estate for sale in Lebanon? You can browse all Lebanon real estate or contact a Coldwell Banker agent to request more information.