This is a carousel with tiles that activate property listing cards. Use the previous and next buttons to navigate.
1/33
$625,000
This is a carousel with tiles that activate property listing cards. Use the previous and next buttons to navigate.
1/33
Property Description
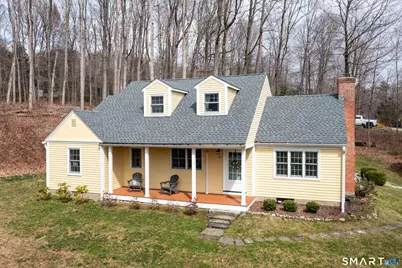
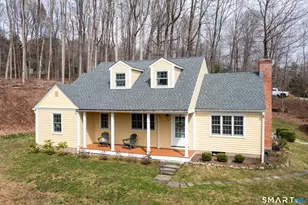
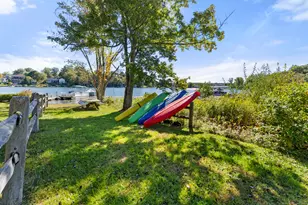
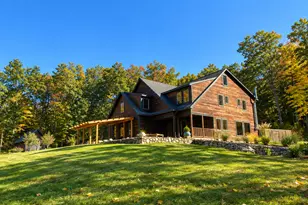
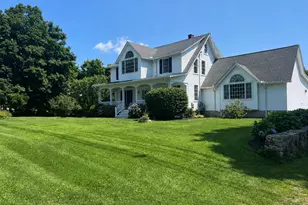
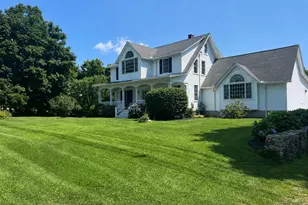
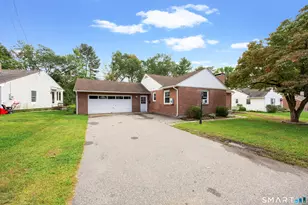
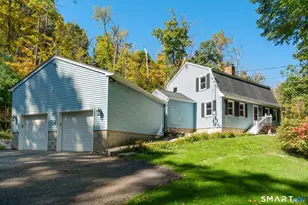
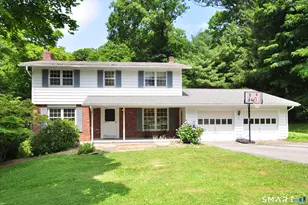
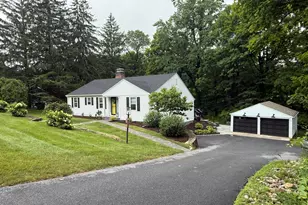
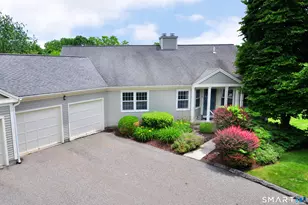
Timeless craftsmanship meets modern elegance. This home is the perfect blend of historic integrity and contemporary luxury in this 1952 Cape, masterfully constructed by the renowned George Switzer. This Switzer-built original has been thoughtfully updated and a second floor was added in 2005 to meet the needs of today's lifestyle while preserving its "adorable" mid-century soul. The main floor has five rooms; a light-filled Living Room with fireplace, generously sized Dining Room perfect for intimate week-night dinners to festive holiday gatherings, a kitchen that has been beautifully restored for the "chef" in you and two spacious bedrooms, one with laundry and a hallway full bath that offer the convenience of single-level living. The second floor expands the home's footprint with a layout designed for work, rest and play. There are two bright and airy bedrooms a full hallway bath with double vanity, study loft and dedicated play area for creativity and fun. Set on 1.05 well-landscaped acres, the property offers a sense of privacy and space. Whether you're headed to the town pickleball/tennis courts , local playground or the community fields, everything you need is just moments away. This home is a turnkey opportunity to own a piece of local history with all the comforts. Close to the center of Litchfield's shopping, boutique hotels & dining. Visit White Memorial Conservation, Bantam Lake, Topsmead State Forest, enjoy horseback riding, skiing, hiking and more. 2+-hrs. to NYC
Full Property Details
Full Property Details for 11 Sheldon Ln
General
- Price: $625,000
- Taxes: (July 2025-June 2026)
- Status: Active
- Type: Single Family
- Source: SMARTMLS
- MLS ID: 24164952
- Updated: 5/8/2026
- Added to Site: 50 day(s) ago
Interior
- Number of Rooms: 7
- Rooms/Areas: Bonus Room
- Fireplace: Yes
- Number of Fireplaces: 1
- Appliances: Gas Cooktop, Oven/Range, Refrigerator, Dishwasher, Disposal, Washer, Dryer
Rooms
Bathrooms
- Total Bathrooms: 2
- Full Bathrooms: 2
Bedrooms
- Total Bedrooms: 4
- Primary Bedroom: Primary Bedroom - Ceiling Fan, Hardwood Floor, Main
- Bedroom 1: Bedroom - Ceiling Fan, Hardwood Floor, Main
- Bedroom 2: Bedroom - Ceiling Fan, Walk-In Closet, Hardwood Floor, Upper
- Bedroom 3: Bedroom - Ceiling Fan, Walk-In Closet, Hardwood Floor, Upper
Other Rooms
- Living Room: Living Room - Fireplace, Hardwood Floor, Main
- Kitchen: Kitchen - Ceiling Fan, Pantry, Patio/Terrace, Hardwood Floor, Main
- Dining Room: Dining Room - Hardwood Floor, Main
- Laundry: Lower Level
Parking
- Garage: Yes
- Garage Spaces: 2
- Parking: Detached Garage
Location
- County: Litchfield
- Driving Directions: GPS Friendly
School Information
- Elementary School: Litchfield Center School
- High School: Per Board of Ed
Heating & Cooling
- Cooling Type: Ceiling Fans, Split System, Zoned
- Heating Type: Hot Water, Oil
- Heating Fuel: Oil
- Water Heater: Oil, 40 Gallon Tank
Utilities
- Sewer: Public Sewer Connected
- Water: Public Water Connected
Structural Information
- Architectural Style: Cape Cod
- Construction Status: No/Resale
- Exterior Const.: Clapboard, Wood
- Basement Desc.: Crawl Space, Partial, Unfinished, Interior Access
- Roof: Asphalt Shingle
- Square Feet: 1,788
- Above Ground: 1,788 Sq. Ft.
- Year Built: 1952
Lot Features
- Lot Size (Acres): 1.05
- Zoning: SF
- Lot Description: Corner Lot, Sloping Lot, Open Lot
Financial Considerations
- Annual Sewer Fee: $424
- Assessment Amount: $296,520
- Tax Year: July 2025-June 2026
Disclosures and Reports
- Property ID: 818931
Listed by William Pitt Sotheby's Int'l, Jane Hinkel
Get Pre-Approved Today
Schools
Schools serving 11 Sheldon Ln
School District:Litchfield School District
| Name | Grades | Distance |
|---|---|---|
Center School, Litchfield, CT 125 West Street, Litchfield, CT 06759 | PK-3 | 0.4 mi |
Litchfield Intermediate School 35 Plumb Hill Road, Litchfield, CT 06759 | 4-6 | 0.8 mi |
Litchfield Middle School 14 Plumb Hill Road, Litchfield, CT 06759 | 7-8 | 0.7 mi |
Litchfield High School 14 Plumb Hill Road, Litchfield, CT 06759 | 9-12 | 0.7 mi |
Disclaimer:
School attendance boundaries provided by ATTOM Data Solutions and are for reference only. Contact the school directly to verify enrollment eligibility.
Price & Sales History for 11 Sheldon Ln
Date
Details
Price
Change
Source
5/08/2026
Price Reduced
$625,000
-3.7%
MLS
4/09/2026
Listed
$649,000
44.22%
MLS
8/13/2021
Sold
$450,000
—
Public Record
Disclaimer: Historical sales information is derived from public records provided by the county offices. Information is not guaranteed and should be independently verified.
Tax History
Tax History for 11 Sheldon Ln
Year
Property Taxes
Change
Tax Assessment
Change
2025
$5,930
8%
$296,520
—
2023
$5,486
11%
$296,520
61%
2023
$4,926
—
$184,500
—
2022
$4,945
-3%
$184,500
—
2021
$5,092
—
$184,500
—
2020
$5,111
-2%
$184,500
—
2019
$5,203
1%
$184,500
-1%
2018
$5,171
—
$186,670
—
2017
$5,152
3%
$186,670
—
2016
$4,984
100%
$186,670
—
2015
-100%
$186,670
—
2014
$4,704
-9%
$186,670
-14%
2011
$5,142
—
$216,130
—
Disclaimer: Historical tax information is derived from public records provided by the county offices. Information is not guaranteed and should be independently verified.
Estimate the Cost
Estimate the Cost for 11 Sheldon Ln
11 Sheldon Lane, Litchfield, CT 06759 (MLS# 24164952) is a Single Family property with 4 bedrooms and 2 full bathrooms. 11 Sheldon Lane is currently listed for $625,000 and was received on April 07, 2026. Want to learn more about 11 Sheldon Lane? Do you have questions about finding other Single Family real estate for sale in Litchfield? You can browse all Litchfield real estate or contact a Coldwell Banker agent to request more information.