Full Property Details for 121 Amanda Dr
General
- Price: $569,000
- Taxes: (July 2026-June 2027)
- Status: Active
- Type: Single Family
- Source: SMARTMLS
- MLS ID: 24204941
- Updated: 9/15/2026
- Added to Site: 2 day(s) ago
Interior
- Number of Rooms: 8
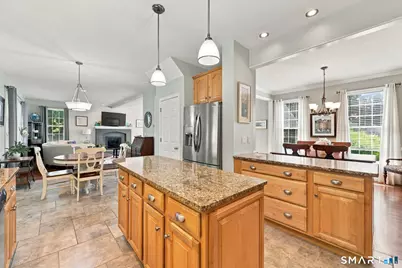
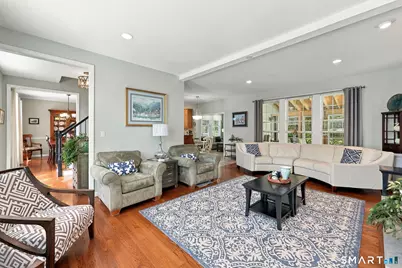
- Interior Features: Auto Garage Door Opener, Cable - Available, Central Vacuum, Open Floor Plan
- Fireplace: Yes
- Number of Fireplaces: 1
- Appliances: Oven/Range, Microwave, Refrigerator, Dishwasher, Disposal, Washer, Dryer
Rooms
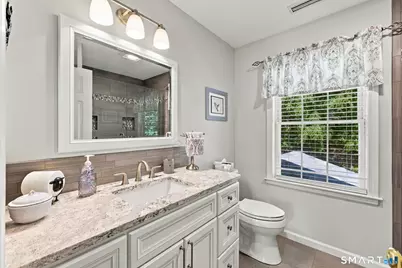
- Total Bathrooms: 3
- Full Bathrooms: 2
- Half Bathrooms: 1
- Total Bedrooms: 3
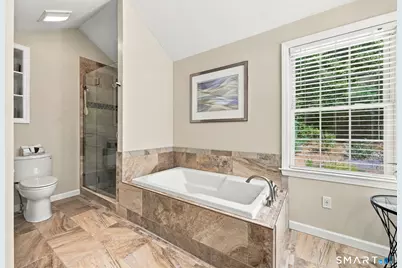
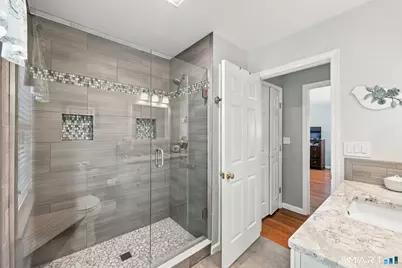
- Primary Bedroom: Primary Bedroom - Vaulted Ceiling, Full Bath, Stall Shower, Walk-In Closet, Hardwood Floor, Tile Floor, 22 x 15, Upper
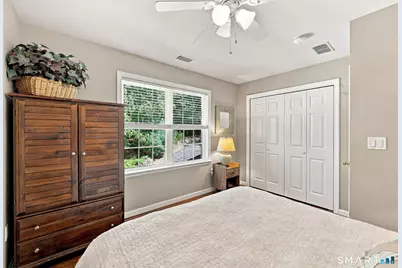
- Bedroom 1: Bedroom - Hardwood Floor, 12 x 10, Upper
- Bedroom 2: Bedroom - Hardwood Floor, 13 x 12, Upper
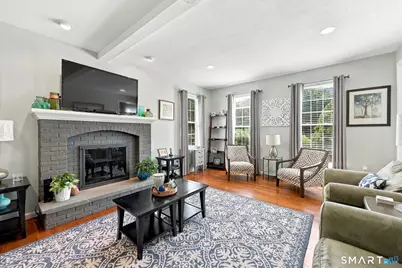
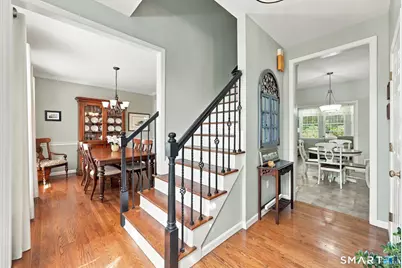
- Living Room: Living Room - 9 ft+ Ceilings, Gas Log Fireplace, Hardwood Floor, 25 x 15, Main
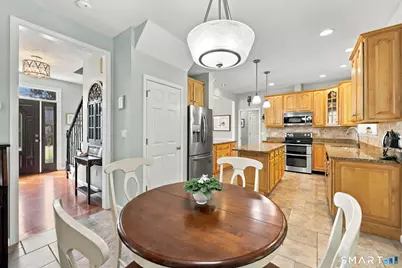
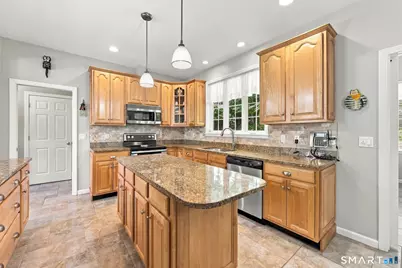
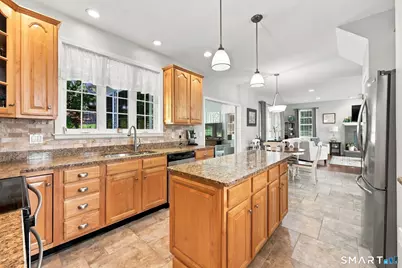
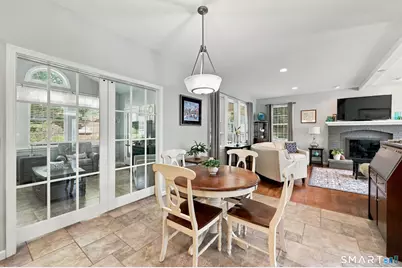
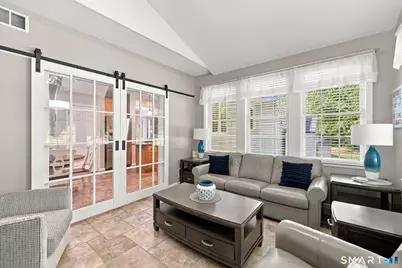
- Eat In Kitchen: Eat-In Kitchen - Eating Space, Pantry, Sliders, Tile Floor, 24 x 12, Main
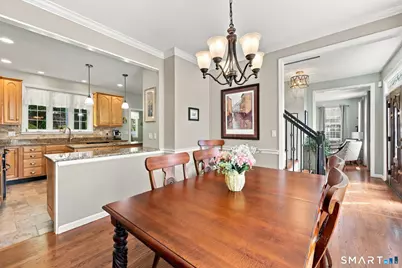
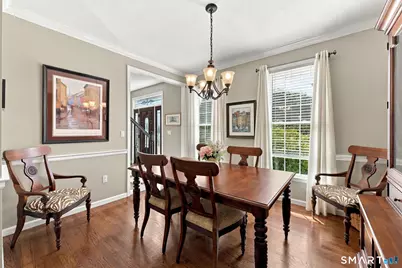
- Dining Room: Dining Room - 9 ft+ Ceilings, Hardwood Floor, 13 x 12, Main
- Laundry: Upper Level
Parking
- Garage: Yes
- Attached garage: Yes
- Garage Spaces: 2
- Parking: Attached Garage
Location
- County: Hartford
- Driving Directions: Carter St. to Amanda Dr.
School Information
- Elementary School: Highland Park
- High School: Manchester
Heating & Cooling
- Cooling Type: Central Air
- Heating Type: Hot Air, Propane
- Heating Fuel: Propane
- Water Heater: Propane, Domestic
Utilities
- Sewer: Public Sewer Connected
- Water: Public Water Connected
Structural Information
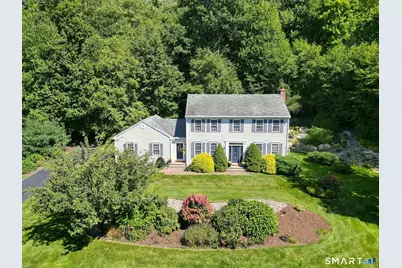
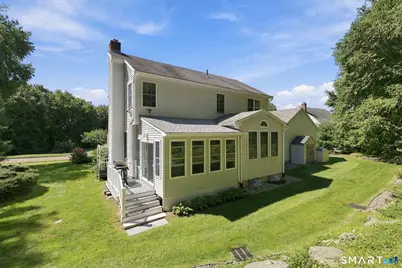
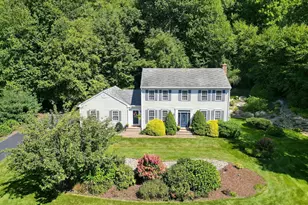
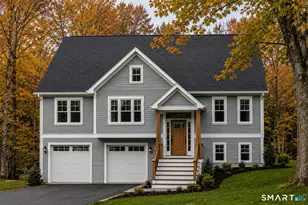
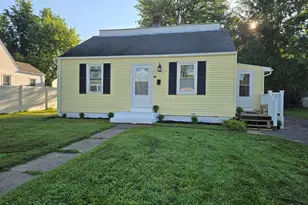
- Architectural Style: Colonial
- Construction Status: No/Resale
- Exterior Const.: Vinyl Siding
- Basement Desc.: Full
- Roof: Asphalt Shingle
- Attic: Yes
- Square Feet: 2,538
- Above Ground: 2,188 Sq. Ft.
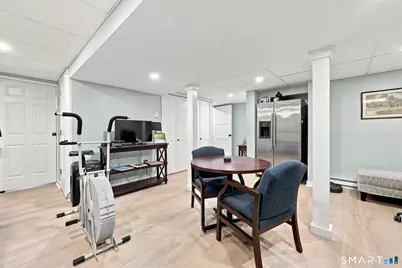
- Below Ground: 350 Sq. Ft.
- Year Built: 2000
Lot Features
- Lot Size (Acres): 1.09
- Zoning: R.R
- Lot Description: On Cul-De-Sac, Professionally Landscaped
Green Features
- Energy Features: Generator, Thermopane Windows
Financial Considerations
- Assessment Amount: $278,800
- Tax Year: July 2026-June 2027
Disclosures and Reports
Listed by Sentry Real Estate, Pamela Horvath













![[Address not provided], Manchester, CT 06040 - Photo 1](https://m1.cbhomes.com/p/230/24186648/5F3958b06945405/s23cc.webp)