This is a carousel with tiles that activate property listing cards. Use the previous and next buttons to navigate.
1/39
$549,000 Contingent
This is a carousel with tiles that activate property listing cards. Use the previous and next buttons to navigate.
1/39
Property Description
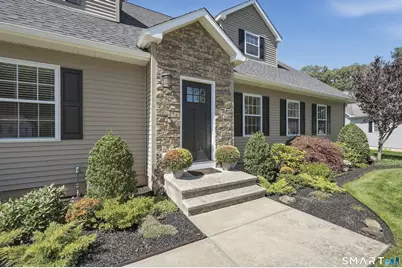
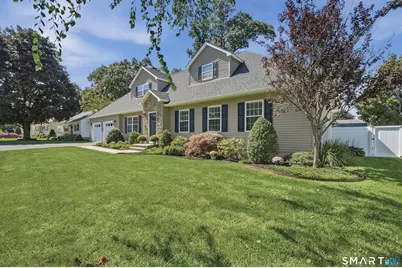
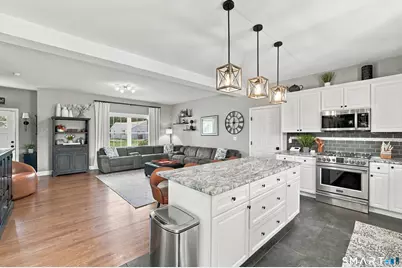
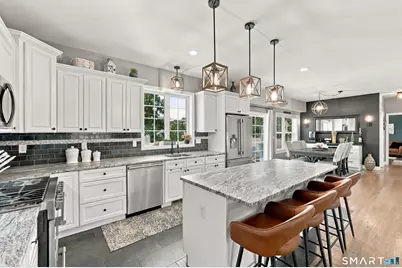
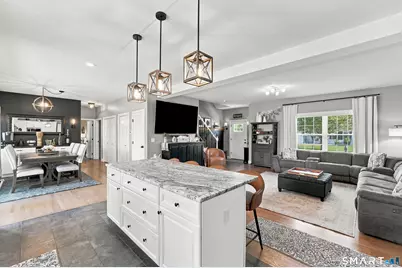
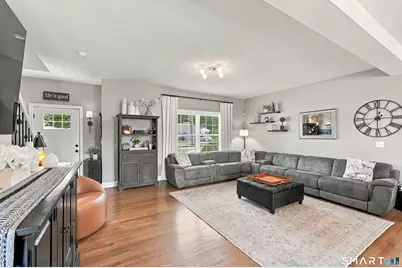
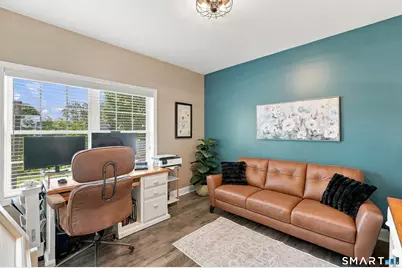
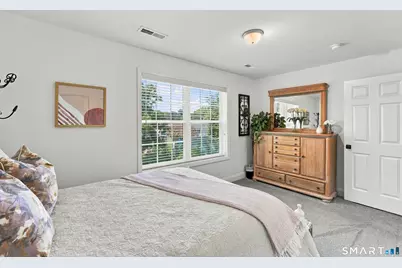
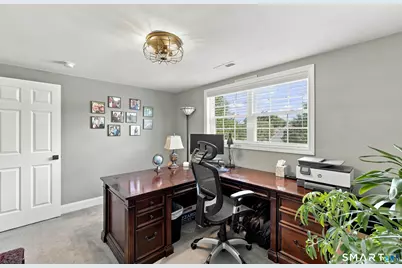
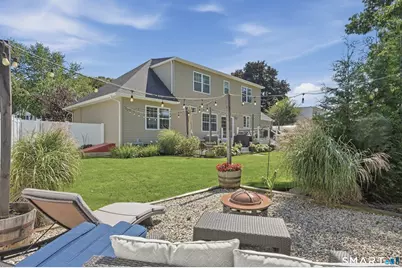
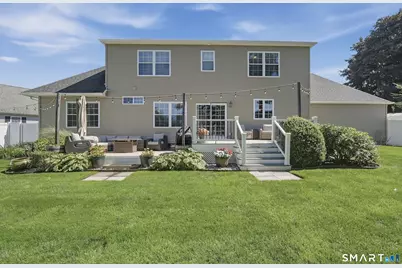
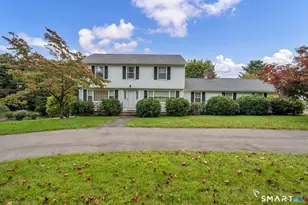
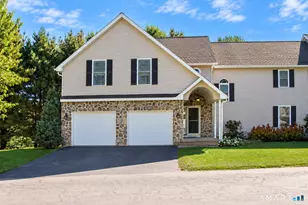
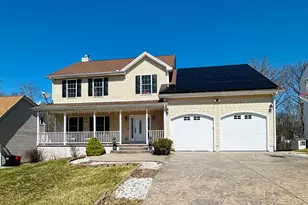
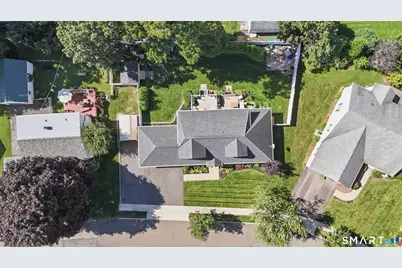
This home has wow factor from the curb to the closets. A new stone accent surround frames the front door, and the entire front of the home is wrapped in app-controlled accent lighting, so you can set the mood from your phone before you even pull in the driveway. Custom built in 2016 and purchased brand new in 2019, this home has only ever had one owner - and it shows. The interior is beautifully decorated with countless upgrades throughout, freshly painted, and finished with recently updated lighting fixtures along with select plumbing fixture updates, giving every room a crisp, move-in-ready feel. With 9-foot ceilings and an open, light-filled layout, this home offers 4 bedrooms, 3 full bathrooms, and a dedicated office - flexible space that easily suits a home office, den, or potential additional bedroom. The heart of the home is the gorgeous kitchen, featuring white cabinetry and a leathered granite oversized island - the ideal setup for cooking, gathering, and entertaining. The spacious first-floor primary suite offers true one-level living potential, complete with a full bath and walk-in closet, while a second bedroom, additional full bath, and laundry round out the main level. Upstairs you'll find two more generously sized bedrooms plus abundant closet space.
Full Property Details
Full Property Details for 104 Sperry Ln
General
- Price: $549,000
- Taxes: (July 2025-June 2026)
- Status: Contingent
- Type: Single Family
- Source: SMARTMLS
- MLS ID: 24206885
- Updated: 9/21/2026
- Added to Site: 23 day(s) ago
Interior
- Number of Rooms: 8
- Interior Features: Auto Garage Door Opener, Cable - Available, Open Floor Plan, Security System
- Appliances: Oven/Range, Microwave, Refrigerator, Dishwasher, Disposal, Washer, Electric Dryer
Rooms
Bathrooms
- Total Bathrooms: 3
- Full Bathrooms: 3
Bedrooms
- Total Bedrooms: 4
- Primary Bedroom: Primary Bedroom - Bedroom Suite, Full Bath, Walk-In Closet, Main
- Bedroom 1: Bedroom, Main
- Bedroom 2: Bedroom, Upper
- Bedroom 3: Bedroom, Upper
Other Rooms
- Living Room: Living Room - 9 ft+ Ceilings, Hardwood Floor, Main
- Kitchen: Kitchen - Granite Counters, Island, Sliders, Tile Floor, Main
- Dining Room: Dining Room - Hardwood Floor, Main
- Office: Office, Upper
- Laundry: Main Level
Exterior
- Exterior Features: Shed, Deck, Gutters, Lighting, Underground Sprinkler
- Color: Tan
Parking
- Garage: Yes
- Attached garage: Yes
- Garage Spaces: 2
- Parking: Attached Garage
Location
- County: New Haven
- Driving Directions: West Main Street to Gwen to Johnson Ave to Sperry Lane
School Information
- Elementary School: Per Board of Ed
- Middle School: Per Board of Ed
- High School: Orville H. Platt
Heating & Cooling
- Cooling Type: Central Air
- Heating Type: Hot Air, Natural Gas
- Heating Fuel: Natural Gas
- Water Heater: Natural Gas, Tankless Hotwater
Utilities
- Sewer: Public Sewer Connected
- Water: Public Water Connected
Structural Information
- Architectural Style: Cape Cod
- Construction Status: No/Resale
- Exterior Const.: Vinyl Siding
- Basement Desc.: Full, Partially Finished
- Roof: Asphalt Shingle
- Attic: Yes
- Square Feet: 2,310
- Above Ground: 2,310 Sq. Ft.
- Year Built: 2016
Lot Features
- Lot Size (Acres): 0.26
- Zoning: R-1
- Lot Description: Fence - Partial, Level Lot, On Cul-De-Sac, Professionally Landscaped
Financial Considerations
- Assessment Amount: $279,370
- Tax Year: July 2025-June 2026
Disclosures and Reports
- Property ID: 2524104
Listed by Lamacchia Realty, Leanne Delrosso

Get Pre-Approved Today
Schools
Schools serving 104 Sperry Ln
School District:Meriden School District
| Name | Grades | Distance |
|---|---|---|
Benjamin Franklin School 426 West Main St., Meriden, CT 06450 | K-5 | 1.4 mi |
Lincoln Middle School, Meriden, CT 164 Centennial Ave., Meriden, CT 06450 | 6-8 | 1.2 mi |
Orville H. Platt High School 220 Coe Ave., Meriden, CT 06450 | 9-12 | 1.2 mi |
Disclaimer:
School attendance boundaries provided by ATTOM Data Solutions and are for reference only. Contact the school directly to verify enrollment eligibility.
Price & Sales History for 104 Sperry Ln
Date
Details
Price
Change
Source
9/17/2026
Listed
$549,000
68.92%
MLS
3/15/2019
Sold
$325,000
—
Public Record
Disclaimer: Historical sales information is derived from public records provided by the county offices. Information is not guaranteed and should be independently verified.
Tax History
Tax History for 104 Sperry Ln
Year
Property Taxes
Change
Tax Assessment
Change
2024
$11,203
10%
$279,370
—
2023
$10,144
4%
$279,370
—
2023
$9,719
5%
$279,370
—
2022
$9,216
8%
$279,370
33%
2021
$8,569
—
$209,720
—
2020
$8,569
26%
$209,720
26%
2019
$6,787
37%
$166,110
38%
2018
$4,938
23%
$120,330
19%
2017
$4,024
67%
$100,800
56%
2016
$2,416
2%
$64,470
—
2015
$2,362
3%
$64,470
—
2014
$2,304
2%
$64,470
—
2013
$2,256
-30%
$64,470
-30%
2011
$3,223
—
$92,100
—
Disclaimer: Historical tax information is derived from public records provided by the county offices. Information is not guaranteed and should be independently verified.
Estimate the Cost
Estimate the Cost for 104 Sperry Ln
104 Sperry Lane, Meriden, CT 06451 (MLS# 24206885) is a Single Family property with 4 bedrooms and 3 full bathrooms. 104 Sperry Lane is currently listed for $549,000 and was received on September 17, 2026. Want to learn more about 104 Sperry Lane? Do you have questions about finding other Single Family real estate for sale in Meriden? You can browse all Meriden real estate or contact a Coldwell Banker agent to request more information.