This is a carousel with tiles that activate property listing cards. Use the previous and next buttons to navigate.
1/40
$1,575,000
This is a carousel with tiles that activate property listing cards. Use the previous and next buttons to navigate.
1/40
Property Description
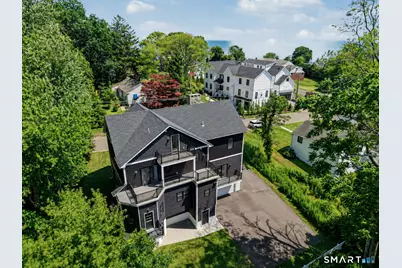
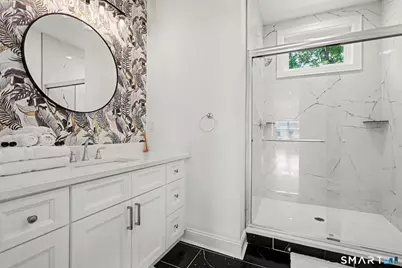
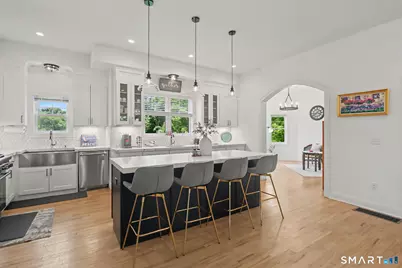
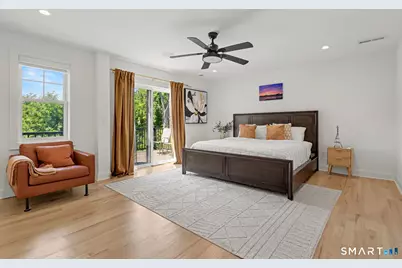
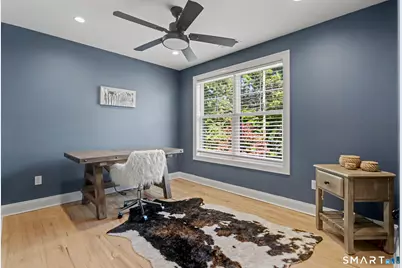
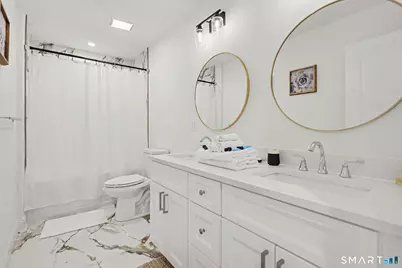
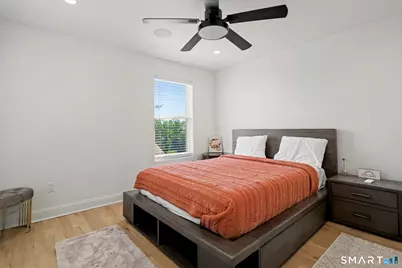
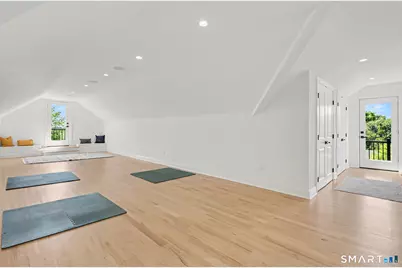
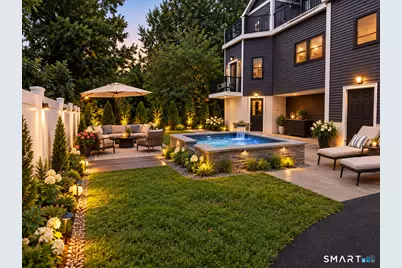
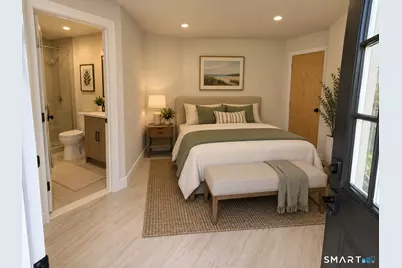
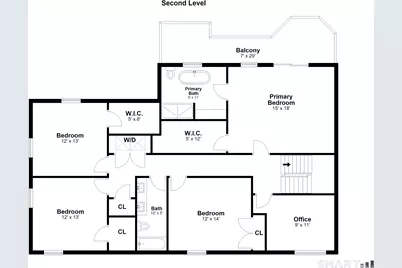
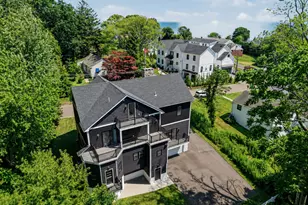
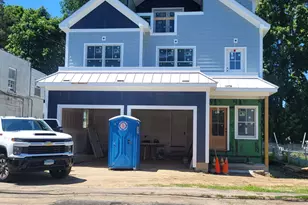
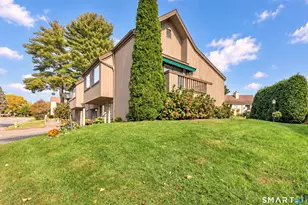
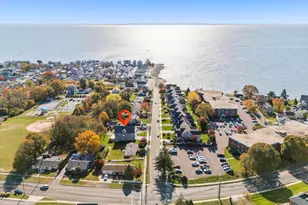
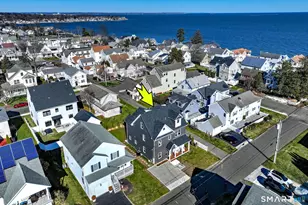
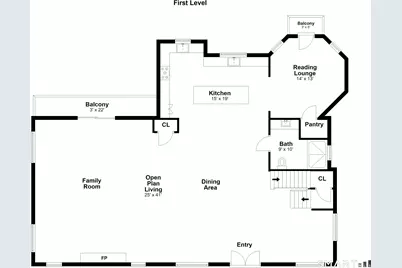
If you've been searching for a custom home with unique architectural details, this is the one. Nestled in one of Milford's most sought-after neighborhoods, it's just steps from the scenic bluffs overlooking the pristine Long Island Sound with water access for swimming & kayak launching. Completely rebuilt in 2023 while preserving its magnificent stone fireplace, this home offers over 3,800 square feet of thoughtfully designed, versatile living space. Its sprawling open-concept first floor provides exceptional flexibility, allowing you to arrange the space to suit your lifestyle. It opens up to a gourmet kitchen with plenty of cabinet space, oversized island, high-end appliances and quartz counters. A charming sitting area creates the perfect spot to enjoy your morning coffee or unwind with an evening glass of wine. A distinctive hexagonal room just off the kitchen adds character and versatility, making it an ideal reading lounge, breakfast nook or creative retreat. The oversized primary suite is a private sanctuary, featuring hardwood floors, a spacious walk-in closet, a private balcony, and a beautifully appointed en-suite bath. Complete with a soaking tub and a glass-enclosed shower, the spa-inspired bathroom offers the perfect place to relax and recharge. All other bedrooms of good sizes (2 of them with walk-in closets). The 3rd floor offers a sprawling room with a full bath and could be used as a rec/yoga room or additional bedroom suite for those seeking privacy.
Full Property Details
Full Property Details for 125 Ridgewood Dr
General
- Price: $1,575,000
- HOA FEE: $27/month
- HOA FEE FREQ.: Annually
- Taxes: $325 (July 2025-June 2026)
- Status: Active
- Type: Single Family
- Source: SMARTMLS
- MLS ID: 24190502
- Updated: 7/15/2026
- Added to Site: 51 day(s) ago
Interior
- Number of Rooms: 11
- Interior Features: Auto Garage Door Opener, Cable - Pre-wired, Open Floor Plan
- Fireplace: Yes
- Number of Fireplaces: 1
- Appliances: Oven/Range, Microwave, Range Hood, Refrigerator, Dishwasher, Disposal, Instant Hot Water Tap, Washer, Dryer
Rooms
Bathrooms
- Total Bathrooms: 4
- Full Bathrooms: 4
Bedrooms
- Total Bedrooms: 5
- Primary Suite: Balcony/Deck, Bedroom Suite, Full Bath, Sliders, Walk-, Upper
- Bedroom 1: Bedroom - Ceiling Fan, Hardwood Floor, Upper
- Bedroom 2: Bedroom - Ceiling Fan, Hardwood Floor, Upper
- Bedroom 3: Bedroom - Ceiling Fan, Walk-In Closet, Hardwood Floor, Upper
- Bedroom 4: Bedroom - Ceiling Fan, Walk-In Closet, Hardwood Floor, Upper
Other Rooms
- Great Room: Great Room - 9 ft+ Ceilings, Balcony/Deck, Ceiling Fan, Fireplace, Sliders, Hardwood Floor, Main
- Eat In Kitchen: Eat-In Kitchen - 9 ft+ Ceilings, Quartz Counters, Double-Sink, Island, Hardwood, Main
- Dining Room: Dining Room - 9 ft+ Ceilings, Combination Liv/Din Rm, Hardwood Floor, Main
- Game room: Yes
- Game Room: Rec/Play Room - Balcony/Deck, Built-Ins, Full Bath, Hardwood Floor, On 3rd Floo, Other
- Rec Room: Balcony/Deck, Built-Ins, Full Bath, Hardwood Floor, On 3rd Floor, Other
- Laundry: Upper Level
- Other Room 1: Other - 9 ft+ Ceilings, Balcony/Deck, Breakfast Nook, Hardwood Floor, Main
Additional Information
- Shared Amenities: Basketball Court, Park, Playground/Tot Lot, Private Rec Facilities
Exterior
- Exterior Features: Balcony, Porch, Deck, Gutters
- Color: Navy blue
Parking
- Garage: Yes
- Garage Spaces: 2
- Total Spaces: 5
- Parking: Under House Garage, Paved, Off Street Parking, Driveway
Location
- County: New Haven
- Neighborhood: Morningside
- Driving Directions: Edgefield to Yale to Ridgewood
School Information
- Elementary School: Per Board of Ed
- Middle School: East Shore
- High School: Joseph A. Foran
Community
- Community Name: Morningside
- Association: Yes
- Home Owners Assn.: 1
- Assoc. Fees Include: Lake/Beach Access
Heating & Cooling
- Cooling Type: Ceiling Fans, Central Air, Zoned
- Heating Type: Hot Air, Natural Gas
- Heating Fuel: Natural Gas
- Water Heater: Tankless Hotwater
Utilities
- Sewer: Public Sewer Connected
- Water: Public Water Connected
Structural Information
- Architectural Style: Colonial
- Construction Status: No/Resale
- Exterior Const.: Vinyl Siding
- Basement Desc.: Full, Storage, Garage Access, Interior Access, Partially Finished, Full With Walk-Out
- Roof: Asphalt Shingle
- Attic: Yes
- Square Feet: 3,861
- Above Ground: 3,861 Sq. Ft.
- Year Built: 2023
Lot Features
- Lot Size (Acres): 0.17
- Driveway/Sidewalk: Private, Asphalt
- Zoning: R10
- Lot Description: Fence - Partial, Fence - Privacy, Dry, Level Lot, Water View
Water Features
- Water Front Desc.: Walk to Water, Beach Rights, Water Community, View
Green Features
- Energy Features: Programmable Thermostat, Thermopane Windows
Financial Considerations
- Association Fee: $325
- Assoc Fee Freq.: Annually
- Assessment Amount: $635,930
- Tax Amount: $325
- Tax Year: July 2025-June 2026
Disclosures and Reports
- Property ID: 1206827
Listed by William Raveis Real Estate, Eva Zaniewska

Get Pre-Approved Today
Schools
Schools serving 125 Ridgewood Dr
School District:Milford School District
| Name | Grades | Distance |
|---|---|---|
Orchard Hills School 185 Marino Drive, Milford, CT 06460 | 3-5 | 0.9 mi |
Live Oaks School 575 Merwin Avenue, Milford, CT 06460 | K-2 | 2 mi |
East Shore Middle School 240 Chapel Street, Milford, CT 06460 | 6-8 | 1.3 mi |
Joseph A. Foran High School 80 Foran Road, Milford, CT 06460 | 9-12 | 0.6 mi |
Disclaimer:
School attendance boundaries provided by ATTOM Data Solutions and are for reference only. Contact the school directly to verify enrollment eligibility.
Price & Sales History for 125 Ridgewood Dr
Date
Details
Price
Change
Source
7/11/2026
Listed
$1,575,000
27.53%
MLS
8/31/2023
Sold
$1,235,000
—
Public Record
Disclaimer: Historical sales information is derived from public records provided by the county offices. Information is not guaranteed and should be independently verified.
Tax History
Tax History for 125 Ridgewood Dr
Year
Property Taxes
Change
Tax Assessment
Change
2025
$18,792
1%
$635,930
—
2023
$18,531
80%
$635,930
68%
2023
$10,299
2%
$379,060
—
2022
$10,102
15%
$379,060
19%
2021
$8,788
—
$317,820
—
2020
$8,797
-4%
$317,820
—
2019
$9,121
3%
$317,820
—
2018
$8,816
—
$317,820
—
2017
$8,832
6%
$317,820
6%
2016
$8,362
—
$300,370
—
2015
$8,374
6%
$300,370
—
2011
$7,894
—
$300,370
—
Disclaimer: Historical tax information is derived from public records provided by the county offices. Information is not guaranteed and should be independently verified.
Estimate the Cost
Estimate the Cost for 125 Ridgewood Dr
125 Ridgewood Drive, Milford, CT 06460 (MLS# 24190502) is a Single Family property with 5 bedrooms and 4 full bathrooms. 125 Ridgewood Drive is currently listed for $1,575,000 and was received on July 11, 2026. Want to learn more about 125 Ridgewood Drive? Do you have questions about finding other Single Family real estate for sale in Milford? You can browse all Milford real estate or contact a Coldwell Banker agent to request more information.