This is a carousel with tiles that activate property listing cards. Use the previous and next buttons to navigate.
1/1
$1,672,000
This is a carousel with tiles that activate property listing cards. Use the previous and next buttons to navigate.
1/1
Property Description
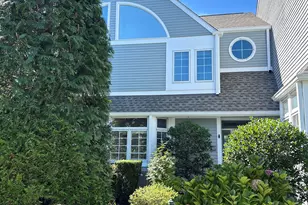
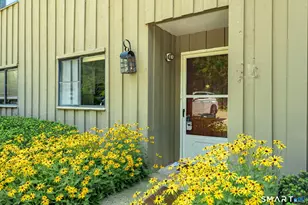
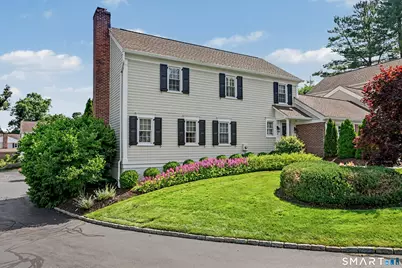
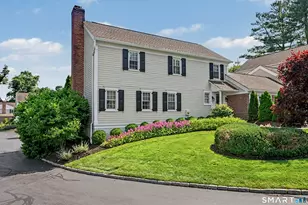
Move right into this totally renovated townhouse in desirable Orchard Hills with three bedrooms and three and a half baths. End unit with lovely private patio and gardens not far from the attractive heated pool. The kitchen with granite counters and upscale appliances is a chef's delight with eating island and is open to the dining area and living room with fireplace and custom built-ins. French doors open to the picturesque private flagstone patio and garden area. Two oversized bedroom suites are located on the second floor and the lower level has a family room, bedroom suite with large walk-in closet and large laundry room. Many recent improvements including new furnace and front walkway. Close to scenic Mead Park, with concession stand, tennis /pickle ball courts, and play ground. The commuter train, grocery stores and farmers market are close by. Enjoy living in the heart of New Canaan with fashionable shops, award winning restaurants, schools and library.
Full Property Details
Full Property Details for 123 Richmond Hill Rd #9
General
- Sold For: $1,672,000
- HOA FEE: $464/month
- HOA FEE FREQ.: Quarterly
- Taxes: $957 (July 2026-June 2027)
- Status: Closed
- Type: Townhouse
- Source: SMARTMLS
- MLS ID: 24188242
- Added to Site: 56 day(s) ago
Interior
- Number of Rooms: 7
- Rooms/Areas: Foyer, Laundry Room
- Interior Features: Audio System, Auto Garage Door Opener, Cable - Available, Open Floor Plan, Security System
- Fireplace: Yes
- Number of Fireplaces: 1
- Appliances: Electric Cooktop, Wall Oven, Microwave, Refrigerator, Dishwasher, Disposal, Washer, Dryer
Rooms
Bathrooms
- Total Bathrooms: 4
- Full Bathrooms: 3
- Half Bathrooms: 1
Bedrooms
- Total Bedrooms: 3
- Primary Bedroom: Primary Bedroom - Full Bath, 22 x 16, Upper
- Bedroom 1: Bedroom - Full Bath, Walk-In Closet, Wall/Wall Carpet, 15 x 12, Lower
- Bedroom 2: Bedroom - Full Bath, Walk-In Closet, Wall/Wall Carpet, 22 x 15, Upper
Other Rooms
- Living Room: Living Room - Built-Ins, Fireplace, Hardwood Floor, 22 x 14, Main
- Family Room: Family Room - Wall/Wall Carpet, 21 x 9, Lower
- Kitchen: Kitchen - Breakfast Bar, Granite Counters, Pantry, Hardwood Floor, 13 x 11, Main
- Dining Room: Dining Room - French Doors, Hardwood Floor, 13 x 11, Main
- Laundry: Lower Level
Additional Information
- Shared Amenities: Pool
- Pool: Yes
- Pool Description: Heated, In Ground Pool
Exterior
- Exterior Features: Garden Area, Lighting, French Doors, Underground Sprinkler, Patio
- Color: cream
Parking
- Garage: Yes
- Attached garage: Yes
- Garage Spaces: 1
- Parking: Attached Garage
Location
- County: Fairfield
- Complex: Orchard Hills
- Driving Directions: Park St to Richmond Hill Rd to right into 123 Richmond Hill Rd on the right . Unit 9 is located on the left closer to the back of the complex
School Information
- Elementary School: West
- Middle School: Saxe Middle
- High School: New Canaan
Community
- Association: Yes
- Home Owners Assn.: 1
- Assoc. Fees Include: Grounds Maintenance, Trash Pickup, Snow Removal, Sewer, Property Management, Pool Service, Road Maintenance
- Pets Allowed: Yes
- Pet Restrictions: allowed
Heating & Cooling
- Cooling Type: Central Air
- Heating Type: Hot Air, Electric
- Heating Fuel: Electric
- Water Heater: Electric, Domestic
Utilities
- Sewer: Public Sewer Connected
- Water: Public Water Connected
Structural Information
- Architectural Style: Townhouse
- Construction Status: No/Resale
- Exterior Const.: Clapboard, Brick
- Basement Desc.: Full, Heated, Fully Finished
- Attic: Yes
- Unit on End: Yes
- Square Feet: 2,364
- Above Ground: 1,614 Sq. Ft.
- Below Ground: 750 Sq. Ft.
- Year Built: 1973
Lot Features
- Zoning: 600
- Lot Description: Level Lot
Green Features
- Energy Features: Thermopane Windows
Financial Considerations
- Association Fee: $1,393
- Assoc Fee Freq.: Quarterly
- Assessment Amount: $666,400
- Tax Amount: $957
- Tax Year: July 2026-June 2027
Disclosures and Reports
- Exclusions: See inclusion/exclusion addendum
- Property ID: 183963
Get Pre-Approved Today
Schools
Schools serving 123 Richmond Hill Rd #9
School District:New Canaan School District
| Name | Grades | Distance |
|---|---|---|
Saxe Middle School 468 South Avenue, New Canaan, CT 06840 | 5-8 | 1.1 mi |
West School 769 Ponus Ridge Road, New Canaan, CT 06840 | PK-4 | 1.3 mi |
New Canaan High School 11 Farm Road, New Canaan, CT 06840 | 9-12 | 1.1 mi |
Disclaimer:
School attendance boundaries provided by ATTOM Data Solutions and are for reference only. Contact the school directly to verify enrollment eligibility.
Price & Sales History for 123 Richmond Hill Rd #9
Date
Details
Price
Change
Source
8/18/2026
Sold
$1,672,000
17.33%
MLS
7/01/2026
Listed
$1,425,000
—
MLS
Disclaimer: Historical sales information is derived from public records provided by the county offices. Information is not guaranteed and should be independently verified.
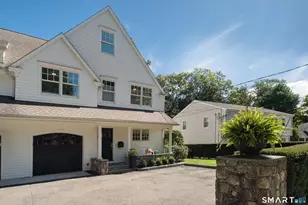
123 Richmond Hill Road #9, New Canaan, CT 06840 (MLS# 24188242) is a Townhouse property that was sold at $1,672,000 on August 18, 2026. This property was listed by Marsha Charles from our New Canaan & Darien Office.Want to learn more about 123 Richmond Hill Road #9? Do you have questions about finding other Townhouse real estate for sale in New Canaan? You can browse all New Canaan real estate or contact a Coldwell Banker agent to request more information.